

MLS: #PADE2120524, Listed By: Jonathan Minerick, Homecoin.com, Source:Bright MLS
1203 N Glen Drive #1203
GLEN MILLS, PA 19342

 2
2
Bed
 3
3
Bath
 1,320
1,320Sqft
 0.30
0.30Acre(Lot)
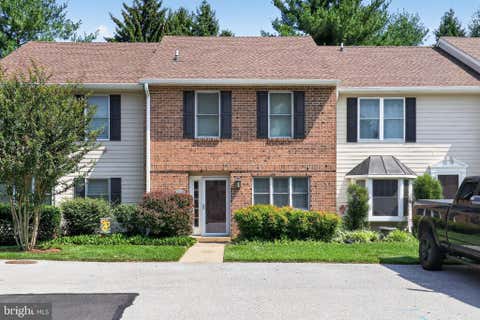
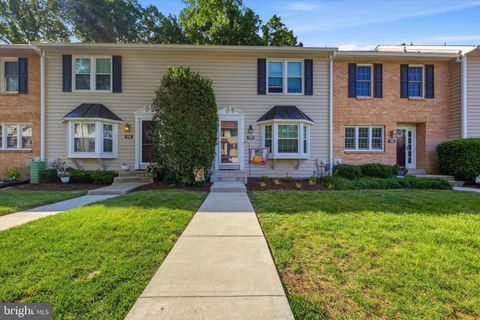
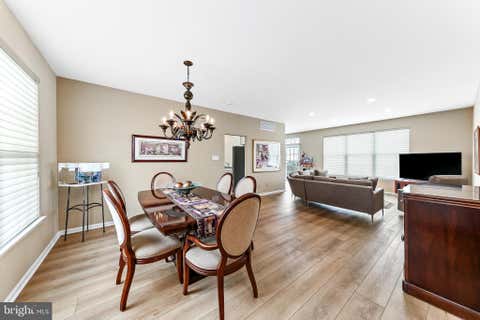
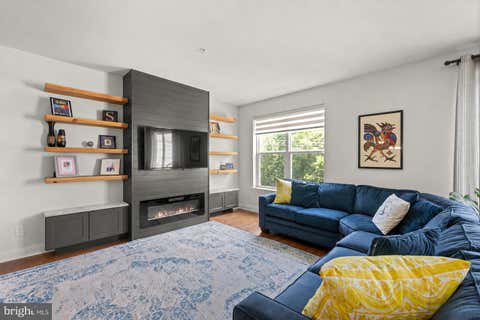
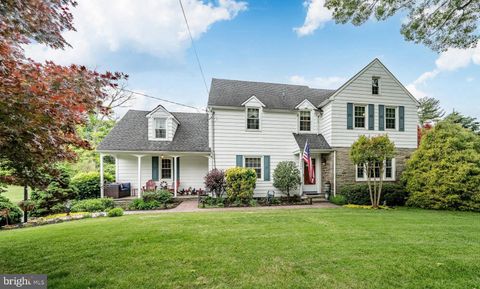
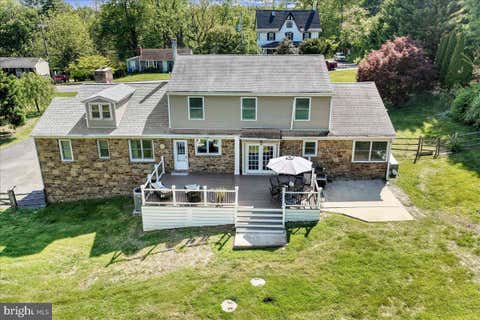
Welcome to this move-in ready, meticulously maintained and beautifully updated 2-bedroom, 2.5-bath home located in the Unionville-Chadds Ford School District. The heart of the home is the stunning, updated kitchen featuring quartz countertops, stainless steel appliances, and custom-built pantry and desk areas that provide both style and functionality. The first floor also features a spacious living room, creating the perfect space for relaxing or entertaining. Just off the kitchen, you'll find a convenient half bath, perfect for guests. The first floor boasts durable luxury vinyl plank flooring, recessed lighting throughout, a beautiful bay window that fills the living room with natural light, and two convenient closets offering exceptional storage. Downstairs, the spacious finished lower

 Property Details
 Map
Map
 Map
Map
What's Nearby
Nearby Areas
 Features
-
Bedroom Information
Total beds: 2Bathroom Information
Total Baths: 3 Full Baths: 2 Half Baths: 1Room Information
Has Basement: Yes Basement: Finished, Exterior Entry, Walk-Out Access, Daylight, Full, Sump Pump, Interior Entry, Bath/Stubbed -
Interior Features
Appliances: Oven, Electric Range, Electric Oven, Electric Water Heater, Dishwasher, Exhaust Fan, Refrigerator, Disposal, Water Heater, Stainless Steel Appliance(s), Range Hood, Microwave Laundry Features: Washer Hookup, Upper Level Window Features: Insulated Windows, Screens, Double Pane Windows -
Heating & Cooling
Has Heating: Yes Heating: Exhaust Fan, Electric, Heat Pump Has Cooling: Yes Cooling: Central Air, Ceiling Fan(s), Electric
-
Building Information
Year Built: 1986 Building Area Total: 1320 Construction Materials: Frame, Block, Wood Siding Patio And Porch Features: Deck, Patio Pool Features: None Private Pool: No View: Trees/Woods Association Fee Frequency: Monthly -
Exterior Features
Exterior Features: Awning(s), Rain Gutters
-
Lot Information
Lot Dimensions: 0.00 x 0.00 Lot Size Acres: 0.3 Lot Size Source: Estimated Lot Size Square Feet: 13068 Lot Description: Front YardProperty Information
Subdivision: SPRINGHILL FARM Source Property Type: Residential Postal Code Plus 4: 8102 Property SubType: Townhouse Levels: Three Or More Property Age: 40
-
Listing Price Information
Listing Price: $429999
-
Tax Information
Parcel Number: 04-00-00186-40 Tax Lot: 090-017 Tax Year: 2026 Annual Tax: $5373.53
-
Parking Information
Assigned, Paved, OtherGarage Information
Pets Allowed: YesHomeowners Association InformationHas Association: Yes Included Fees: Trash, Snow Removal, Maintenance Structure HOA: $388.00 Association Amenities: Playground Community Features: Street Lights
-
School Information
Elementary School: CHADDS FORDJunior High School: CHARLES F. PATTONSenior High School: UNIONVILLE -
Utility Information
Cable Available, Sewer Available, Water Available, Electricity Available -
Location Information
Direction: From US-1 (North or South) Take the exit for Smithbridge Road (PA-491). Follow Smithbridge Road west for approximately 2-3 miles. Turn left onto N. Glen Drive. Continue to 1203 N. Glen Drive. WaterSource: Public Security Features: Smoke Detector(s), Fire Escape
How much is this property worth?
Curious about this home's true market value? Use our free Home Evaluation Tool to instantly get a personalized Comparative Market Analysis (CMA) report. Make smarter, data-driven decisions before you buy.

Nearby Home Value
| Address | Estimate | Bed | Bath | Sq. Ft | Lot Size |
|---|---|---|---|---|---|
| 172 E Tally Ho Turn, Glen Mills, PA, 19342 | $485,000 | 2 | 2 | 1,350 | 1,350 SqFt |
| 47 Hunters Lane, Glen Mills, PA, 19342 | $699,000 | 3 | 3 | 2,964 | 2,964 SqFt |
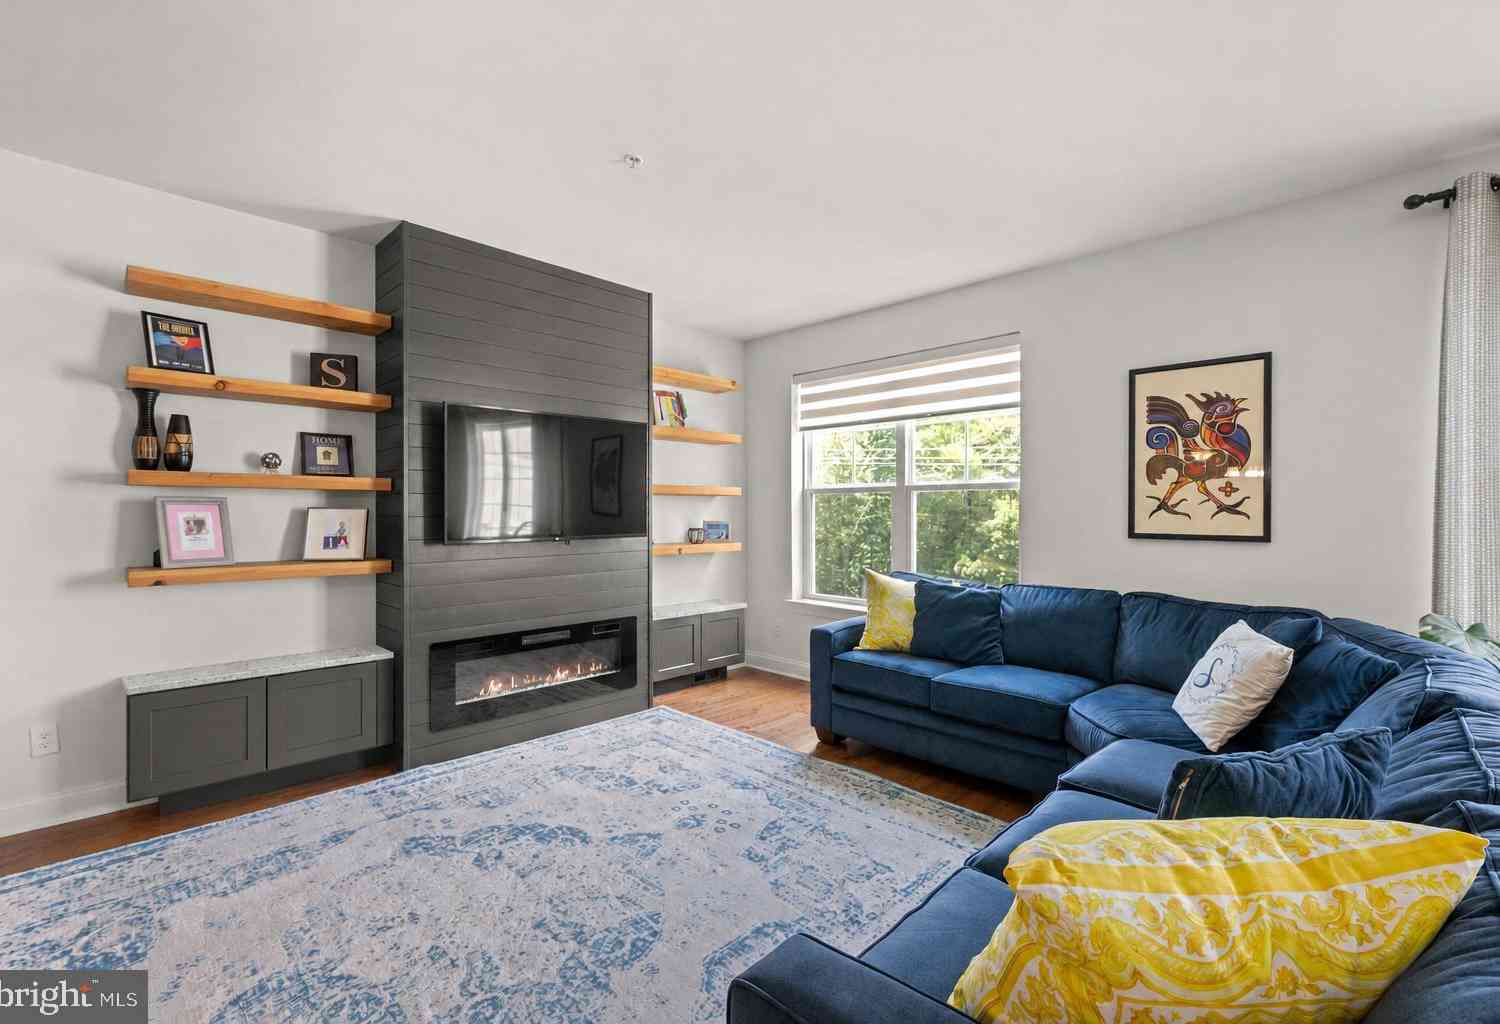
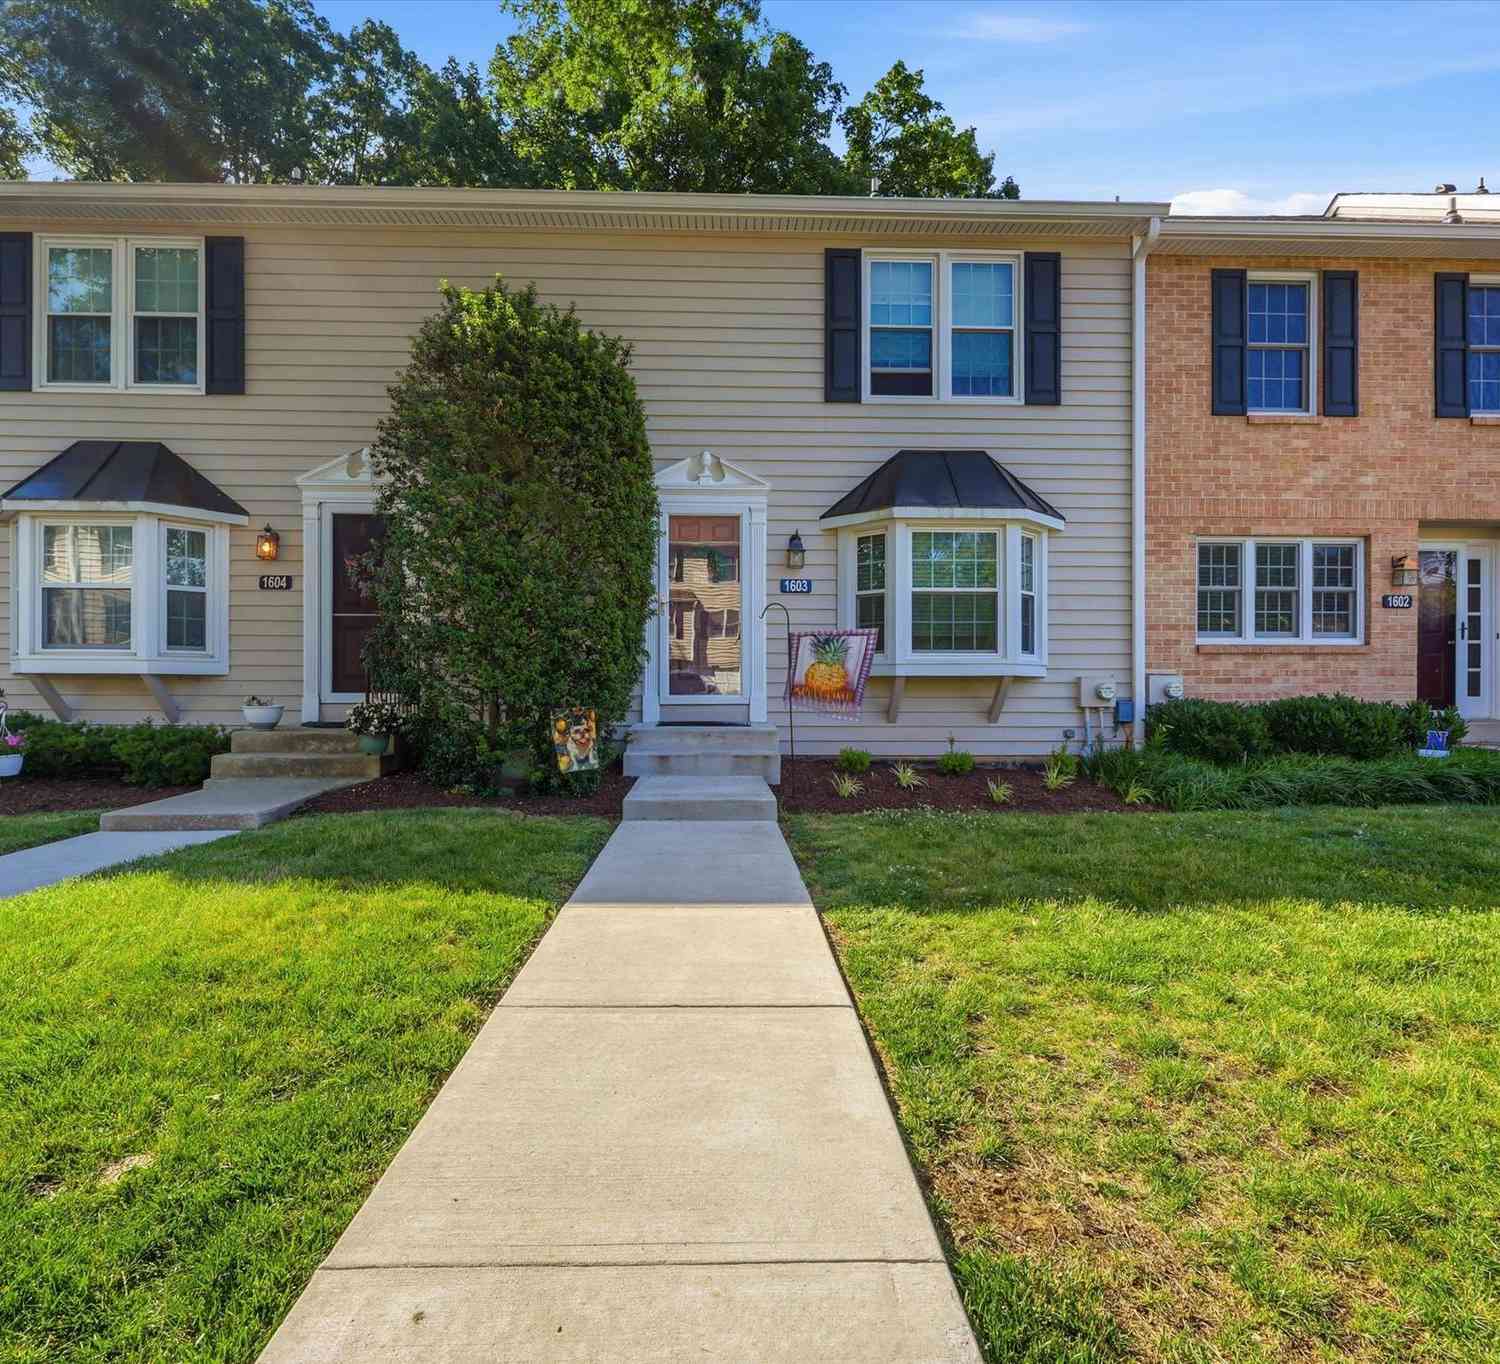
| 1603 N Glen Drive #1603, Glen Mills, PA, 19342 | $389,000 | 2 | 3 | 1,920 | 1,920 SqFt |
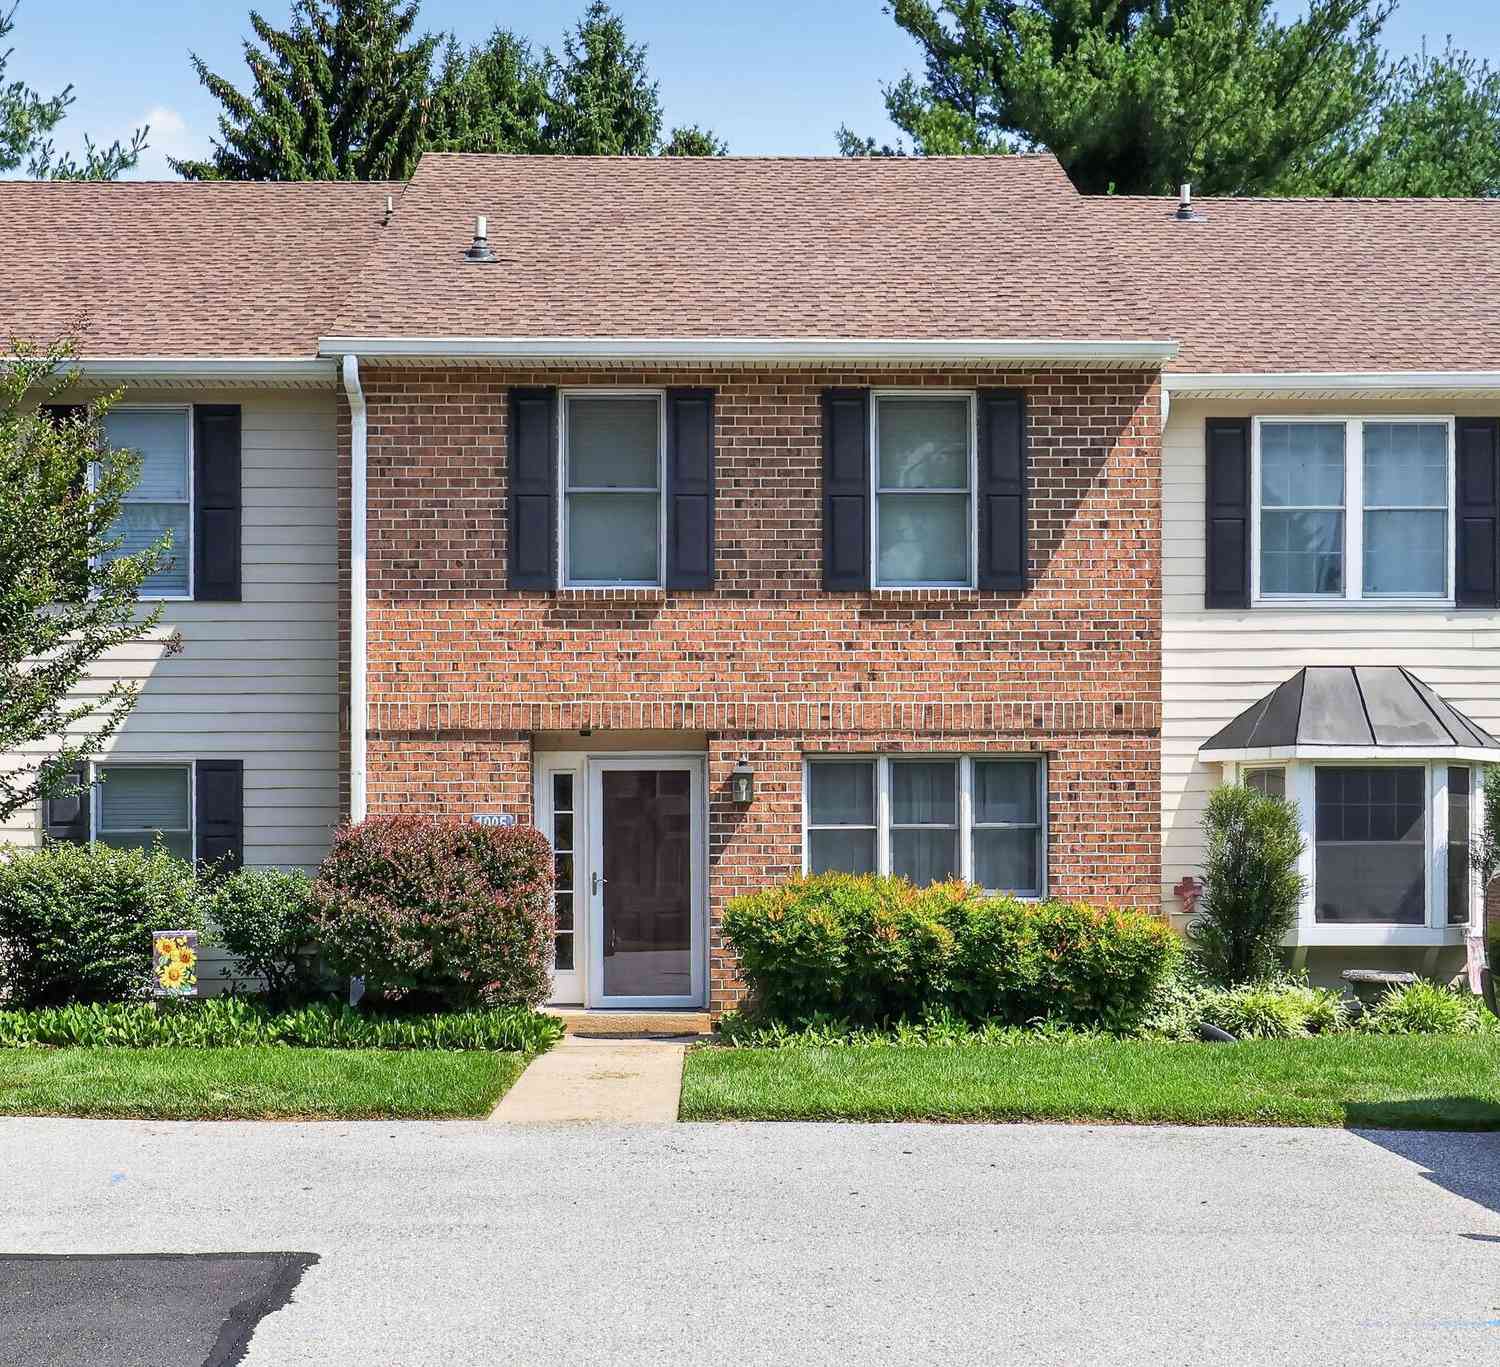
| 1005 N Glen Drive #1005, Glen Mills, PA, 19342 | $349,999 | 2 | 3 | 1,400 | 1,400 SqFt |
Similar Townhouse To 1203 N Glen Drive #1203
Nearby For Sale
The data relating to real estate for sale on this website appears in part through the BRIGHT Internet Data Exchange program, a voluntary cooperative exchange of property listing data between licensed real estate brokerage firms in which ByOwner participates, and is provided by BRIGHT through a licensing agreement. The information provided by this website is for the personal, non-commercial use of consumers and may not be used for any purpose other than to identify prospective properties consumers may be interested in purchasing. Some properties which appear for sale on this website may no longer be available because they are under contract, have closed or are no longer being offered for sale. Information Deemed Reliable But Not Guaranteed. Copyright © 2026 Bright MLS. All rights reserved.
ByOwner last updated this listing 08/16/2026 @ 09:49
More Cities with for Sale by Owner Homes
- Glen Mills Homes For Sale By Owner
- Aston Homes For Sale By Owner
- Garnet Valley Homes For Sale By Owner
- Marcus Hook Homes For Sale By Owner
- West Chester Homes For Sale By Owner
- Media Homes For Sale By Owner
- Brookhaven Homes For Sale By Owner
- Chadds Ford Homes For Sale By Owner
- Claymont Homes For Sale By Owner
- Wallingford Homes For Sale By Owner
- Upper Chichester Homes For Sale By Owner
- Newtown Square Homes For Sale By Owner
- Swarthmore Homes For Sale By Owner
- Woodlyn Homes For Sale By Owner
- Crum Lynne Homes For Sale By Owner
- Broomall Homes For Sale By Owner
- Greenville Homes For Sale By Owner
- Folsom Homes For Sale By Owner
- Morton Homes For Sale By Owner
- Ridley Park Homes For Sale By Owner
Homes around $429,999










Verify Your Email
Please enter the 6-digit verification code
sent to your email address.