

MLS: #PAAD2023494, Listed By: Brittany Newman, DRB Group Realty, LLC, Source:Bright MLS
6 Magnolia Court
GETTYSBURG, PA 17325

 3
3
Bed
 4
4
Bath
 1,950
1,950Sqft
 0.01
0.01Acre(Lot)
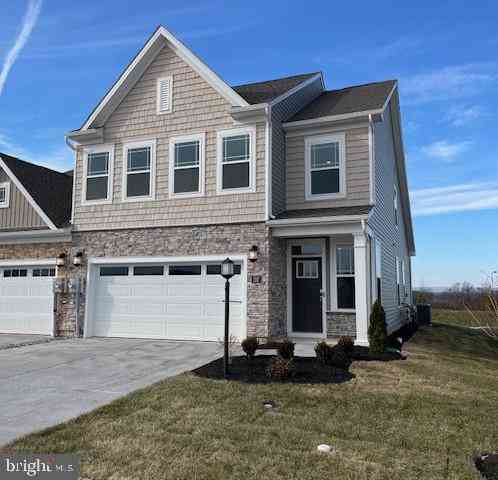
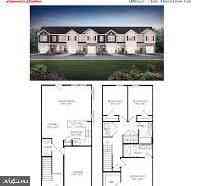
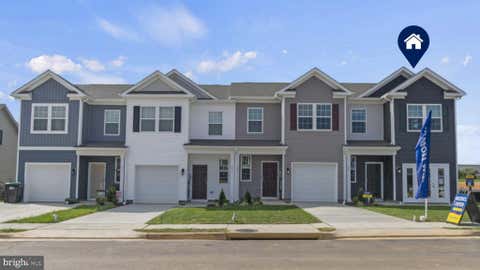
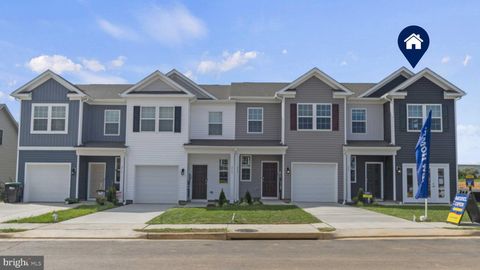
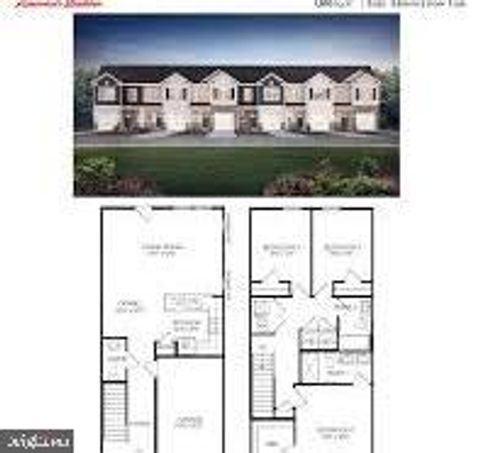
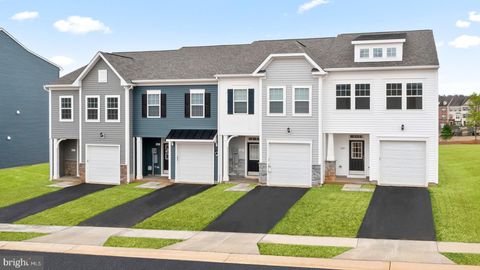
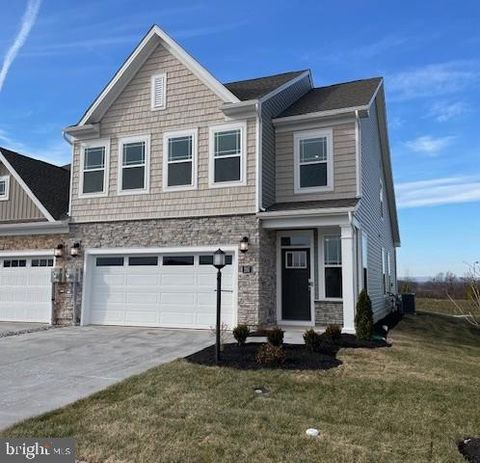
*OFFERING CLOSING ASSISTANCE FOR PRIMARY RESIDENCE WITH USE OF APPROVED LENDER AND TITLE.* MOVE-IN READY! Welcome to Table Rock Terrace, where modern design, thoughtful upgrades, and low-maintenance living come together just minutes from the charm and history of downtown Gettysburg. Nestled in a picturesque, tree-lined neighborhood near Gettysburg Area High School, residents enjoy a peaceful setting with a community walking trail, plus included services like trash, snow removal, lawn care, and landscaping—making this one of the most effortless and desirable places to call home. This beautifully designed York II Garage townhome offers exceptional space, style, and an abundance of natural light throughout. From the moment you step inside, the entry level greets you with large windows and a g

 Property Details
 Map
Map
 Map
Map
What's Nearby
Nearby Areas
 Features
-
Bedroom Information
Total beds: 3Bathroom Information
Total Baths: 4 Full Baths: 3 Half Baths: 1Room Information
Has Basement: Yes Basement: Walk-Out Access -
Roofing Information
Asphalt -
Interior Features
Pantry, Recessed Lighting, Walk-In Closet(s) Roof: Asphalt Appliances: Electric Range, Electric Oven, Electric Water Heater, Refrigerator, Microwave, Dishwasher, Disposal, Stainless Steel Appliance(s) -
Heating & Cooling
Has Heating: Yes Heating: Electric, Heat Pump Has Cooling: Yes Cooling: Central Air, Electric
-
Building Information
Year Built: 2026 Building Area Total: 1950 Construction Materials: Vinyl Siding Pool Features: None Private Pool: No Association Fee Frequency: Monthly
-
Lot Information
Lot Size Acres: 0.01 Lot Size Source: Estimated Lot Size Square Feet: 608Property Information
Subdivision: TABLE ROCK TERRACE Source Property Type: Residential Property SubType: Townhouse Levels: Three Or More Property Age: 0
-
Listing Price Information
Listing Price: $329990
-
Tax Information
Parcel Number: NO TAX RECORD Tax Lot: 47 Tax Year: 2026
-
Parking Information
Parking Total: 1 Garage, AttachedGarage Information
Has Garage: Yes Has Attached Garage: Yes Garage Space: 1 Pets Allowed: Cats OK, Dogs OK, YesHomeowners Association InformationHas Association: Yes Included Fees: Snow Removal, Trash HOA: $110.00 Association Amenities: None
-
School Information
Elementary School: JAMES GETTYSJunior High School: GETTYSBURG AREASenior High School: GETTYSBURG AREA -
Location Information
Direction: From downtown Gettysburg, take York Street (US-30) east and continue for several miles. Turn left onto Table Rock Road and follow for approximately one mile. The property will be on your right. WaterSource: Public
How much is this property worth?
Curious about this home's true market value? Use our free Home Evaluation Tool to instantly get a personalized Comparative Market Analysis (CMA) report. Make smarter, data-driven decisions before you buy.

Nearby Home Value
| Address | Estimate | Bed | Bath | Sq. Ft | Lot Size |
|---|---|---|---|---|---|
| 123 Homestead Drive, Gettysburg, PA, 17325 | $250,000 | 2 | 2 | 1,200 | 1,200 SqFt |
| 99 Rustic Wood Drive, Gettysburg, PA, 17325 | $489,900 | 5 | 4 | 2,694 | 2,694 SqFt |
| 74 Grand Overlook Drive, Gettysburg, PA, 17325 | $389,500 | 3 | 3 | 2,246 | 2,246 SqFt |
| 207 Grand Overlook Driv.., Gettysburg, PA, 17325 | $365,890 | 3 | 2 | 1,915 | 1,915 SqFt |
| TBB Knoll View Drive #L.., Gettysburg, PA, 17325 | $314,990 | 3 | 3 | 1,515 | 1,515 SqFt |
| 10 Magnolia Court, Gettysburg, PA, 17325 | $319,990 | 3 | 4 | 1,662 | 1,662 SqFt |
| 50 Cambridge Court, Gettysburg, PA, 17325 | $289,990 | 3 | 3 | 1,500 | 1,500 SqFt |
| 37 Cambridge Court Ct, Gettysburg, PA, 17325 | $284,990 | 3 | 3 | 1,500 | 1,500 SqFt |
| 39 Cambridge Court Ct, Gettysburg, PA, 17325 | $284,990 | 3 | 3 | 1,500 | 1,500 SqFt |
| 105 Cambridge Court Ct, Gettysburg, PA, 17325 | $269,990 | 3 | 3 | 1,500 | 1,500 SqFt |
Similar Townhouse To 6 Magnolia Court
Nearby For Sale


The data relating to real estate for sale on this website appears in part through the BRIGHT Internet Data Exchange program, a voluntary cooperative exchange of property listing data between licensed real estate brokerage firms in which ByOwner participates, and is provided by BRIGHT through a licensing agreement. The information provided by this website is for the personal, non-commercial use of consumers and may not be used for any purpose other than to identify prospective properties consumers may be interested in purchasing. Some properties which appear for sale on this website may no longer be available because they are under contract, have closed or are no longer being offered for sale. Information Deemed Reliable But Not Guaranteed. Copyright © 2026 Bright MLS. All rights reserved.
ByOwner last updated this listing 07/21/2026 @ 04:41
More Cities with for Sale by Owner Homes
- Gettysburg Homes For Sale By Owner
- Biglerville Homes For Sale By Owner
- Orrtanna Homes For Sale By Owner
- Aspers Homes For Sale By Owner
- Fairfield Homes For Sale By Owner
- Littlestown Homes For Sale By Owner
- New Oxford Homes For Sale By Owner
- Gardners Homes For Sale By Owner
- Emmitsburg Homes For Sale By Owner
- York Springs Homes For Sale By Owner
- Taneytown Homes For Sale By Owner
- Blue Ridge Summit Homes For Sale By Owner
- Abbottstown Homes For Sale By Owner
- Hanover Homes For Sale By Owner
- East Berlin Homes For Sale By Owner
- Fayetteville Homes For Sale By Owner
- Cascade Homes For Sale By Owner
- Sabillasville Homes For Sale By Owner
- Keymar Homes For Sale By Owner
- Waynesboro Homes For Sale By Owner
Homes around $329,990








Verify Your Email
Please enter the 6-digit verification code
sent to your email address.