

14345 Ogden Way
Gardena, CA 90249

 4
4
Bed
 4
4
Bath
 1,646
1,646Sqft
39,894Sqft(Lot)
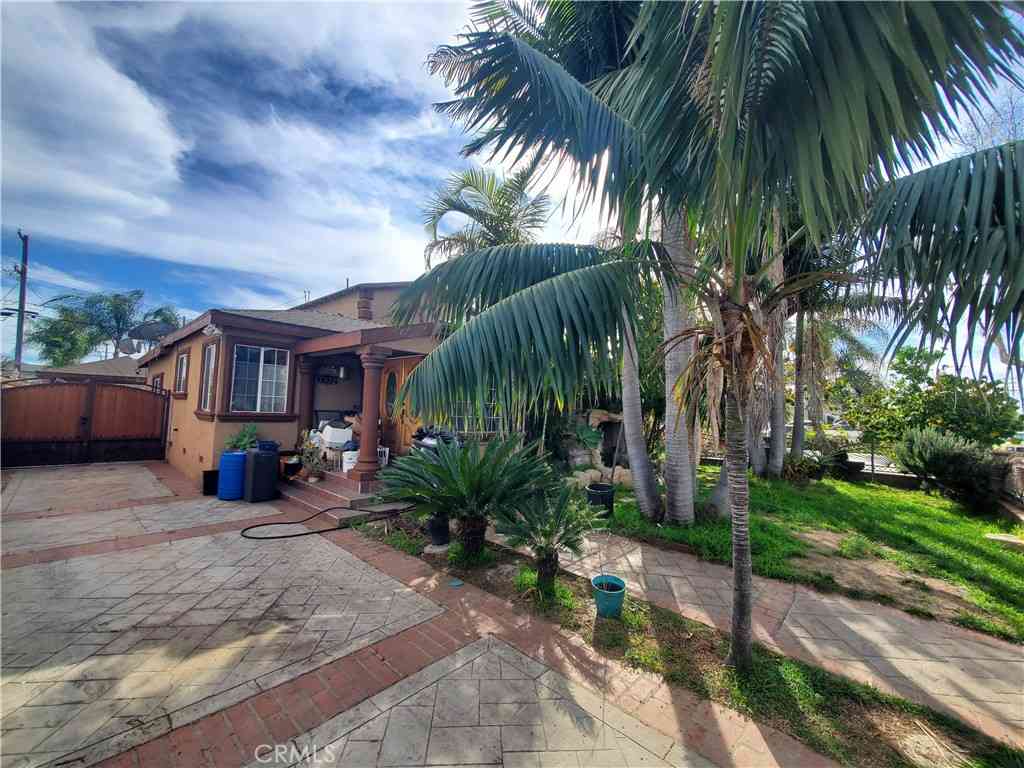
Experience elevated living in this beautifully designed, energy efficient tri-level townhouse in a private gated community. Thoughtfully crafted for modern comfort and functionality, this turnkey residence features a desirable first-floor bedroom with an en-suite bathroom—ideal for guests, multi-generational living, or a private home office. The second level showcases a bright open-concept living space filled with natural light and seamless access to a covered balcony. The modern kitchen is appointed with a spacious center island, quartz counters, stylish backsplash, stainless-steel appliances, and abundant cabinetry, blending style with everyday comfort. The third level offers three additional bedrooms and convenient in-unit laundry. The master bedroom has an en-suite bathroom with do

 Property Details
 Map
Map
 Map
Map
What's Nearby
Nearby Areas
 Features
-
Bedroom Information
Total beds: 4Bathroom Information
Total Baths: 4 Full Baths: 3 Half Baths: 1Flooring Information
Tile, Vinyl -
Interior Features
Balcony, HighCeilings, MultipleStaircases, OpenFloorplan, Pantry, QuartzCounters, RecessedLighting, Storage, BedroomOnMainLevel, PrimarySuite, WalkInClosetsAppliances: Dishwasher, EnergyStarQualifiedAppliances, ElectricOven, ElectricRange, Disposal, HighEfficiencyWaterHeater, Microwave, VentedExhaustFanLaundry Features: ElectricDryerHookup, Inside, LaundryCloset, UpperLevelWindow Features: Blinds, DoublePaneWindows, EnergyStarQualifiedWindows -
Heating & Cooling
Has Heating: Yes Heating: Central, Electric, EnergyStarQualifiedEquipment Has Cooling: Yes Cooling: CentralAir, Electric, EnergyStarQualifiedEquipment
-
Building Information
Year Built: 2023Construction Materials: StoneVeneer, StuccoPool Features: NonePrivate Pool: NoView: NeighborhoodAssociation Fee Frequency: Monthly
-
Lot Information
Main Square Feet: 39894 Lot Size Acres: 0.9158 Lot Size Source: Assessor Lot Size Square Feet: 39,894 Lot Description: RectangularLot,SprinklerSystem
-
Listing Price Information
Listing Price: $879000Cash, CashToNewLoan, Conventional, FHA, VaLoan
-
Tax Information
Parcel Number: 4064003127 Tax Lot: 1
-
Virtual Tour
Parking Information
Parking Total: 2 DirectAccess, Garage, GarageFacesRearGarage Information
Has Garage: Yes Has Attached Garage: Yes Garage Space: 2Homeowners Association Information
Has Association: YesHOA: $240.00Association Amenities: ControlledAccess, MaintenanceGrounds, MaintenanceFrontYardCommunity Features: Curbs, Sidewalks, Urban
-
School Information
Elementary School: Chapman Junior High School: Senior High School: -
Utility Information
ElectricityConnected, SewerConnected, WaterConnected -
Location Information
Direction: Enter on Rosecrans, between Crenshaw and Van Ness WaterSource: Public Security Features: CarbonMonoxideDetectors,FireSprinklerSystem,SecurityGate,KeyCardEntry,SmokeDetectors
How much is this property worth?
Curious about this home's true market value? Use our free Home Evaluation Tool to instantly get a personalized Comparative Market Analysis (CMA) report. Make smarter, data-driven decisions before you buy.

Nearby Home Value
| Address | Estimate | Bed | Bath | Sq. Ft | Lot Size |
|---|---|---|---|---|---|
| 1830 W 145th Street #C, Gardena, CA, 90249 | $514,995 | 2 | 2 | 1,003 | 14,104 Sqft |
| 14331 Van Ness Avenue, Gardena, CA, 90249 | $849,000 | 3 | 4 | 1,910 | 16,683 Sqft |
| 14352 Andean Way, Gardena, CA, 90249 | $799,000 | 3 | 4 | 1,401 | 39,894 Sqft |
| 2543 Marine Avenue, Gardena, CA, 90249 | $719,000 | 2 | 3 | 1,281 | 31,192 Sqft |
| 15809 Venus Place, Gardena, CA, 90249 | $649,900 | 3 | 3 | 1,254 | 146,217 Sqft |
Similar Townhouse To 14345 Ogden Way
Nearby For Sale


The information being provided by Miami Association of REALTORS® is for the consumer's personal, non-commercial use. Any information relating to real estate for sale referenced on this web site comes from the Internet Data Exchange (IDX) program of the Miami Association of REALTORS®. The accuracy of all information is deemed reliable but not guaranteed and should be personally verified through personal inspection by and/or with the appropriate professionals. The data contained herein is copyrighted by Miami Association of REALTORS® and is protected by all applicable copyright laws. Any unauthorized dissemination of this information is in violation of copyright laws and is strictly prohibited. Copyright 2026 Miami Association of REALTORS®. All rights reserved.
ByOwner last updated this listing 09/02/2026 @ 17:05
More Cities with for Sale by Owner Homes
- Gardena Homes For Sale By Owner
- Lawndale Homes For Sale By Owner
- Torrance Homes For Sale By Owner
- Carson Homes For Sale By Owner
- Compton Homes For Sale By Owner
- Inglewood Homes For Sale By Owner
- Manhattan Beach Homes For Sale By Owner
- Hermosa Beach Homes For Sale By Owner
- Harbor City Homes For Sale By Owner
- Lynwood Homes For Sale By Owner
- Redondo Beach Homes For Sale By Owner
- Lomita Homes For Sale By Owner
- Los Angeles Homes For Sale By Owner
- El Segundo Homes For Sale By Owner
- South Gate Homes For Sale By Owner
- Wilmington Homes For Sale By Owner
- Paramount Homes For Sale By Owner
- Huntington Park Homes For Sale By Owner
- View Park Homes For Sale By Owner
- Palos Verdes Estates Homes For Sale By Owner
Homes around $879,000





Verify Your Email
Please enter the 6-digit verification code
sent to your email address.
Verify Your Phone Number
Please enter the 6-digit verification code
sent to your mobile phone.