
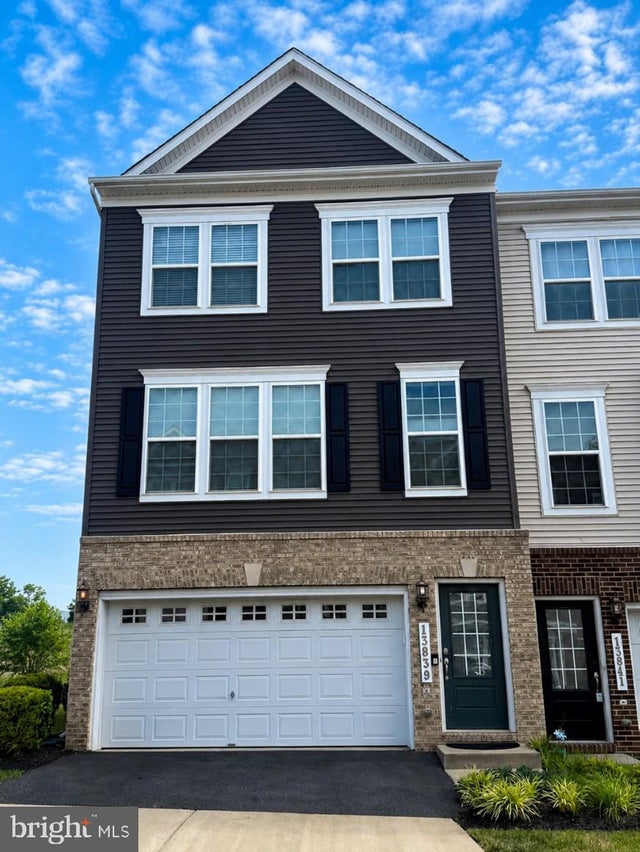
MLS: #VAPW2123484, Listed By: Diane Warr, Century 21 Redwood Realty, Source:Bright MLS
13839 Litespeed Way
GAINESVILLE, VA 20155

 3
3
Bed
 4
4
Bath
 2,265
2,265Sqft
 0.07
0.07Acre(Lot)
Welcome to 13893 Litespeed Way, an exceptional former Stanley Martin model home (The Lannister) located in the highly desirable Heathcote Commons community. Situated on a premium end-unit lot backing to open space, this beautifully upgraded townhome combines elegance, comfort and energy efficiency in a truly move-in-ready package. Extra windows throughout the end-unit design fill the home with abundant natural light, creating a bright and inviting atmosphere. Gleaming hardwood floors span the main level, where an open-concept layout provides the perfect setting for everyday living and entertaining. The gourmet eat-in kitchen is a chef’s delight, featuring quartz countertops, upgraded stainless steel appliances, ample cabinetry and generous prep space. Upstairs, brand-new carpeting enhances

 Property Details
 Map
Map
 Map
Map
What's Nearby
Nearby Areas
 Features
-
Bedroom Information
Total beds: 3Bathroom Information
Total Baths: 4 Full Baths: 2 Half Baths: 2 -
Flooring Information
Carpet, Wood -
Interior Features
Ceiling Fan(s), Kitchen Island, Walk-In Closet(s), High Ceilings, Crown Molding, Open Floorplan Appliances: Double Oven, Electric Water Heater, Cooktop, Dishwasher, Disposal, Refrigerator, Stainless Steel Appliance(s), Washer, Microwave Laundry Features: Upper Level Window Features: Window Coverings, Double Pane Windows, Screens, Window Treatments -
Heating & Cooling
Has Heating: Yes Heating: Electric, Active Solar, Heat Pump Has Cooling: Yes Cooling: Central Air, Ceiling Fan(s), Electric
-
Building Information
Year Built: 2018 Building Area Total: 2640 Construction Materials: Brick Patio And Porch Features: Patio, Deck Pool Features: Community Private Pool: No View: Trees/Woods Association Fee Frequency: Monthly -
Exterior Features
Exterior Features: Rain Gutters
-
Lot Information
Lot Size Acres: 0.07 Lot Size Source: Assessor Lot Size Square Feet: 2861Property Information
Subdivision: HEATHCOTE COMMONS Source Property Type: Residential Postal Code Plus 4: 3359 Property SubType: Townhouse Levels: Three Or More Property Age: 8
-
Listing Price Information
Listing Price: $650000
-
Tax Information
Parcel Number: 7397-77-0830 Tax Lot: 49 Tax Year: 2026 Annual Tax: $5990
-
Parking Information
Parking Total: 2 Garage Door Opener, Asphalt, Garage, Inside Entrance, AttachedGarage Information
Has Garage: Yes Has Attached Garage: Yes Garage Space: 2 Pets Allowed: YesHomeowners Association InformationHas Association: Yes HOA: $170.00 Community Features: Pool
-
School Information
Elementary School: TYLERJunior High School: BULL RUNSenior High School: GAINESVILLE -
Location Information
Direction: See GPS WaterSource: Public
How much is this property worth?
Curious about this home's true market value? Use our free Home Evaluation Tool to instantly get a personalized Comparative Market Analysis (CMA) report. Make smarter, data-driven decisions before you buy.

Nearby Home Value
| Address | Estimate | Bed | Bath | Sq. Ft | Lot Size |
|---|---|---|---|---|---|
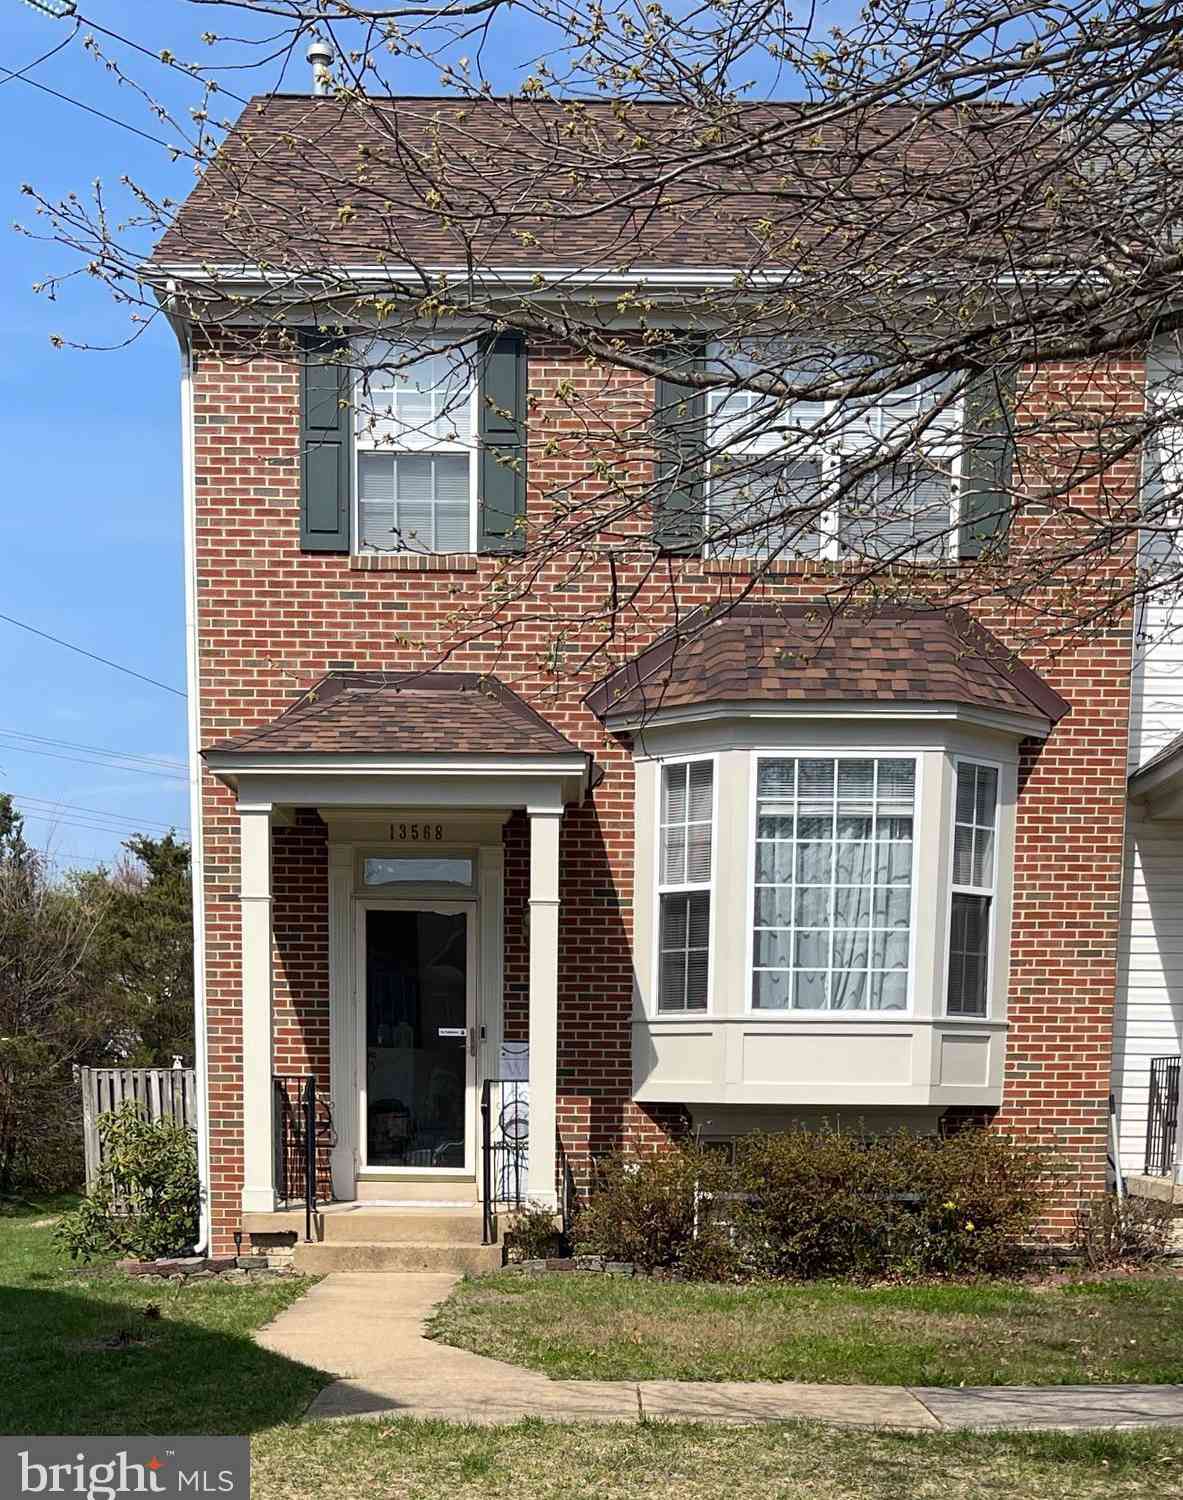
| 13568 Filly Court, Gainesville, VA, 20155 | $569,000 | 4 | 4 | 2,414 | 2,414 SqFt |
| 7030 Darbey Knoll Drive, Gainesville, VA, 20155 | $699,900 | 3 | 4 | 2,419 | 2,419 SqFt |
| 7102 Darbey Knoll Drive, Gainesville, VA, 20155 | $769,000 | 3 | 4 | 2,930 | 2,930 SqFt |
| 13465 Victory Gallop Way, Gainesville, VA, 20155 | $630,000 | 2 | 3 | 1,987 | 1,987 SqFt |
| 7739 Milton Circle, Gainesville, VA, 20155 | $689,999 | 3 | 4 | 2,418 | 2,418 SqFt |
| 6943 Cumberstone Place, Gainesville, VA, 20155 | $589,900 | 2 | 2 | 1,920 | 1,920 SqFt |
| 13703 Currant Loop, Gainesville, VA, 20155 | $565,000 | 3 | 3 | 2,050 | 2,050 SqFt |
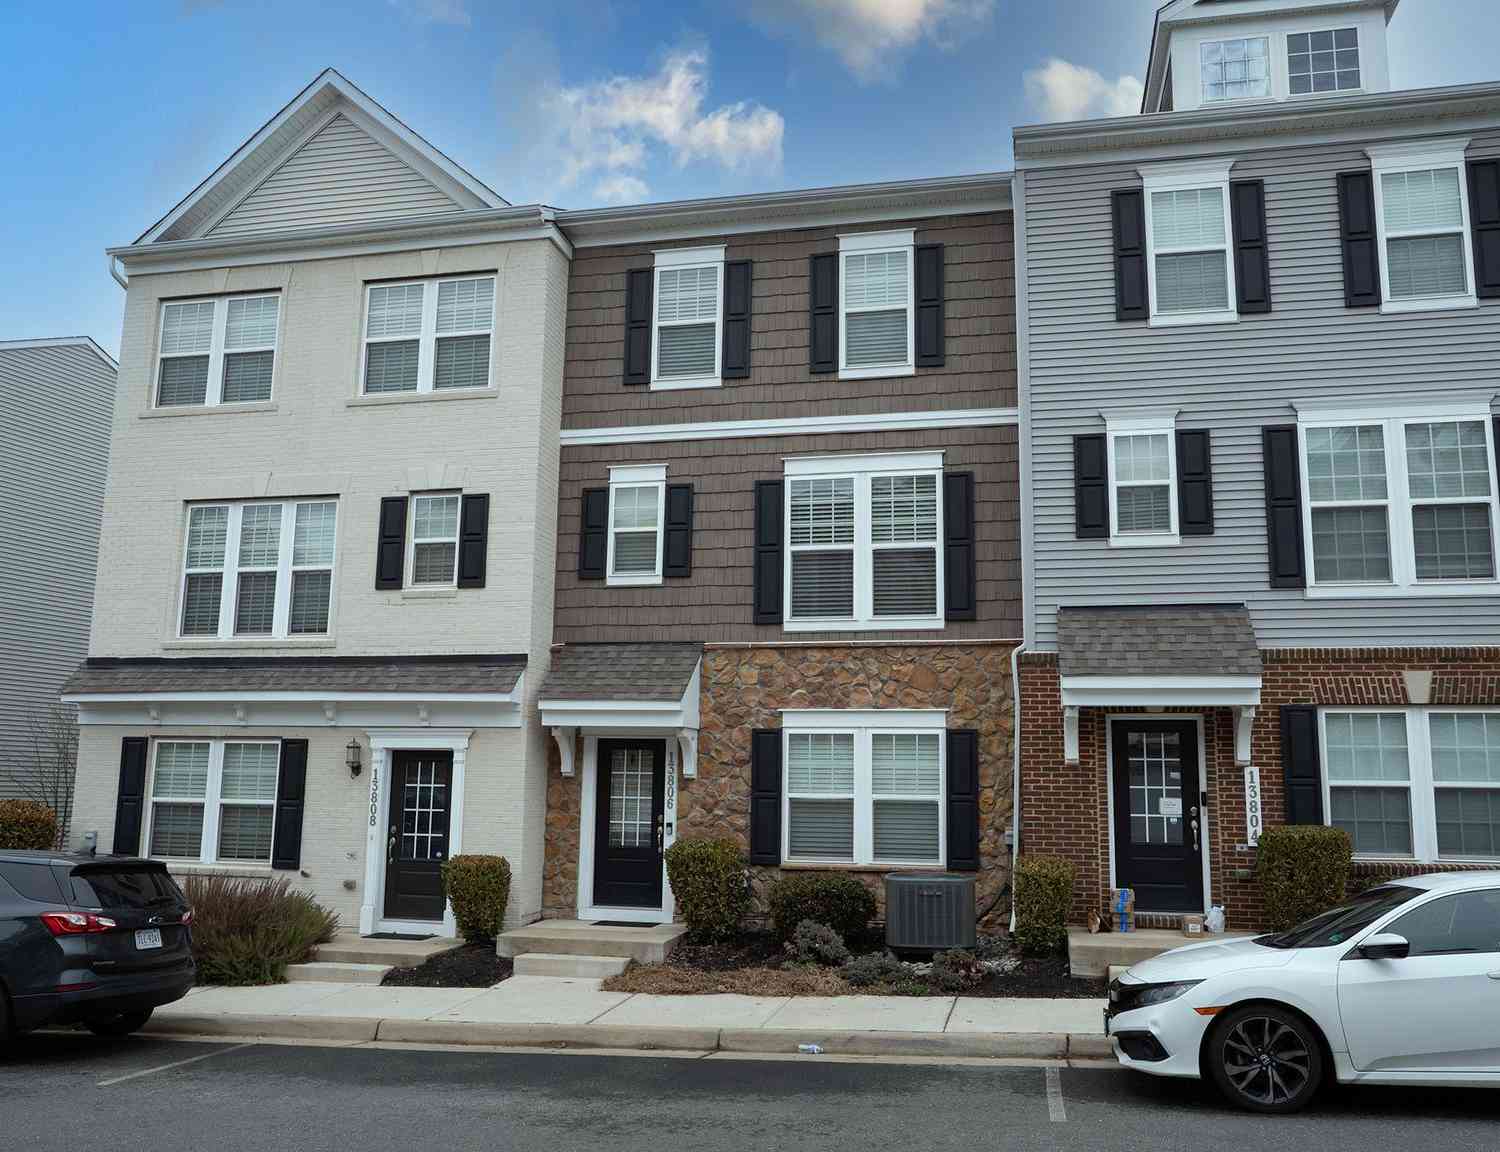
| 13806 Litespeed Way, Gainesville, VA, 20155 | $610,000 | 3 | 4 | 1,952 | 1,952 SqFt |
| 13963 Chelmsford Drive, Gainesville, VA, 20155 | $530,000 | 3 | 3 | 2,090 | 2,090 SqFt |
| 14162 Haro Trail, Gainesville, VA, 20155 | $524,900 | 3 | 3 | 2,641 | 2,641 SqFt |
Similar Townhouse To 13839 Litespeed Way
Nearby For Sale
The data relating to real estate for sale on this website appears in part through the BRIGHT Internet Data Exchange program, a voluntary cooperative exchange of property listing data between licensed real estate brokerage firms in which ByOwner participates, and is provided by BRIGHT through a licensing agreement. The information provided by this website is for the personal, non-commercial use of consumers and may not be used for any purpose other than to identify prospective properties consumers may be interested in purchasing. Some properties which appear for sale on this website may no longer be available because they are under contract, have closed or are no longer being offered for sale. Information Deemed Reliable But Not Guaranteed. Copyright © 2026 Bright MLS. All rights reserved.
ByOwner last updated this listing 07/16/2026 @ 15:50
More Cities with for Sale by Owner Homes
- Gainesville Homes For Sale By Owner
- Haymarket Homes For Sale By Owner
- Broad Run Homes For Sale By Owner
- Warrenton Homes For Sale By Owner
- Bristow Homes For Sale By Owner
- The Plains Homes For Sale By Owner
- Catlett Homes For Sale By Owner
- Manassas Park Homes For Sale By Owner
- Manassas Homes For Sale By Owner
- Nokesville Homes For Sale By Owner
- Centreville Homes For Sale By Owner
- Midland Homes For Sale By Owner
- Aldie Homes For Sale By Owner
- Chantilly Homes For Sale By Owner
- Marshall Homes For Sale By Owner
- Clifton Homes For Sale By Owner
- Brambleton Homes For Sale By Owner
- Dumfries Homes For Sale By Owner
- Broadlands Homes For Sale By Owner
- Middleburg Homes For Sale By Owner
Homes around $650,000








...)

Verify Your Email
Please enter the 6-digit verification code
sent to your email address.