
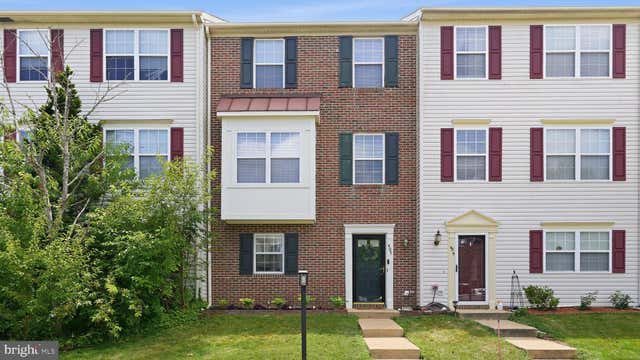
MLS: #VAST2051928, Listed By: Heather Ferris, Coldwell Banker Elite, Source:Bright MLS
407 Clint Lane
FREDERICKSBURG, VA 22405

 4
4
Bed
 3
3
Bath
 1,816
1,816Sqft
 0.04
0.04Acre(Lot)
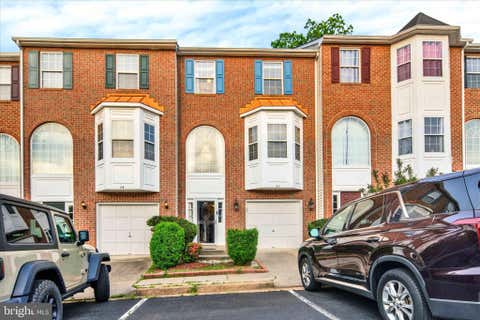
Welcome to 407 Clint Lane, Fredericksburg, VA, a well maintained brick front townhome in Stafford County offering 4 bedrooms, 3 full bathrooms, a versatile floor plan, and a convenient location close to everything the Fredericksburg area has to offer. The entry level features a spacious recreation room with direct access to the fully fenced, level backyard that backs to mature trees, creating a peaceful outdoor setting. A bedroom (NTC) and full bathroom on this level provide flexible space for guests, a home office, hobbies, or other changing needs. The main level is designed for comfortable everyday living with an open layout that includes an oversized living room, a kitchen with a center island, and a dining area with access to the low maintenance composite deck overlooking the backyar

 Property Details
 Map
Map
 Map
Map
What's Nearby
Nearby Areas
 Features
-
Bedroom Information
Total beds: 4Bathroom Information
Total Baths: 3 Full Baths: 3Room Information
Has Basement: Yes Basement: Finished, Exterior Entry, Walk-Out Access, Daylight, Full, Partially Finished, Interior Entry -
Flooring Information
Carpet -
Interior Features
Eat-in Kitchen, Ceiling Fan(s), Kitchen Island, Pantry, Walk-In Closet(s) Appliances: Cooktop, Gas Water Heater, Refrigerator, Dishwasher, Microwave Laundry Features: Lower Level -
Heating & Cooling
Has Heating: Yes Heating: Natural Gas, Central Has Cooling: Yes Cooling: Central Air, Ceiling Fan(s), Electric
-
Building Information
Year Built: 1996 Building Area Total: 1816 Construction Materials: Brick, Vinyl Siding Patio And Porch Features: Deck Pool Features: None Private Pool: No Association Fee Frequency: Monthly
-
Lot Information
Lot Size Acres: 0.04 Lot Size Source: Assessor Lot Size Square Feet: 1799Property Information
Subdivision: CHARLESTOWN COMMONS Source Property Type: Residential Postal Code Plus 4: 2796 Property SubType: Townhouse Levels: Two Property Age: 30
-
Listing Price Information
Listing Price: $349900
-
Tax Information
Parcel Number: 54FF 3 52 Tax Lot: 52 Tax Year: 2026 Annual Tax: $3011
-
Parking Information
Assigned, Parking LotHomeowners Association InformationHas Association: Yes HOA: $95.00 Community Features: Sidewalks
-
Location Information
Direction: GPS WaterSource: Public
How much is this property worth?
Curious about this home's true market value? Use our free Home Evaluation Tool to instantly get a personalized Comparative Market Analysis (CMA) report. Make smarter, data-driven decisions before you buy.

Nearby Home Value
| Address | Estimate | Bed | Bath | Sq. Ft | Lot Size |
|---|---|---|---|---|---|
| 209 Clint Lane, Fredericksburg, VA, 22405 | $349,900 | 3 | 2 | 1,800 | 1,800 SqFt |
| 519 Clint Lane, Fredericksburg, VA, 22405 | $374,900 | 4 | 2 | 1,800 | 1,800 SqFt |
| 106 Charles Street, Fredericksburg, VA, 22405 | $400,000 | 4 | 3 | 1,440 | 1,440 SqFt |
| 603 Kensington Drive, Fredericksburg, VA, 22405 | $374,900 | 3 | 3 | 2,280 | 2,280 SqFt |
| 406 Ben Neuis Place, Fredericksburg, VA, 22405 | $400,000 | 3 | 4 | 2,054 | 2,054 SqFt |
| 12 Townes Place, Fredericksburg, VA, 22405 | $380,000 | 5 | 4 | 1,472 | 1,472 SqFt |
| 52 Townes Place, Fredericksburg, VA, 22405 | $395,000 | 3 | 4 | 1,932 | 1,932 SqFt |
| 108 Shaw Court, Fredericksburg, VA, 22405 | $430,000 | 3 | 4 | 1,960 | 1,960 SqFt |
| 205 Braemar Place, Fredericksburg, VA, 22405 | $360,000 | 3 | 3 | 1,197 | 1,197 SqFt |
| 801 Shaw Court, Fredericksburg, VA, 22405 | $449,800 | 3 | 4 | 1,836 | 1,836 SqFt |
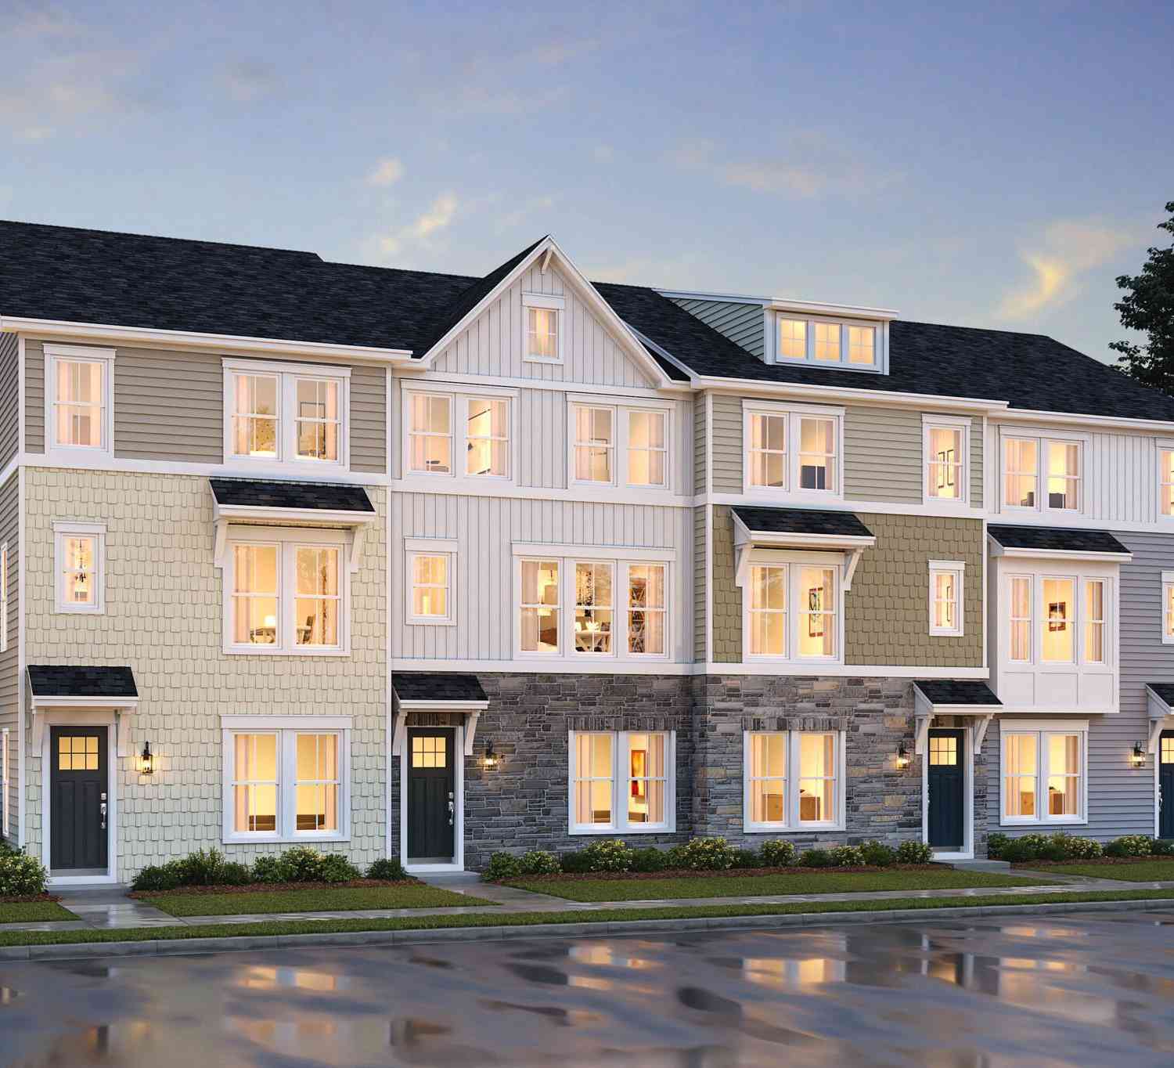
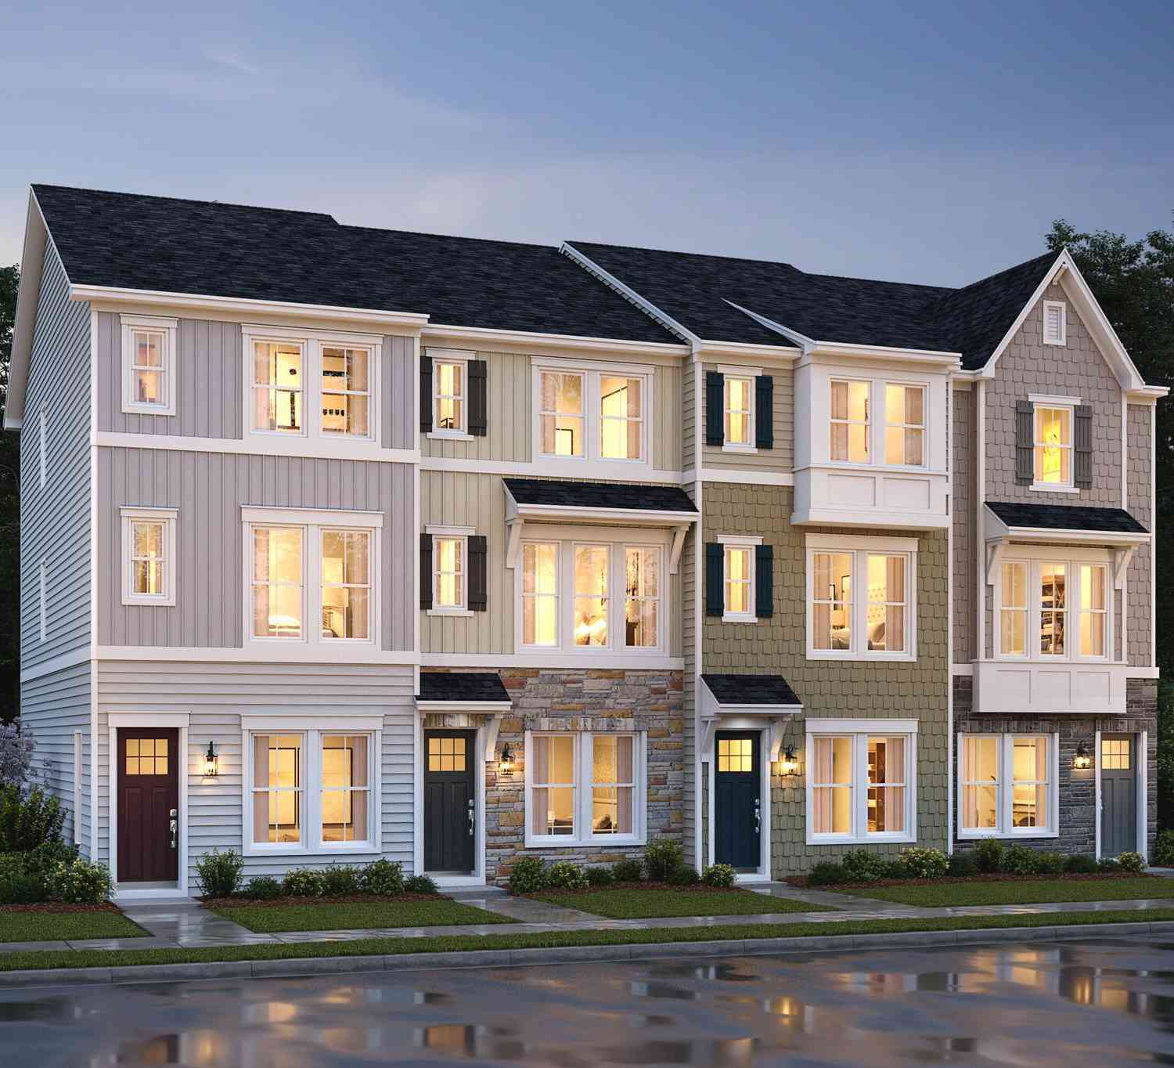
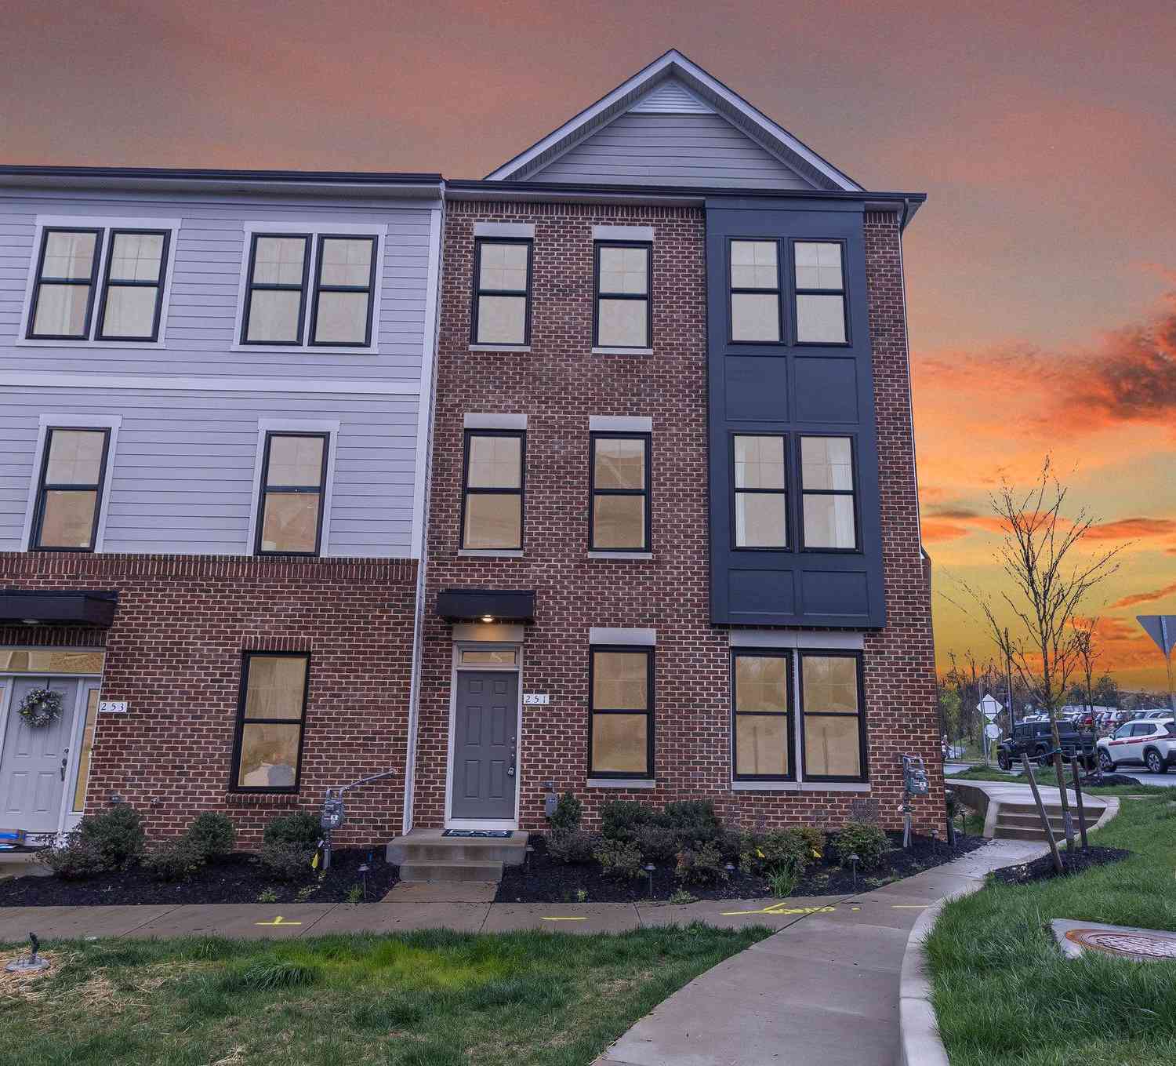
Similar Townhouse To 407 Clint Lane
Nearby For Sale
The data relating to real estate for sale on this website appears in part through the BRIGHT Internet Data Exchange program, a voluntary cooperative exchange of property listing data between licensed real estate brokerage firms in which ByOwner participates, and is provided by BRIGHT through a licensing agreement. The information provided by this website is for the personal, non-commercial use of consumers and may not be used for any purpose other than to identify prospective properties consumers may be interested in purchasing. Some properties which appear for sale on this website may no longer be available because they are under contract, have closed or are no longer being offered for sale. Information Deemed Reliable But Not Guaranteed. Copyright © 2026 Bright MLS. All rights reserved.
ByOwner last updated this listing 07/11/2026 @ 18:14
More Cities with for Sale by Owner Homes
- Fredericksburg Homes For Sale By Owner
- Stafford Homes For Sale By Owner
- Rappahannock Academy Homes For Sale By Owner
- Spotsylvania Homes For Sale By Owner
- Nanjemoy Homes For Sale By Owner
- King George Homes For Sale By Owner
- Richardsville Homes For Sale By Owner
- Port Royal Homes For Sale By Owner
- Woodford Homes For Sale By Owner
- Triangle Homes For Sale By Owner
- Goldvein Homes For Sale By Owner
- Sumerduck Homes For Sale By Owner
- Locust Grove Homes For Sale By Owner
- Bowling Green Homes For Sale By Owner
- Welcome Homes For Sale By Owner
- Marbury Homes For Sale By Owner
- Partlow Homes For Sale By Owner
- Milford Homes For Sale By Owner
- Indian Head Homes For Sale By Owner
- Lignum Homes For Sale By Owner
Homes around $349,900








Verify Your Email
Please enter the 6-digit verification code
sent to your email address.