
MLS: #MDFR2086586, Listed By: Jayme Park, RLAH @properties, Source:Bright MLS
402 Matlock Lane
FREDERICK, MD 21701

 4
4
Bed
 4
4
Bath
 2,040
2,040Sqft
 0.02
0.02Acre(Lot)
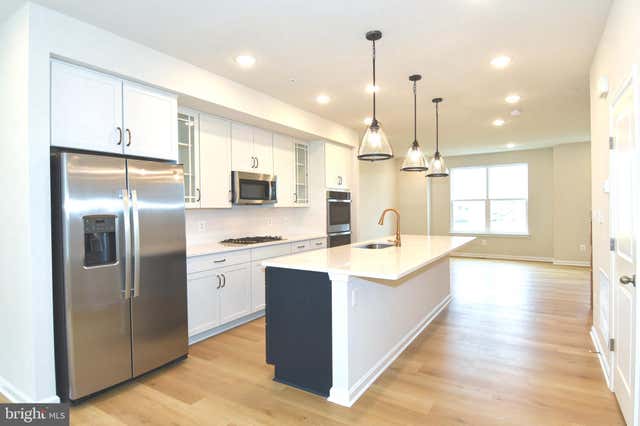
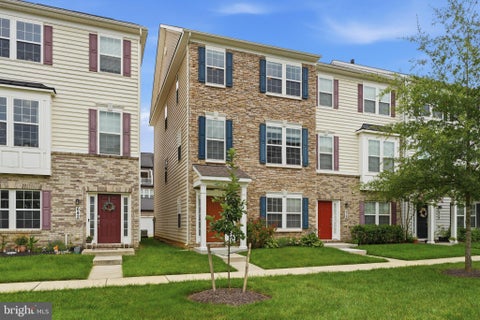
Only 2.5 Years Young! Welcome to the highly sought-after Market Commons community, where modern luxury meets everyday convenience. This beautifully upgraded 2-car garage townhome offers the feel of new construction—without the wait. Designed for today's lifestyle, this spacious home features 4 bedrooms, 3.5 baths, including a private entry-level bedroom with a full bath, making it ideal for guests or a home office. The gourmet kitchen is the centerpiece of the home, featuring quartz countertops, a large center island, stainless steel appliances, soft-close shaker cabinetry, a designer tile backsplash, upgraded bronze hardware, recessed lighting, and luxury vinyl plank flooring throughout the main living areas. Upstairs, the spacious primary suite offers a beautifully upgraded tile shower a

 Property Details
 Map
Map
 Map
Map
What's Nearby
Nearby Areas
 Features
-
Bedroom Information
Total beds: 4Bathroom Information
Total Baths: 4 Full Baths: 3 Half Baths: 1Room Information
Rooms Total: 13 -
Flooring Information
Carpet, Vinyl, Ceramic Tile -
Roofing Information
Shingle -
Interior Features
Kitchen Island, Pantry, Recessed Lighting, Walk-In Closet(s), High Ceilings, Open Floorplan Roof: Shingle Appliances: Double Oven, Oven, Electric Water Heater, Dishwasher, Disposal, Exhaust Fan, Ice Maker, Stainless Steel Appliance(s), Refrigerator, Water Heater, Dryer, Washer, Cooktop, Microwave, ENERGY STAR Qualified Refrigerator, ENERGY STAR Qualified Dishwasher, ENERGY STAR Qualified Appliances Laundry Features: Laundry Room, Upper Level Window Features: Insulated Windows, Double Pane Windows, Screens, Low Emissivity Windows -
Heating & Cooling
Has Heating: Yes Heating: Exhaust Fan, Natural Gas, Central Has Cooling: Yes Cooling: Central Air, ENERGY STAR Qualified Equipment, Electric
-
Building Information
Year Built: 2023 Building Area Total: 2040 Construction Materials: Batts Insulation, Blown-In Insulation, Brick Veneer, Vinyl Siding Pool Features: None Private Pool: No View: Street, Trees/Woods Association Fee Frequency: Monthly -
Exterior Features
Exterior Features: Lighting
-
Lot Information
Lot Size Acres: 0.02 Lot Size Source: Estimated Lot Size Square Feet: 1060Property Information
Subdivision: TOWNS AT MARKET COMMONS Source Property Type: Residential Zoning Description: Resdiential Property SubType: Townhouse Levels: Three Or More Property Age: 3
-
Listing Price Information
Listing Price: $499000
-
Tax Information
Parcel Number: 1102605176 Tax Lot: 84 Tax Year: 2025 Annual Tax: $8357
-
Parking Information
Parking Total: 2 On Street, Private, Secured, Garage, Inside Entrance, AttachedGarage Information
Has Garage: Yes Has Attached Garage: Yes Garage Space: 2 Pets Allowed: YesHomeowners Association InformationHas Association: Yes Included Fees: Trash, Snow Removal HOA: $172.00 Association Amenities: Other, Playground Community Features: Sidewalks
-
School Information
Elementary School:Junior High School:Senior High School: WALKERSVILLE -
Utility Information
Cable Available, Underground Utilities, Natural Gas Available, Sewer Available, Water Available -
Location Information
Direction: Google Maps WaterSource: Public Security Features: Smoke Detector(s), Carbon Monoxide Detector(s)
How much is this property worth?
Curious about this home's true market value? Use our free Home Evaluation Tool to instantly get a personalized Comparative Market Analysis (CMA) report. Make smarter, data-driven decisions before you buy.

Nearby Home Value
| Address | Estimate | Bed | Bath | Sq. Ft | Lot Size |
|---|---|---|---|---|---|
| 9412 Birchwood Court, Frederick, MD, 21701 | $400,000 | 3 | 3 | 1,762 | 1,762 SqFt |
| 9445 Birchwood Lane, Frederick, MD, 21701 | $425,000 | 3 | 4 | 1,814 | 1,814 SqFt |
| 6116 Newport Terrace, Frederick, MD, 21701 | $440,000 | 3 | 4 | 1,980 | 1,980 SqFt |
| 9245 Ridgefield Circle, Frederick, MD, 21701 | $419,000 | 3 | 4 | 1,627 | 1,627 SqFt |
| 6103 Pine Crest Lane, Frederick, MD, 21701 | $415,000 | 3 | 4 | 1,952 | 1,952 SqFt |
| 9205 Ridgefield Circle, Frederick, MD, 21701 | $425,000 | 3 | 4 | 1,980 | 1,980 SqFt |
| 8850 Briarcliff Lane, Frederick, MD, 21701 | $400,000 | 3 | 4 | 1,828 | 1,828 SqFt |
| 6208 Cliffside Terrace, Frederick, MD, 21701 | $424,000 | 4 | 4 | 2,178 | 2,178 SqFt |
| 6378 Meandering Woods C.., Frederick, MD, 21701 | $499,000 | 4 | 4 | 2,280 | 2,280 SqFt |
| 1638 Wheyfield Drive, Frederick, MD, 21701 | $419,997 | 4 | 4 | 2,280 | 2,280 SqFt |
Similar Townhouse To 402 Matlock Lane
Nearby For Sale


The data relating to real estate for sale on this website appears in part through the BRIGHT Internet Data Exchange program, a voluntary cooperative exchange of property listing data between licensed real estate brokerage firms in which ByOwner participates, and is provided by BRIGHT through a licensing agreement. The information provided by this website is for the personal, non-commercial use of consumers and may not be used for any purpose other than to identify prospective properties consumers may be interested in purchasing. Some properties which appear for sale on this website may no longer be available because they are under contract, have closed or are no longer being offered for sale. Information Deemed Reliable But Not Guaranteed. Copyright © 2026 Bright MLS. All rights reserved.
ByOwner last updated this listing 08/16/2026 @ 00:30
More Cities with for Sale by Owner Homes
- Frederick Homes For Sale By Owner
- Walkersville Homes For Sale By Owner
- Myersville Homes For Sale By Owner
- Middletown Homes For Sale By Owner
- Thurmont Homes For Sale By Owner
- Woodsboro Homes For Sale By Owner
- Smithsburg Homes For Sale By Owner
- New Market Homes For Sale By Owner
- Jefferson Homes For Sale By Owner
- Rohrersville Homes For Sale By Owner
- Boonsboro Homes For Sale By Owner
- Sabillasville Homes For Sale By Owner
- Keymar Homes For Sale By Owner
- Keedysville Homes For Sale By Owner
- Ijamsville Homes For Sale By Owner
- Adamstown Homes For Sale By Owner
- Union Bridge Homes For Sale By Owner
- Monrovia Homes For Sale By Owner
- Cascade Homes For Sale By Owner
- Knoxville Homes For Sale By Owner
Homes around $499,000










Verify Your Email
Please enter the 6-digit verification code
sent to your email address.