
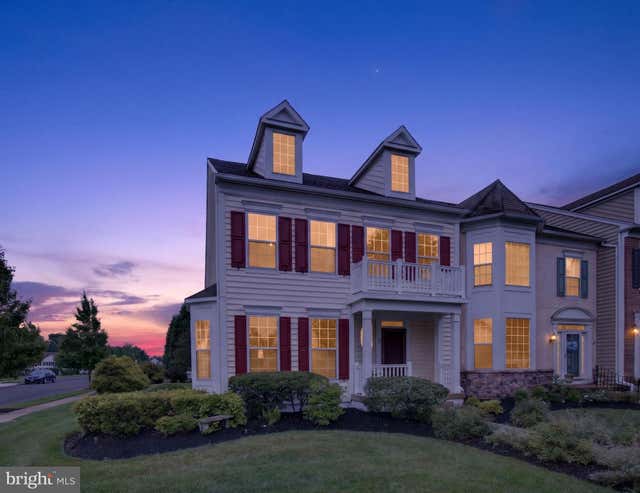
MLS: #PABU2128084, Listed By: Valarie Stock, Howard Hanna Real Estate Services, Source:Bright MLS
63 Williams Drive
FOUNTAINVILLE, PA 18923

 3
3
Bed
 3
3
Bath
 2,706
2,706Sqft
 0.10
0.10Acre(Lot)
Welcome to 63 Williams Drive, where one of Bedminster Square's most desirable homes combines the space, privacy, and thoughtful design today's buyers are looking for. Perfectly positioned on a premium corner homesite, this beautifully maintained end-unit offers a larger yard and an open feel that is rarely available within the community. From the moment you arrive, you'll appreciate the added outdoor space and natural light that make this home feel distinct from the rest. Inside, the open-concept main level is designed for both everyday living and effortless entertaining. The spacious kitchen flows seamlessly into the dining and living areas, creating the perfect gathering place for family and friends. Upstairs, the home continues to impress with a second-floor landing enhanced by an ope

 Property Details
 Map
Map
 Map
Map
What's Nearby
Nearby Areas
 Features
-
Bedroom Information
Total beds: 3Bathroom Information
Total Baths: 3 Full Baths: 2 Half Baths: 1Room Information
Has Basement: Yes -
Flooring Information
Carpet, Wood, Ceramic Tile, Hardwood -
Roofing Information
Shingle -
Interior Features
Eat-in Kitchen, Ceiling Fan(s), Recessed Lighting, High Ceilings, Tray Ceiling(s), Crown Molding, Open Floorplan, Soaking Tub Roof: Shingle Appliances: Cooktop, Gas Water Heater, Disposal, Dryer, Washer, Water Heater, Microwave -
Heating & Cooling
Has Heating: Yes Heating: Natural Gas, Forced Air Has Cooling: Yes Cooling: Central Air, Ceiling Fan(s)
-
Building Information
Year Built: 2005 Building Area Total: 3206 Construction Materials: Frame, Blown-In Insulation, Vinyl Siding Pool Features: None Private Pool: No Association Fee Frequency: Monthly
-
Lot Information
Lot Dimensions: 0.00 x 0.00 Lot Size Acres: 0.1 Lot Size Source: Estimated Lot Size Square Feet: 4356Property Information
Subdivision: BEDMINSTER SQUARE Source Property Type: Residential Postal Code Plus 4: 9508 Property SubType: Townhouse Levels: Two Property Age: 21
-
Listing Price Information
Listing Price: $549990
-
Tax Information
Parcel Number: 01-017-113 Tax Lot: 113 Tax Year: 2025 Annual Tax: $5318
-
Parking Information
Parking Total: 3 Garage Door Opener, Asphalt, On Street, Garage, Driveway, AttachedGarage Information
Has Garage: Yes Has Attached Garage: Yes Garage Space: 1 Pets Allowed: Number Limit, YesHomeowners Association InformationHas Association: Yes Included Fees: Snow Removal, Maintenance Grounds HOA: $204.00 Association Amenities: Tennis Court(s), Picnic Area, Basketball Court, Jogging Path, Playground
-
School Information
Elementary School: BEDMINSTERJunior High School: PENNRIDGE NORTHSenior High School: PENNRIDGE -
Utility Information
Cable Available, Phone Available, Propane, Electricity Available -
Location Information
Direction: Turn into community from Route 313 onto Croft Drive. The first road on the left is Williams Drive. Make left and 63 Williams Drive is the 8th home on the right hand side. WaterSource: Public
How much is this property worth?
Curious about this home's true market value? Use our free Home Evaluation Tool to instantly get a personalized Comparative Market Analysis (CMA) report. Make smarter, data-driven decisions before you buy.

The data relating to real estate for sale on this website appears in part through the BRIGHT Internet Data Exchange program, a voluntary cooperative exchange of property listing data between licensed real estate brokerage firms in which ByOwner participates, and is provided by BRIGHT through a licensing agreement. The information provided by this website is for the personal, non-commercial use of consumers and may not be used for any purpose other than to identify prospective properties consumers may be interested in purchasing. Some properties which appear for sale on this website may no longer be available because they are under contract, have closed or are no longer being offered for sale. Information Deemed Reliable But Not Guaranteed. Copyright © 2026 Bright MLS. All rights reserved.
ByOwner last updated this listing 08/20/2026 @ 21:34
More Cities with for Sale by Owner Homes
- Fountainville Homes For Sale By Owner
- Dublin Homes For Sale By Owner
- Doylestown Homes For Sale By Owner
- Chalfont Homes For Sale By Owner
- Perkasie Homes For Sale By Owner
- Pipersville Homes For Sale By Owner
- Silverdale Homes For Sale By Owner
- Furlong Homes For Sale By Owner
- Sellersville Homes For Sale By Owner
- Colmar Homes For Sale By Owner
- Ottsville Homes For Sale By Owner
- Warrington Homes For Sale By Owner
- Jamison Homes For Sale By Owner
- Hatfield Homes For Sale By Owner
- New Hope Homes For Sale By Owner
- Souderton Homes For Sale By Owner
- Lansdale Homes For Sale By Owner
- Erwinna Homes For Sale By Owner
- Telford Homes For Sale By Owner
- Warminster Homes For Sale By Owner
Homes around $549,990




Verify Your Email
Please enter the 6-digit verification code
sent to your email address.