
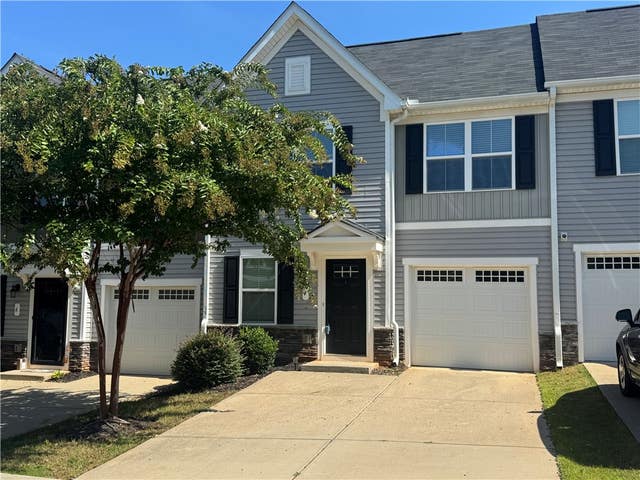
4 Englefield Drive
Fountain Inn, SC 29644

 3
3
Bed
 3
3
Bath
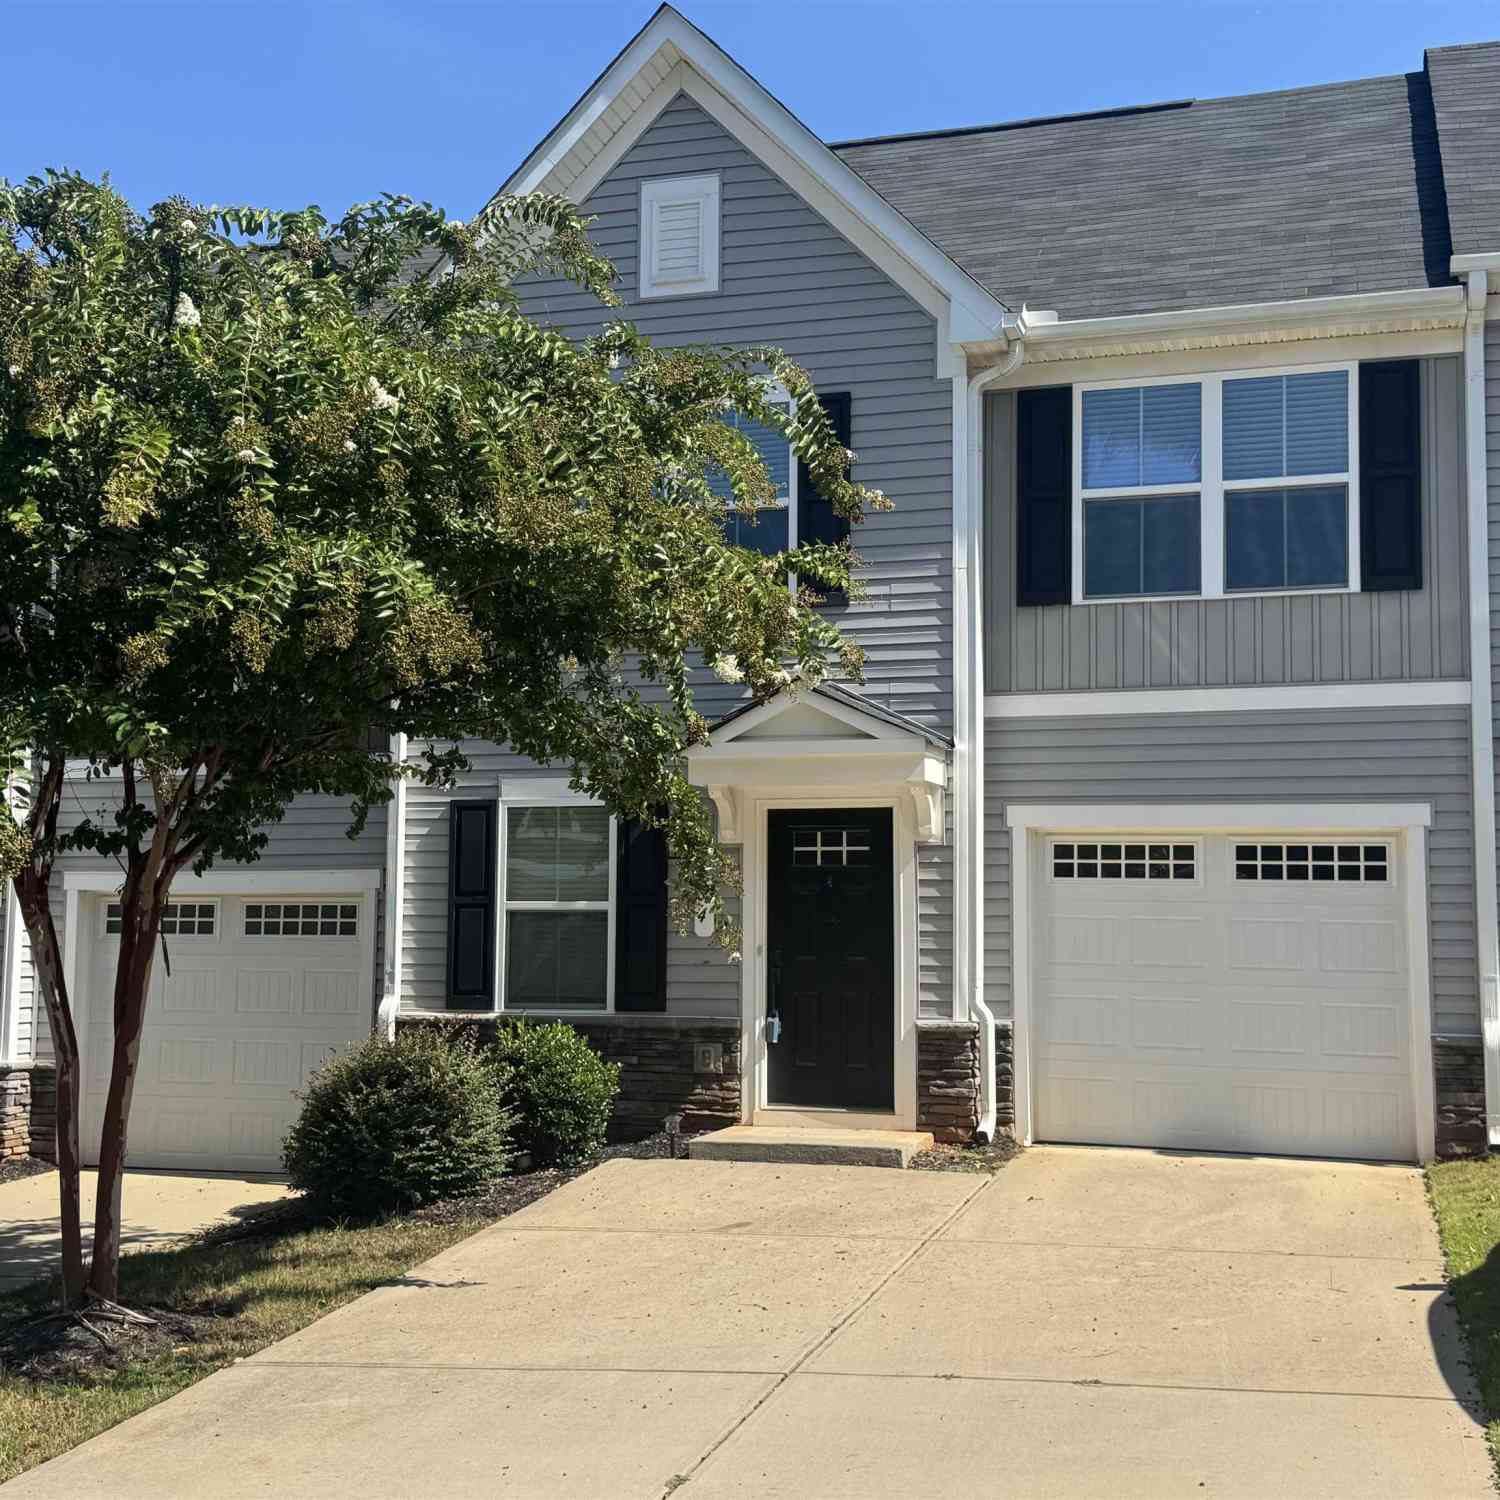
Tucked away but in the heart of everything you need within minutes of shopping and dining is this 3 bedroom beautiful townhome with theowner's suite on the MAIN LEVEL. Entry is to the spacious living. Cooking will be a joy in the beautiful kitchen with granite countertops, lots ofcabinetry and storage including a pantry, stainless appliances and a floating island with seating for 3. The kitchen is open to the breakfast area.The owners suite has a private ensuite full bathroom with walk in shower with sliding glass doors, dual sinks and a large walk in closet. A walk inlaundry room with additional storage completes the main level. The upper level provides two guest rooms (each with a walk in closet!) with a fullbath with shower/tub combo and a linen closet in the hallway. The rear covered p

 Property Details
 Map
Map
 Map
Map
What's Nearby
Nearby Areas
 Features
-
Bedroom Information
Total beds: 3Bathroom Information
Total Baths: 3 Full Baths: 2 Half Baths: 1Room Information
Basement: None -
Flooring Information
Carpet, Vinyl -
Roofing Information
Shingle -
Interior Features
Ceiling Fan(s), Granite Counters, Walk-In Closet(s), Master Downstairs Roof: Shingle Appliances: Dryer, Electric Oven, Electric Range, Electric Water Heater, Microwave, Refrigerator, Washer Laundry Features: Laundry Room, Washer Hookup, Electric Dryer Hookup Window Features: Blinds -
Heating & Cooling
Has Heating: Yes Heating: Natural Gas, Central Has Cooling: Yes Cooling: Ceiling Fan(s), Central Air, Electric
-
Building Information
Year Built: 2000 Construction Materials: Vinyl Siding Stories: 2 Patio And Porch Features: Patio Private Pool: No Association Fee Frequency: Annually
-
Property Information
Subdivision: Other Source Property Type: Residential Property SubType: Townhouse Levels: Two Property Age: 26
-
Listing Price Information
Listing Price: $249000
-
Tax Information
Parcel Number: 0341-05-01-042 Tax Year: 2025 Annual Tax: $1490
-
Parking Information
Attached, Garage, Driveway, Garage Door OpenerGarage Information
Has Garage: Yes Has Attached Garage: Yes Garage Space: 1Homeowners Association InformationHas Association: Yes Included Fees: Maintenance Grounds, Maintenance Structure HOA: $2,400.00
-
School Information
Elementary School: Fountain Inn ElementaryJunior High School: Bryson MiddleSenior High School: Fountain Inn High -
Utility Information
Electricity Available, Natural Gas Available, Sewer Available, Water Available -
Location Information
Direction: From Gville take I385 S to Harrison Bridge Rd. L off ramp. Continue to next intersection and right on Main St. Community on your left. GPS is accurate. WaterSource: Public
How much is this property worth?
Curious about this home's true market value? Use our free Home Evaluation Tool to instantly get a personalized Comparative Market Analysis (CMA) report. Make smarter, data-driven decisions before you buy.

This information is deemed reliable, but not guaranteed. Neither the Western Upstate Association of REALTORS® , Inc. or Western Upstate Multiple Listing Service of South Carolina, Inc., nor the listing broker, nor their agents or subagents are responsible for the accuracy of the information. The buyer is responsible for verifying all information. This information is provided by the Western Upstate Association of REALTORS® , Inc. and Western Upstate Multiple Listing Service of South Carolina, Inc. for use by its members and is not intended for the use for any other purpose. Copyright © 2026 Western Upstate Association of REALTORS®, Inc. All Rights Reserved.
ByOwner last updated this listing 08/26/2026 @ 01:16
More Cities with for Sale by Owner Homes
- Fountain Inn Homes For Sale By Owner
- Simpsonville Homes For Sale By Owner
- Gray Court Homes For Sale By Owner
- Mauldin Homes For Sale By Owner
- Woodruff Homes For Sale By Owner
- Reidville Homes For Sale By Owner
- Greer Homes For Sale By Owner
- Greenville Homes For Sale By Owner
- Pelzer Homes For Sale By Owner
- Williamston Homes For Sale By Owner
- Duncan Homes For Sale By Owner
- Laurens Homes For Sale By Owner
- Moore Homes For Sale By Owner
- Powdersville Homes For Sale By Owner
- Enoree Homes For Sale By Owner
- Piedmont Homes For Sale By Owner
- Taylors Homes For Sale By Owner
- Roebuck Homes For Sale By Owner
- Honea Path Homes For Sale By Owner
- Belton Homes For Sale By Owner
Homes around $249,000





Verify Your Email
Please enter the 6-digit verification code
sent to your email address.