

1105 Sprague Lane
Foster City, CA 94404

 4
4
Bed
 2
2
Bath
 1,880
1,880Sqft
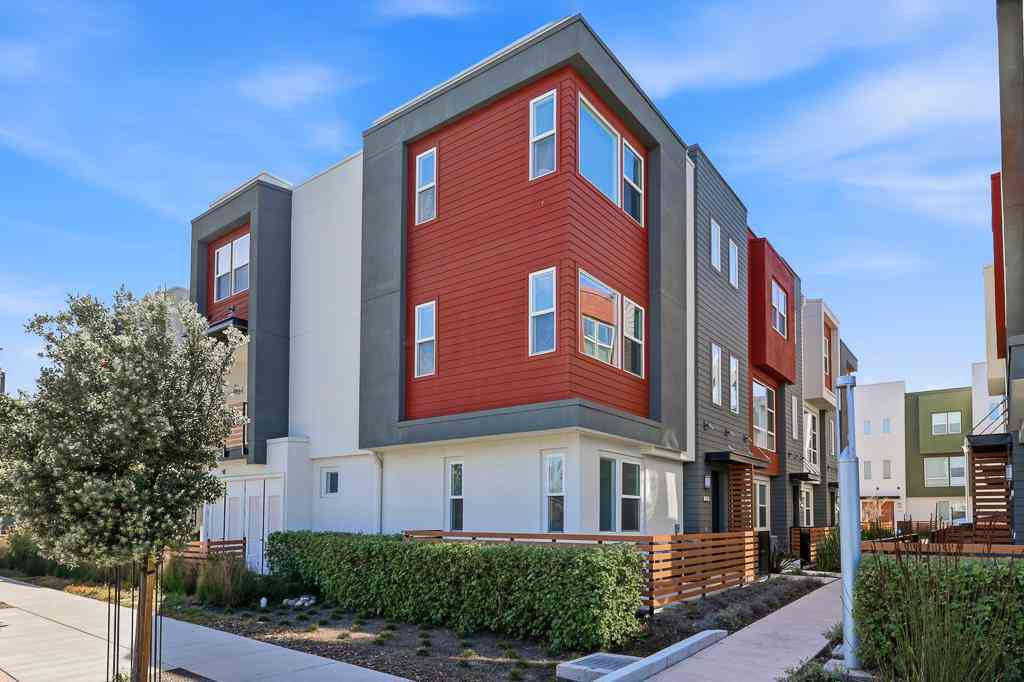

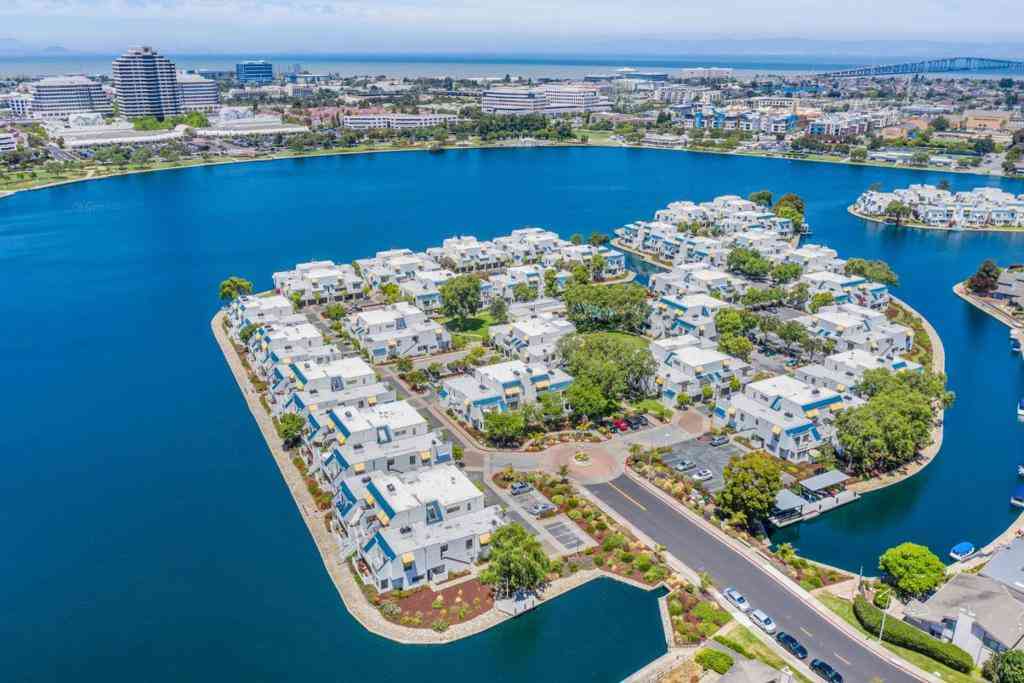
Harborside townhome with a rare blend of New England-inspired charm, expansive outdoor living, and a versatile layout in one of Foster Citys most desirable communities along Central Lake. From a greenery-lined approach a gated entry opens to a dedicated front patio & direct access from a two-car garage. Inside, a bright interior and circular floor plan feel open and airy, creating an easy, natural flow between the living, dining, and kitchen spaces. The living room is anchored by a fireplace while sliding glass doors open to an expansive rear patio with room for outdoor dining, lounge seating, gardening, and more. The kitchen offers generous space and function with ample cabinetry, stainless steel appliances incl. a gas range, and walk-in pantry. A ground-floor bedroom adds flexibility for

 Property Details
 Map
Map
 Map
Map
What's Nearby
Nearby Areas
 Features
-
Bedroom Information
Total beds: 4Bathroom Information
Total Baths: 3 Full Baths: 2 Half Baths: 1Roofing Information
CompositionFlooring Information
Laminate, Tile -
Interior Features
Roof: CompositionAppliances: Dishwasher, Disposal, Refrigerator, Range Hood -
Heating & Cooling
Has Heating: Yes Heating: Central Has Cooling: Yes Cooling: None
-
Building Information
Year Built: 1975Pool Features: AssociationPrivate Pool: NoAssociation Fee Frequency: Monthly
-
Lot Information
Lot Size Source: Other
-
Listing Price Information
Listing Price: $1498000Original Price: $1548000
-
Tax Information
Parcel Number: 094781500
-
Virtual Tour
Parking Information
Parking Total: 2 GuestGarage Information
Has Garage: Yes Garage Space: 2Homeowners Association Information
Has Association: YesIncluded Fees: Earthquake InsuranceHOA: $527.00Association Amenities: Clubhouse, Pool, Spa/Hot Tub, Tennis Court(s)
-
Location Information
Direction: Cross Street: Spruance WaterSource: Public
How much is this property worth?
Curious about this home's true market value? Use our free Home Evaluation Tool to instantly get a personalized Comparative Market Analysis (CMA) report. Make smarter, data-driven decisions before you buy.

Nearby Home Value
| Address | Estimate | Bed | Bath | Sq. Ft | Lot Size |
|---|---|---|---|---|---|
| 1051 Helm Lane, Foster City, CA, 94404 | $1,188,000 | 2 | 2 | 1,240 | 1,240 SqFt |
| 707 Starfish Lane, Foster City, CA, 94404 | $1,880,000 | 4 | 3 | 2,194 | 2,194 SqFt |
| 876 Ursa Lane, Foster City, CA, 94404 | $1,388,000 | 3 | 2 | 1,618 | 1,618 SqFt |
| 801 Norma Lane, Foster City, CA, 94404 | $1,150,000 | 2 | 2 | 1,196 | 1,196 SqFt |
| 46 Commons Lane, Foster City, CA, 94404 | $1,250,000 | 2 | 2 | 1,530 | 1,530 SqFt |
Similar Townhouse To 1105 Sprague Lane
Nearby For Sale


The information being provided by Miami Association of REALTORS® is for the consumer's personal, non-commercial use. Any information relating to real estate for sale referenced on this web site comes from the Internet Data Exchange (IDX) program of the Miami Association of REALTORS®. The accuracy of all information is deemed reliable but not guaranteed and should be personally verified through personal inspection by and/or with the appropriate professionals. The data contained herein is copyrighted by Miami Association of REALTORS® and is protected by all applicable copyright laws. Any unauthorized dissemination of this information is in violation of copyright laws and is strictly prohibited. Copyright 2026 Miami Association of REALTORS®. All rights reserved.
ByOwner last updated this listing 07/19/2026 @ 16:41
More Cities with for Sale by Owner Homes
- Foster City Homes For Sale By Owner
- Belmont Homes For Sale By Owner
- San Mateo Homes For Sale By Owner
- San Carlos Homes For Sale By Owner
- Burlingame Homes For Sale By Owner
- Hillsborough Homes For Sale By Owner
- Redwood City Homes For Sale By Owner
- Half Moon Bay Homes For Sale By Owner
- Woodside Homes For Sale By Owner
- Atherton Homes For Sale By Owner
- Millbrae Homes For Sale By Owner
- Menlo Park Homes For Sale By Owner
- East Palo Alto Homes For Sale By Owner
- Palo Alto Homes For Sale By Owner
- South San Francisco Homes For Sale By Owner
- San Bruno Homes For Sale By Owner
- El Granada Homes For Sale By Owner
- San Lorenzo Homes For Sale By Owner
- Portola Valley Homes For Sale By Owner
- Brisbane Homes For Sale By Owner
Homes around $1,498,000






Verify Your Email
Please enter the 6-digit verification code
sent to your email address.