
4432 Hulen Circle W
Fort Worth, Texas 76133

 2
2
Bed
 3
3
Bath
 1,279
1,279Sqft
 0.06
0.06Acre(Lot)
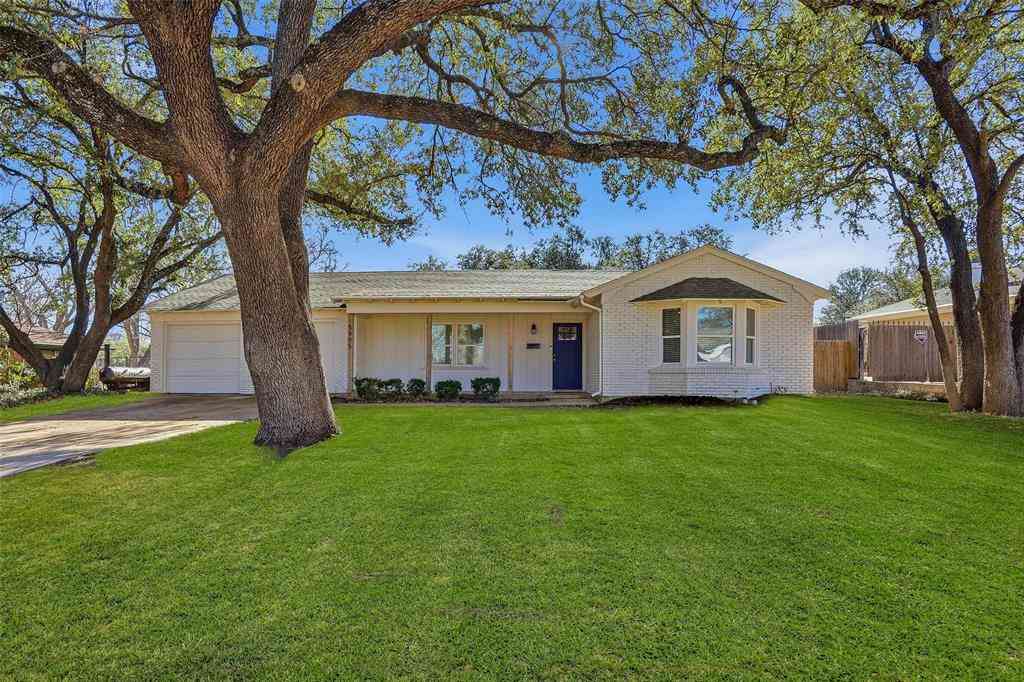
Two-Story Vaulted Ceilings. Open Loft. Two Ensuite Bedroom Suites. Private Full Ensuite Bathroom. Walk-In Shower. Double Vanity. Brick Wood-Burning Fireplace. Arched Windows. Natural Light. Front Porch. Covered Patio. Fenced Backyard. Private Courtyard. No HOA. Step into a great room with two-story vaulted ceilings and an open loft landing above. A brick wood-burning fireplace anchors the space, while arched windows carry natural light from the entry all the way to the bedrooms upstairs. It's a scale you don't find in a home this size. Upstairs, a rare dual-suite layout: both bedrooms have their own private, full ensuite bathroom, one with a double vanity, plus a half bath downstairs for guests. One suite features a walk-in shower finished in marble tile with a pebble mosaic floor; t

 Property Details
 Map
Map
 Map
Map
What's Nearby
Nearby Areas
 Features
-
Bedroom Information
Total Bedrooms: 2Bathroom Information
Total Baths: 2.5 Full Baths: 2 Half Baths: 1 -
Interior Features
Built-in Features,Decorative Lighting,Double Vanity,Eat-in Kitchen,Open Floorplan,Smart Home System,Second Primary BedroomAppliances
Dishwasher,Electric Cooktop,Electric OvenUtilities
City Sewer,City Water -
Cooling Features
Ceiling Fan(s),Central Air,ElectricEnergy
Green Energy: ThermostatHeating Source
Central,ElectricFireplace
Number of Fireplaces: 1 Fireplace Features: Living Room
-
Building Information
Built Year: 1984 Roof Type: Shingle -
Laundry Features
Dryer Hookup,Washer Hookup
-
Lot Information
Lot Size (Acr): 0.0560 Lot Size Units: Acres Lot Size Square Feet: 2,439 -
Property Information
SQ ft (Living Area): 1,279 Property Type: Residential Property Sub Type: Townhouse Subdivision: Hulen Estates Add City: Fort Worth State: Texas Directions: USE GPS :) Property Status: Active Levels: Two Property Age: 42
-
Listing Price Information
Original List Price: $195,099 List Price Tot SqFt: $153 -
Listing Information
Possession: Closing/Funding
-
Tax Information
Parcel Number: 05062667 Tax Block: 1 Tax Legal Description: HULEN ESTATES ADDITION BLOCK 1 LOT 10 Tax Lot: 10 Unexempt Taxes: $3,591
-
Parking Information
Has Garage Garage Space: 2 Carport Spaces: 0 Parking Features: Garage,Garage Faces Rear,Garage Single Door,Kitchen Level -
Homeowners Association Information
HOA Type: None
-
School Information
Elementary School: Hazel Harvey Peace Middle School: Wedgwood High School: Southwest School District: Fort Worth ISD -
Utility Information
Utilities: City Sewer,City Water Green Energy Efficient: Thermostat
How much is this property worth?
Curious about this home's true market value? Use our free Home Evaluation Tool to instantly get a personalized Comparative Market Analysis (CMA) report. Make smarter, data-driven decisions before you buy.

Nearby Home Value
| Address | Estimate | Bed | Bath | Sq. Ft | Lot Size |
|---|---|---|---|---|---|
| 7429 Kingswood Drive, Fort Worth, TX, 76133 | $164,000 | 2 | 2 | 1,104 | 1,104 SqFt |
Similar Townhouse To 4432 Hulen Circle W
Nearby For Sale


Disclosure: Listing information provided in part by the North Texas Real Estate Information Systems, Inc, for personal, non-commercial use by viewers of this site and may not be reproduced or redistributed. All information is deemed reliable but not guaranteed. Copyright © NTREIS 2026. All rights reserved
ByOwner last updated this listing 08/01/2026 @ 01:39
More Cities with for Sale by Owner Homes
- River Oaks Homes For Sale By Owner
- Westover Hills Homes For Sale By Owner
- White Settlement Homes For Sale By Owner
- Sansom Park Homes For Sale By Owner
- Lake Worth Homes For Sale By Owner
- Benbrook Homes For Sale By Owner
- Fort Worth Homes For Sale By Owner
- Saginaw Homes For Sale By Owner
- Haltom City Homes For Sale By Owner
- Edgecliff Village Homes For Sale By Owner
- Watauga Homes For Sale By Owner
- Pelican Bay Homes For Sale By Owner
- Richland Hills Homes For Sale By Owner
- Azle Homes For Sale By Owner
- Everman Homes For Sale By Owner
- Aledo Homes For Sale By Owner
- Haslet Homes For Sale By Owner
- North Richland Hills Homes For Sale By Owner
- Crowley Homes For Sale By Owner
- Forest Hill Homes For Sale By Owner
Homes around $195,099





Verify Your Email
Please enter the 6-digit verification code
sent to your email address.