
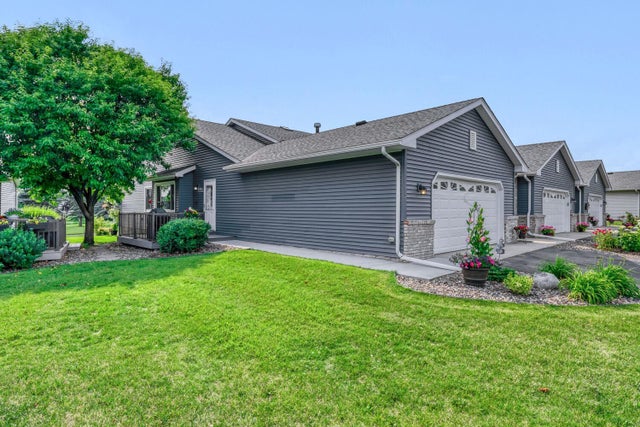
MLS: #7101494, Listed By: Christopher Hoyt, RE/MAX Synergy, Source:FargoMoorhead Area Association of REALTORS
7247 218th Street Way
Forest Lake, MN 55025

 2
2
Bed
 2
2
Bath
 1,365
1,365Sqft
 0.04
0.04Acre(Lot)
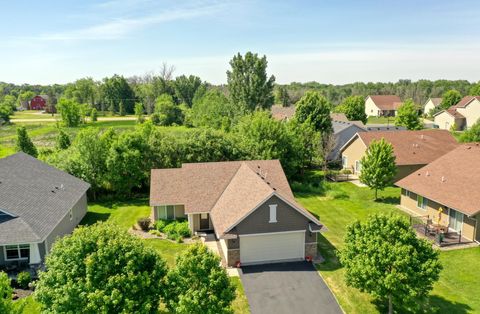
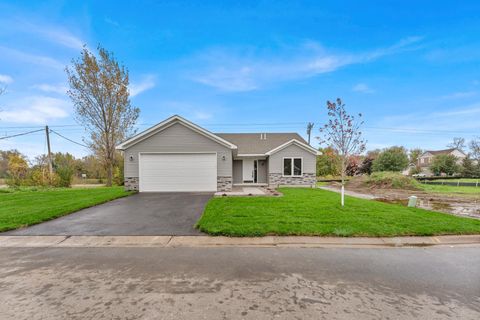
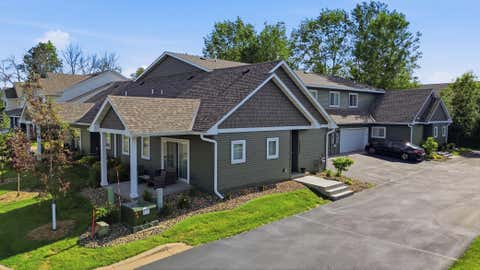
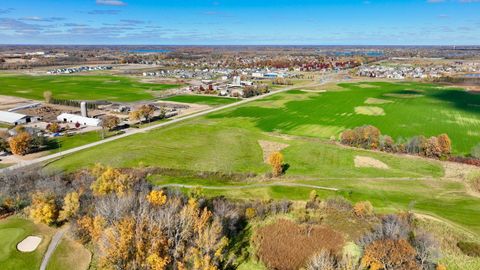
Rare end-unit, one-level townhome on Castlewood Golf Course offering exceptional views, thoughtful updates, and maintenance-free living. This 2-bedroom, 2-bath home features 1,365 finished square feet on the main level with an open, vaulted layout. The kitchen includes granite countertops, stainless steel appliances, white cabinetry, and up dated flooring, opening to informal dining and a spacious living room with a gas fireplace. Handicapped ramp in garage for easy access to home. The main living areas include a 17x15 living room, 9x9 dining room, 10x10 kitchen, and a 14x9 family room with French doors leading to a deck and additional outdoor space. The primary bedroom (16x11) features scenic views and a private 3/4 bath with walk-in shower. The second bedroom (12x11) is supported by an

 Property Details
 Map
Map
 Map
Map
What's Nearby
Nearby Areas
 Features
-
Bedroom Information
Total beds: 2Bathroom Information
Total Baths: 2Room Information
Rooms Total: 10 Basement: None -
Flooring Information
Hardwood, Tile -
Roofing Information
Asphalt, Shingle -
Interior Features
Ceiling Fan(s), Vaulted Ceiling(s), Walk-In Closet(s) Roof: Asphalt, Shingle Appliances: Dishwasher, Dryer, Microwave, Range, Refrigerator, Washer Laundry Features: Washer Hookup Window Features: Skylight(s) -
Heating & Cooling
Has Heating: Yes Heating: Forced Air Has Cooling: Yes Cooling: Central Air
-
Building Information
Year Built: 1990 Building Area Total: 1365 Construction Materials: Block, Frame Stories: 1 Patio And Porch Features: Deck, Porch Pool Features: In Ground Private Pool: No Association Fee Frequency: Monthly
-
Lot Information
Lot Dimensions: Common Main Square Feet: 0.04 Acres Lot Size Acres: 0.04 Lot Size Square Feet: 1742.4 Lot Description: On Golf CourseProperty Information
Subdivision: Castlewood Estates Source Property Type: Residential Postal Code Plus 4: 9116 Property SubType: Townhouse Levels: One Property Age: 36
-
Listing Price Information
Listing Price: $350000 Cash, Conventional
-
Tax Information
Parcel Number: 1603221140055 Tax Year: 2026 Annual Tax: $2672 Tax Legal Desc: SUBDIVISIONNAME CASTLEWOOD ESTATES PLAT 5 LOT 3 BLOCK 5 SUBDIVISIONCD 81114
-
Garage Information
Has Garage: Yes Garage Space: 2 Pets Allowed: Cats OK, Dogs OK, Size LimitHomeowners Association InformationHas Association: Yes HOA: $353.01
-
Location Information
Direction: 135 North or 61 North to 97, East to Harrow, turn left (North) to 218th St, East to home. WaterSource: Public
How much is this property worth?
Curious about this home's true market value? Use our free Home Evaluation Tool to instantly get a personalized Comparative Market Analysis (CMA) report. Make smarter, data-driven decisions before you buy.

Nearby Home Value
| Address | Estimate | Bed | Bath | Sq. Ft | Lot Size |
|---|---|---|---|---|---|
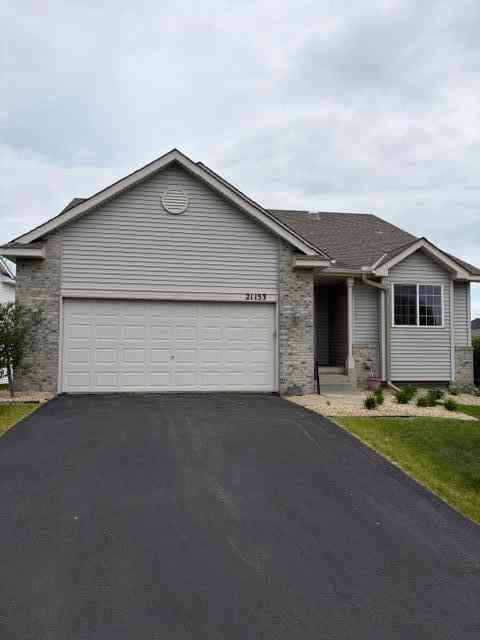
| 21153 Pasofino Circle, Forest Lake, MN, 55025 | $434,900 | 3 | 3 | 2,649 | 2,649 SqFt |
| 21172 S Morgan Drive, Forest Lake, MN, 55025 | $239,900 | 2 | 2 | 1,490 | 1,490 SqFt |
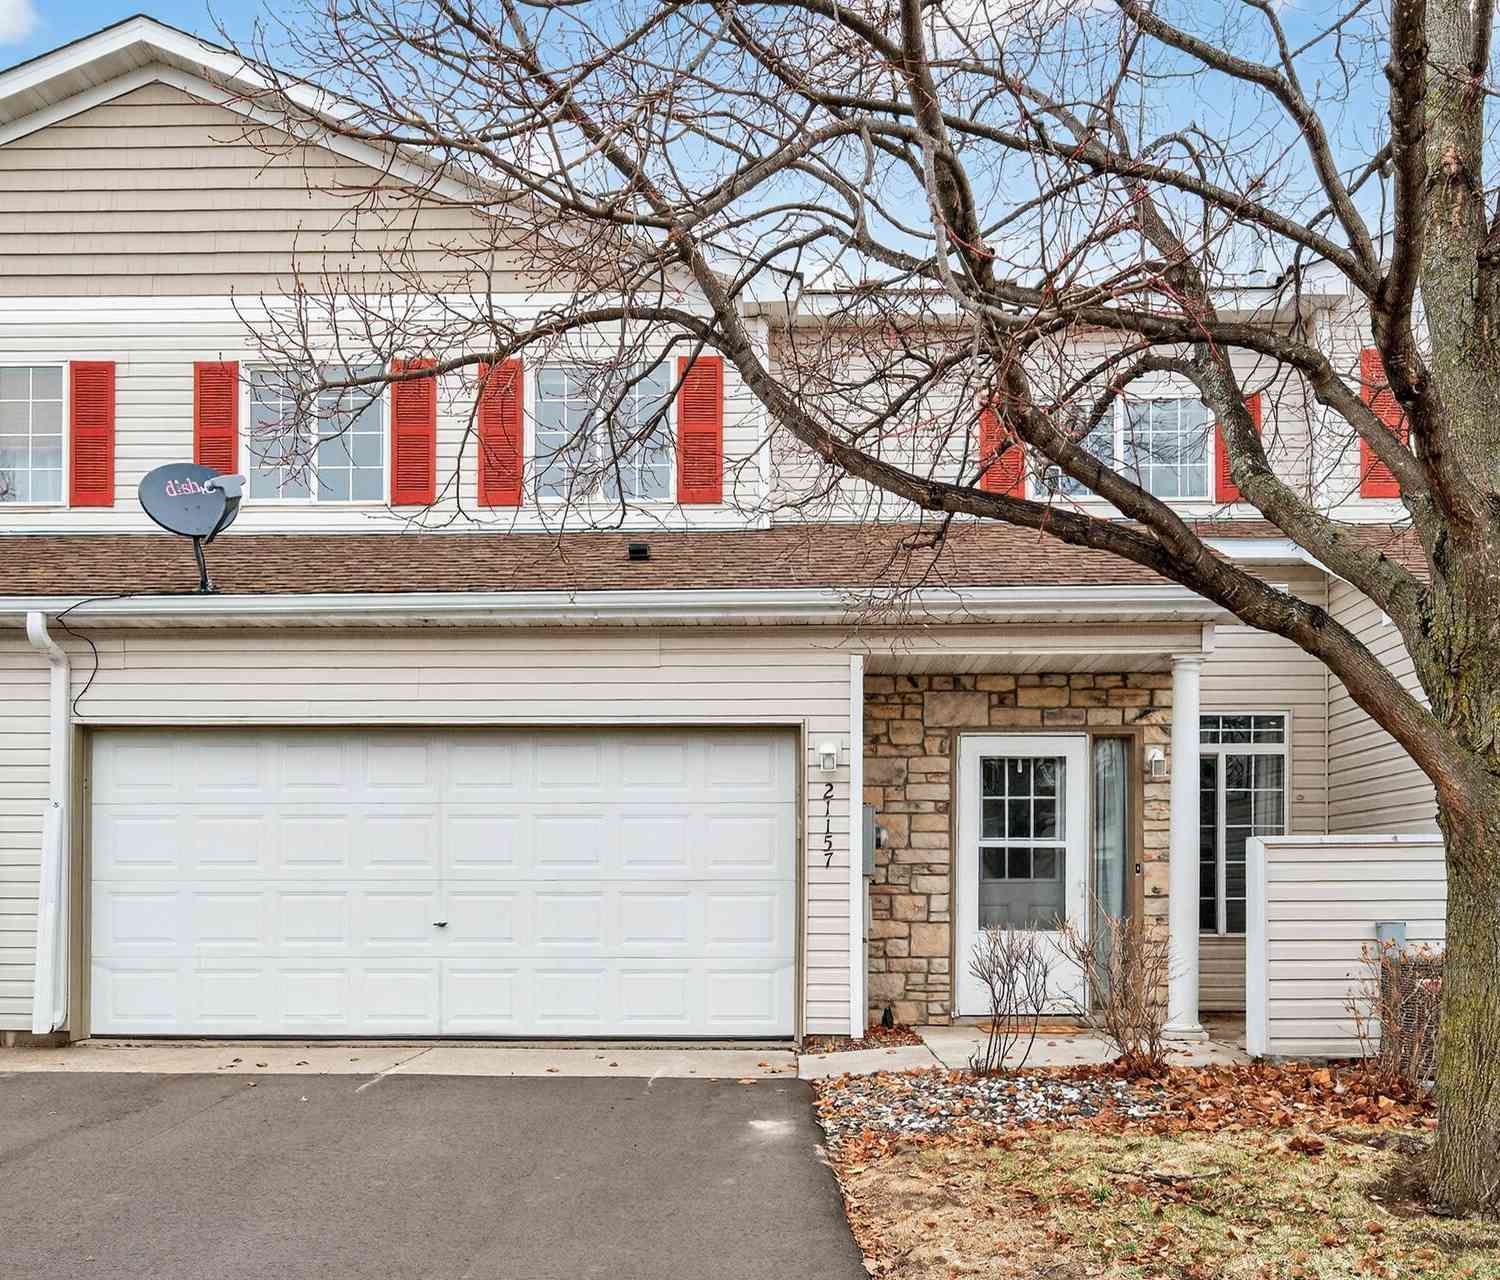
| 21157 S Clydesdale Curve, Forest Lake, MN, 55025 | $225,000 | 2 | 2 | 1,364 | 1,364 SqFt |
| 21213 N Morgan Drive, Forest Lake, MN, 55025 | $259,900 | 3 | 3 | 1,486 | 1,486 SqFt |
| 21203 Pinto Place, Forest Lake, MN, 55025 | $269,900 | 2 | 2 | 1,375 | 1,375 SqFt |
| 6362 207th Street, Forest Lake, MN, 55025 | $249,900 | 3 | 2 | 1,414 | 1,414 SqFt |
| 6389 208th Street Way, Forest Lake, MN, 55025 | $249,000 | 2 | 2 | 1,398 | 1,398 SqFt |
| 6333 Saddlebred Way, Forest Lake, MN, 55025 | $229,900 | 2 | 2 | 1,364 | 1,364 SqFt |
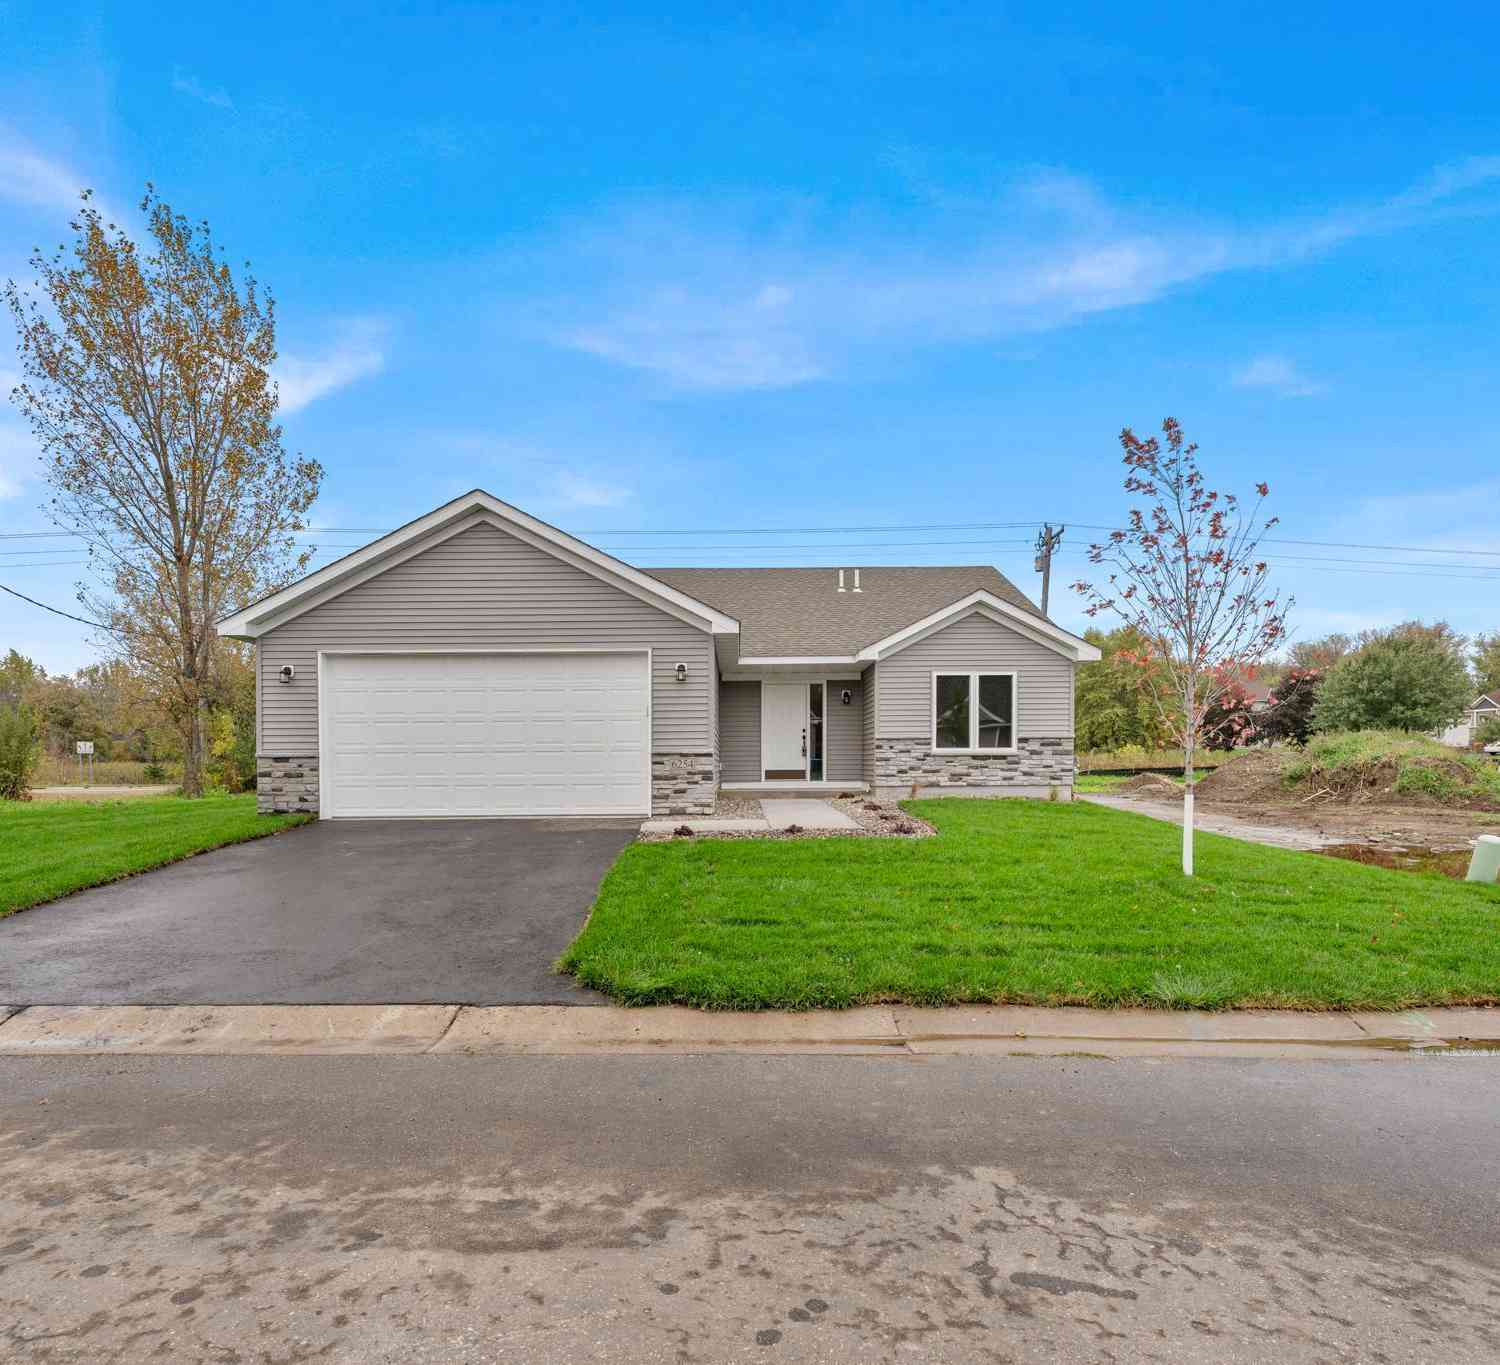
| 6254 209th Street, Forest Lake, MN, 55025 | $389,900 | 2 | 2 | 1,402 | 1,402 SqFt |
| 6210 205th Street, Forest Lake, MN, 55025 | $337,185 | 3 | 3 | 1,780 | 1,780 SqFt |
Similar Townhouse To 7247 218th Street Way
Nearby For Sale

The data relating to real estate for sale on this website comes in part from the Internet Data exchange (IDX) program of the FMAAR MLS. Real estate listings held by brokerage firms other than ByOwner are marked with the listing office name. IDX information is provided exclusively for consumers' personal, non-commercial use and may not be used for any purpose other than to identify prospective properties consumers may be interested in purchasing. Information deemed reliable but not guaranteed. Copyright ©2026 Fargo-Moorhead Area Association of REALTORS®. No reproduction, compilation, retransmission or distribution of this data is permitted in any manner without the express, written permission of the Fargo-Moorhead Area Association of REALTORS®.
ByOwner last updated this listing 07/10/2026 @ 21:51
More Cities with for Sale by Owner Homes
- Forest Lake Homes For Sale By Owner
- Columbus Homes For Sale By Owner
- Wyoming Homes For Sale By Owner
- Scandia Homes For Sale By Owner
- Hugo Homes For Sale By Owner
- Chisago City Homes For Sale By Owner
- Stacy Homes For Sale By Owner
- Marine on Saint Croix Homes For Sale By Owner
- Circle Pines Homes For Sale By Owner
- Lindstrom Homes For Sale By Owner
- Center City Homes For Sale By Owner
- Andover Homes For Sale By Owner
- Ham Lake Homes For Sale By Owner
- East Bethel Homes For Sale By Owner
- Bethel Homes For Sale By Owner
- Oak Grove Homes For Sale By Owner
- Cedar Homes For Sale By Owner
- Shafer Homes For Sale By Owner
- Osceola Homes For Sale By Owner
- Roseville Homes For Sale By Owner
Homes around $350,000











Verify Your Email
Please enter the 6-digit verification code
sent to your email address.