

MLS: #VAFX2335362, Listed By: Kathleen Rehill, RE/MAX Distinctive Real Estate, Inc., Source:Bright MLS
3071 White Birch Court
FAIRFAX, VA 22031

 4
4
Bed
 4
4
Bath
 2,268
2,268Sqft
 0.06
0.06Acre(Lot)
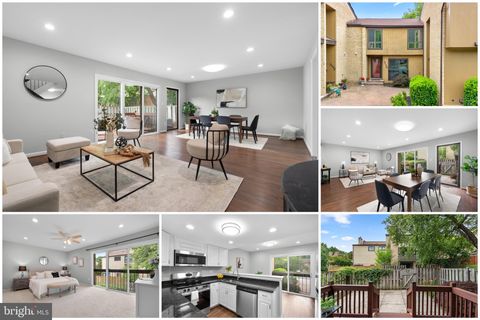
COMING SOON — Photos will be available August 19! Must see this spacious, bright end-unit townhouse in the desirable Circle Woods community, ideally located less than one mile from Vienna Metro and in the Oakton HS pyramid. Newly refinished hardwood floors and fresh paint make this 4-bedroom, 3 full baths and 1 half-bath home move in ready. The kitchen has granite countertops, maple cabinets, gas range, and most appliances were replaced within the past five years. Upstairs, the spacious primary suite offers an en suite full bathroom and two closets, while two additional bedrooms feature custom closet systems and share a hall bath. The fully finished lower level includes a fourth bedroom, 3rd full bath, durable vinyl plank flooring, and a Murphy bed. Plenty of room with over 2200 sq ft of f

 Property Details
 Map
Map
 Map
Map
What's Nearby
Nearby Areas
 Features
-
Bedroom Information
Total beds: 4Bathroom Information
Total Baths: 4 Full Baths: 3 Half Baths: 1Room Information
Has Basement: Yes Basement: Finished -
Flooring Information
Wood -
Interior Features
Walk-In Closet(s) Appliances: Cooktop, Gas Water Heater, Dishwasher, Disposal, Dryer, Microwave, Refrigerator, Washer Laundry Features: In Basement, Laundry Room -
Heating & Cooling
Has Heating: Yes Heating: Natural Gas, Forced Air Has Cooling: Yes Cooling: Central Air, Ceiling Fan(s), Electric
-
Building Information
Year Built: 1979 Building Area Total: 2338 Construction Materials: Brick Patio And Porch Features: Deck, Patio Pool Features: None Private Pool: No Association Fee Frequency: Quarterly
-
Lot Information
Lot Size Acres: 0.06 Lot Size Source: Assessor Lot Size Square Feet: 2475 Lot Description: Back YardProperty Information
Subdivision: CIRCLE WOODS Source Property Type: Residential Postal Code Plus 4: 1127 Property SubType: Townhouse Levels: Three Or More Property Age: 47
-
Listing Price Information
Listing Price: $699900
-
Tax Information
Parcel Number: 0 Tax Lot: 66 Tax Year: 2026 Annual Tax: $7739.42
-
Parking Information
Assigned, Parking LotHomeowners Association InformationHas Association: Yes Included Fees: Snow Removal, Trash HOA: $407.00 Association Amenities: Jogging Path, Playground, Tennis Court(s) Community Features: Sidewalks
-
School Information
Elementary School: MOSAICJunior High School: THOREAUSenior High School: OAKTON -
Location Information
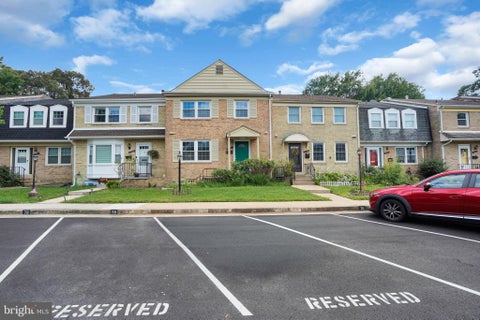
Direction: take Rt 29 westbound to right on Circle Woods Dr, then right on White Birch Ct. There are 2 spaces directly in front of 3071 that say Reserved for 3071 and you may park in them while showing the property. WaterSource: Public
How much is this property worth?
Curious about this home's true market value? Use our free Home Evaluation Tool to instantly get a personalized Comparative Market Analysis (CMA) report. Make smarter, data-driven decisions before you buy.

Nearby Home Value
| Address | Estimate | Bed | Bath | Sq. Ft | Lot Size |
|---|---|---|---|---|---|
| 8319 Looking Glass Way, Fairfax, VA, 22031 | $1,124,000 | 4 | 4 | 1,906 | 1,906 SqFt |
| 2908 Penny Lane, Fairfax, VA, 22031 | $915,000 | 4 | 4 | 1,610 | 1,610 SqFt |
| 3158 Ellenwood Drive, Fairfax, VA, 22031 | $649,900 | 3 | 3 | 1,716 | 1,716 SqFt |
| 3168 Ellenwood Drive, Fairfax, VA, 22031 | $650,000 | 3 | 4 | 1,946 | 1,946 SqFt |
| 3050 Silent Valley Drive, Fairfax, VA, 22031 | $575,000 | 3 | 3 | 1,056 | 1,056 SqFt |
| 3170 Readsborough Court, Fairfax, VA, 22031 | $700,000 | 3 | 4 | 1,980 | 1,980 SqFt |
| 3022 Ellenwood Drive, Fairfax, VA, 22031 | $619,000 | 3 | 3 | 1,320 | 1,320 SqFt |
| 3114 Babashaw Court, Fairfax, VA, 22031 | $555,000 | 3 | 3 | 1,280 | 1,280 SqFt |
| 3046 Talking Rock Drive, Fairfax, VA, 22031 | $605,000 | 3 | 4 | 1,456 | 1,456 SqFt |
| 9029 Route 29, Fairfax, VA, 22031 | $610,000 | 3 | 4 | 1,766 | 1,766 SqFt |
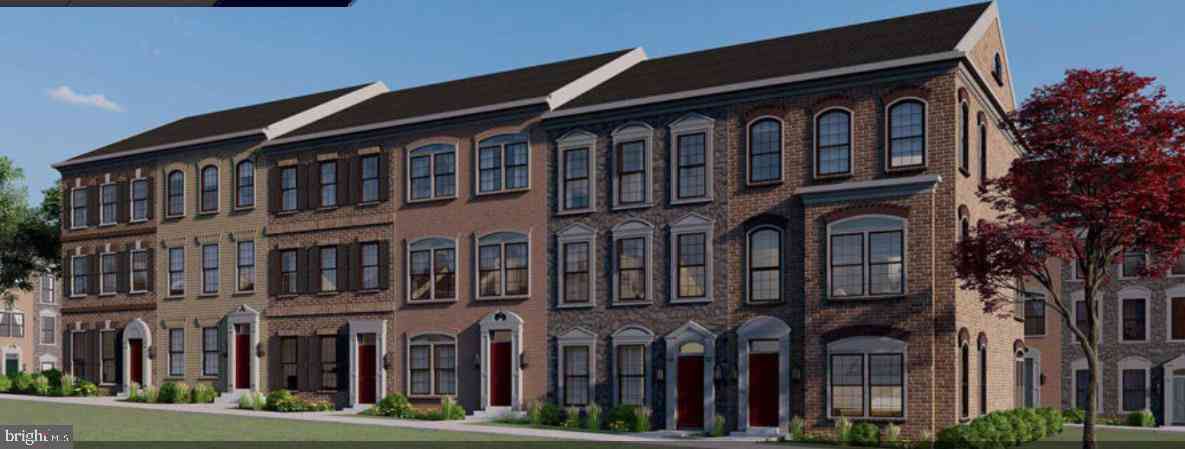
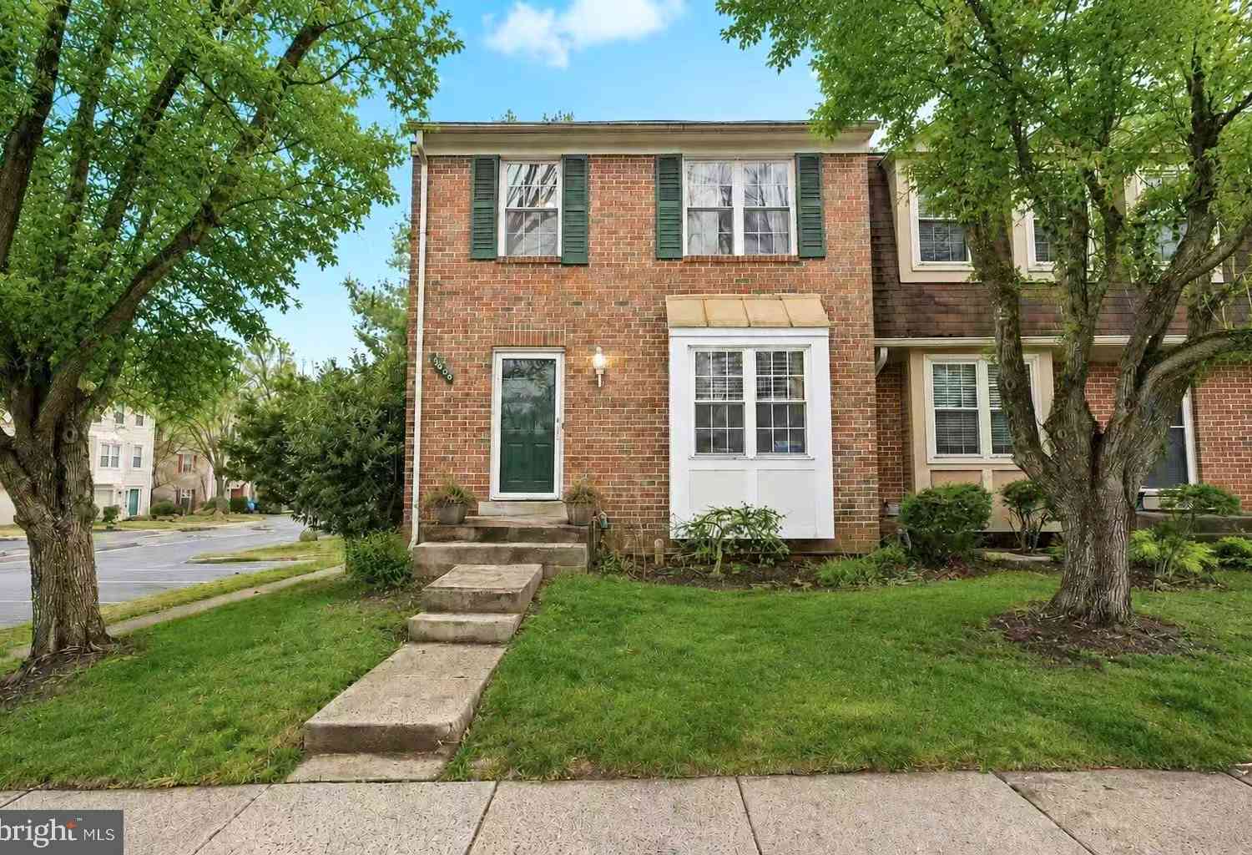
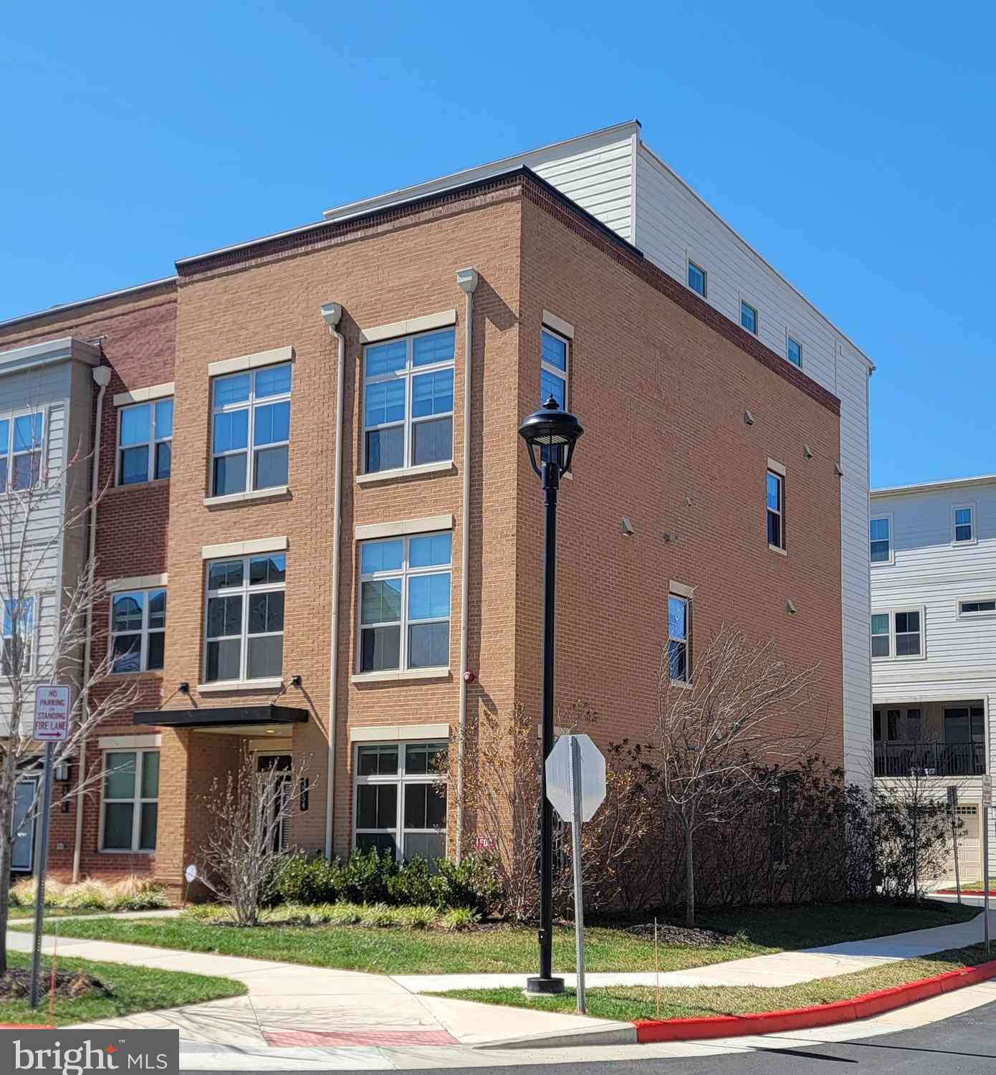
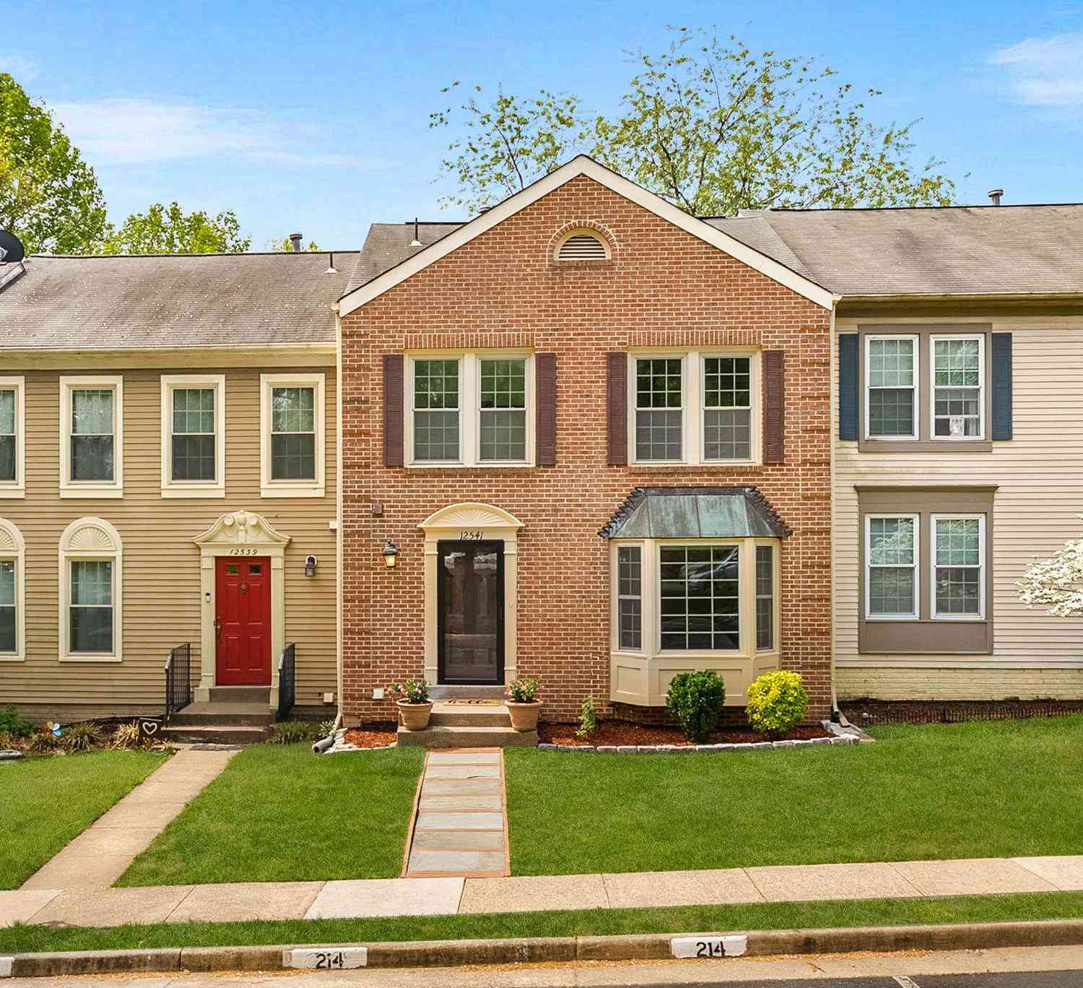
Similar Townhouse To 3071 White Birch Court
Nearby For Sale
The data relating to real estate for sale on this website appears in part through the BRIGHT Internet Data Exchange program, a voluntary cooperative exchange of property listing data between licensed real estate brokerage firms in which ByOwner participates, and is provided by BRIGHT through a licensing agreement. The information provided by this website is for the personal, non-commercial use of consumers and may not be used for any purpose other than to identify prospective properties consumers may be interested in purchasing. Some properties which appear for sale on this website may no longer be available because they are under contract, have closed or are no longer being offered for sale. Information Deemed Reliable But Not Guaranteed. Copyright © 2026 Bright MLS. All rights reserved.
ByOwner last updated this listing 08/17/2026 @ 22:34
More Cities with for Sale by Owner Homes
- Fairfax Homes For Sale By Owner
- Oakton Homes For Sale By Owner
- Clifton Homes For Sale By Owner
- Burke Homes For Sale By Owner
- Fairfax Station Homes For Sale By Owner
- Vienna Homes For Sale By Owner
- Annandale Homes For Sale By Owner
- Centreville Homes For Sale By Owner
- Chantilly Homes For Sale By Owner
- Springfield Homes For Sale By Owner
- Manassas Park Homes For Sale By Owner
- Falls Church Homes For Sale By Owner
- Manassas Homes For Sale By Owner
- Reston Homes For Sale By Owner
- Herndon Homes For Sale By Owner
- Woodbridge Homes For Sale By Owner
- Lorton Homes For Sale By Owner
- Mc Lean Homes For Sale By Owner
- Great Falls Homes For Sale By Owner
- Sterling Homes For Sale By Owner
Homes around $699,900









Verify Your Email
Please enter the 6-digit verification code
sent to your email address.