
MLS: #VAFX2334272, Listed By: Gizelle Gorkowski, Compass, Source:Bright MLS
13112 Hearthside Lane
FAIRFAX, VA 22033

 3
3
Bed
 4
4
Bath
 2,340
2,340Sqft
 0.05
0.05Acre(Lot)
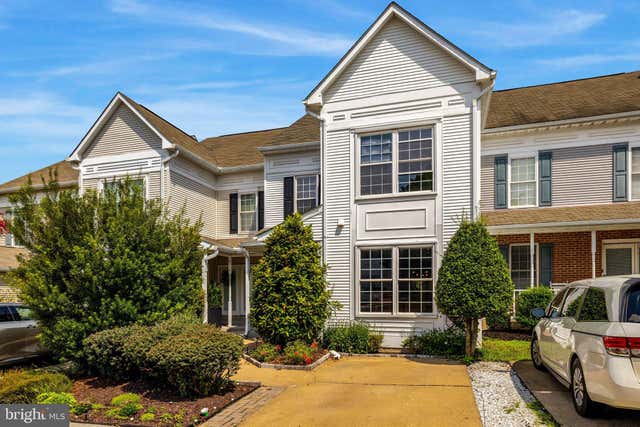
Welcome to 13112 Hearthside Lane! This fantastic 3-bedroom, 3.5-bath, 3-level home has an incredible floorplan, updates galore, and so many features that make everyday living easy! The knock-your-socks-off kitchen is truly the heart of the home, featuring upgraded stainless steel appliances, including a new refrigerator (May 2026), and plenty of space for cooking, gathering, and entertaining. The kitchen flows beautifully into the dining room and living room, creating an open and inviting space for everyday living. From the living room, a sliding glass door leads to a lovely patio and fully fenced backyard—perfect for relaxing, entertaining, or enjoying time outdoors. Freshly painted throughout, this home is truly move-in ready! Updates include HVAC (2024), roof (2019), and a beautifully

 Property Details
 Map
Map
 Map
Map
What's Nearby
Nearby Areas
 Features
-
Bedroom Information
Total beds: 3Bathroom Information
Total Baths: 4 Full Baths: 3 Half Baths: 1Room Information
Has Basement: Yes Basement: Finished, Interior Entry -
Flooring Information
Wood, Hardwood, Vinyl -
Roofing Information
Shingle -
Interior Features
Ceiling Fan(s), Recessed Lighting, Walk-In Closet(s), Open Floorplan Roof: Shingle Appliances: Gas Range, Gas Oven, Gas Water Heater, Dishwasher, Disposal, Dryer, Refrigerator, Stainless Steel Appliance(s), Washer, Water Heater, Washer/Dryer Stacked, Microwave Laundry Features: Upper Level, Lower Level Window Features: Window Coverings, Window Treatments -
Heating & Cooling
Has Heating: Yes Heating: Natural Gas, Forced Air, Central Has Cooling: Yes Cooling: Central Air, Ceiling Fan(s), Electric
-
Building Information
Year Built: 1993 Building Area Total: 2340 Construction Materials: Concrete, Frame, Vinyl Siding Patio And Porch Features: Patio Pool Features: None Private Pool: No Association Fee Frequency: Quarterly -
Exterior Features
Exterior Features: Tennis Court(s), Rain Gutters
-
Lot Information
Lot Size Acres: 0.05 Lot Size Source: Assessor Lot Size Square Feet: 2090Property Information
Subdivision: GREENS AT FAIR LAKES Source Property Type: Residential Postal Code Plus 4: 5072 Zoning Description: PDH-3(RESIDENTIAL 3 DU/AC) Property SubType: Townhouse Levels: Three Or More Property Age: 33
-
Listing Price Information
Listing Price: $725000
-
Tax Information
Parcel Number: 0551 12020016 Tax Lot: 16 Tax Year: 2025 Annual Tax: $8576
-
Parking Information
Parking Total: 1 Off Street, Paved, Driveway, Parking LotHomeowners Association InformationHas Association: Yes Included Fees: Trash, Snow Removal HOA: $494.00 Association Amenities: Tennis Court(s), Basketball Court, Jogging Path, Playground, Sport Court Community Features: Sidewalks, Street Lights
-
School Information
Elementary School: GREENBRIAR WESTJunior High School: ROCKY RUNSenior High School: CHANTILLY -
Utility Information
Underground Utilities -
Location Information
Direction: Fair Lakes Pkwy to Rippling Pond Dr. to left onto Hearthside Ln; home will be on the left. WaterSource: Public
How much is this property worth?
Curious about this home's true market value? Use our free Home Evaluation Tool to instantly get a personalized Comparative Market Analysis (CMA) report. Make smarter, data-driven decisions before you buy.

Nearby Home Value
| Address | Estimate | Bed | Bath | Sq. Ft | Lot Size |
|---|---|---|---|---|---|
| 12558 Ov Drive, Fairfax, VA, 22033 | $975,000 | 4 | 4 | 2,000 | 2,000 SqFt |
| 12300 Quiet Hollow Court, Fairfax, VA, 22033 | $749,900 | 4 | 4 | 1,795 | 1,795 SqFt |
| 4215 Sleepy Lake Drive, Fairfax, VA, 22033 | $669,000 | 4 | 4 | 1,772 | 1,772 SqFt |
| 4284 Sleepy Lake Drive, Fairfax, VA, 22033 | $664,000 | 2 | 4 | 1,840 | 1,840 SqFt |
| 4119 Brookgreen Drive, Fairfax, VA, 22033 | $839,000 | 3 | 4 | 1,920 | 1,920 SqFt |
| 4118 Brookgreen Drive, Fairfax, VA, 22033 | $849,000 | 3 | 4 | 2,462 | 2,462 SqFt |
| 4109 Leclair Court, Fairfax, VA, 22033 | $849,900 | 3 | 4 | 2,684 | 2,684 SqFt |
| 12483 Rose Path Circle, Fairfax, VA, 22033 | $819,000 | 3 | 4 | 2,600 | 2,600 SqFt |
| 4434 Fair Lakes Court, Fairfax, VA, 22033 | $885,000 | 4 | 4 | 2,231 | 2,231 SqFt |
| 4432 Fair Lakes Court, Fairfax, VA, 22033 | $949,900 | 4 | 4 | 1,974 | 1,974 SqFt |
Similar Townhouse To 13112 Hearthside Lane
Nearby For Sale
The data relating to real estate for sale on this website appears in part through the BRIGHT Internet Data Exchange program, a voluntary cooperative exchange of property listing data between licensed real estate brokerage firms in which ByOwner participates, and is provided by BRIGHT through a licensing agreement. The information provided by this website is for the personal, non-commercial use of consumers and may not be used for any purpose other than to identify prospective properties consumers may be interested in purchasing. Some properties which appear for sale on this website may no longer be available because they are under contract, have closed or are no longer being offered for sale. Information Deemed Reliable But Not Guaranteed. Copyright © 2026 Bright MLS. All rights reserved.
ByOwner last updated this listing 08/18/2026 @ 02:17
More Cities with for Sale by Owner Homes
- Fairfax Homes For Sale By Owner
- Oakton Homes For Sale By Owner
- Clifton Homes For Sale By Owner
- Burke Homes For Sale By Owner
- Fairfax Station Homes For Sale By Owner
- Vienna Homes For Sale By Owner
- Annandale Homes For Sale By Owner
- Centreville Homes For Sale By Owner
- Chantilly Homes For Sale By Owner
- Springfield Homes For Sale By Owner
- Manassas Park Homes For Sale By Owner
- Falls Church Homes For Sale By Owner
- Manassas Homes For Sale By Owner
- Reston Homes For Sale By Owner
- Herndon Homes For Sale By Owner
- Woodbridge Homes For Sale By Owner
- Lorton Homes For Sale By Owner
- Mc Lean Homes For Sale By Owner
- Great Falls Homes For Sale By Owner
- Sterling Homes For Sale By Owner
Homes around $725,000










Verify Your Email
Please enter the 6-digit verification code
sent to your email address.