
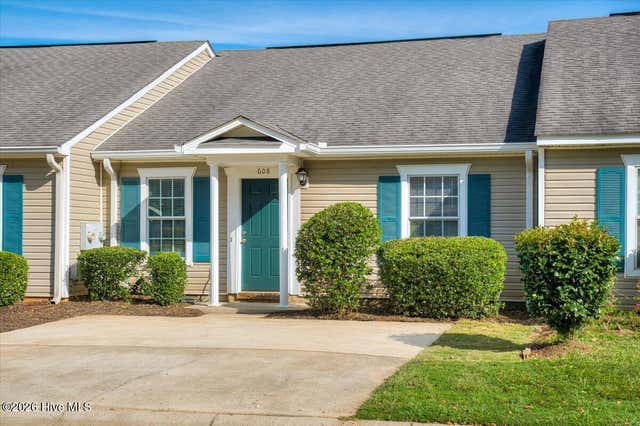
608 Mickelson Way
Evans, GA 30809

 2
2
Bed
 2
2
Bath
 1,092
1,092Sqft
 0.50
0.50Acre(Lot)
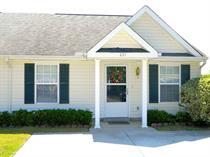
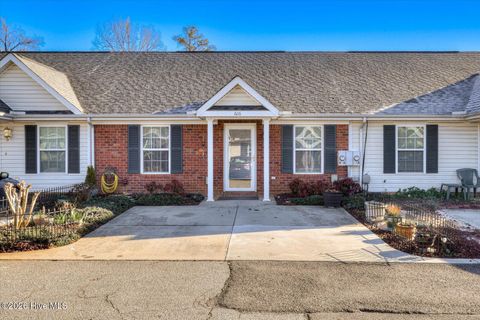
Ideally located in Evans, this beautifully updated 2-bedroom, 2-full-bath townhouse offers a bright, open floor plan designed for comfortable modern living. The spacious main living area seamlessly connects the kitchen, dining, and living spaces and features a vaulted ceiling that creates an open and inviting atmosphere. The large kitchen offers a breakfast bar, plenty of cabinetry, and stainless steel appliances installed in October 2023. The primary bedroom features a large walk-in closet and private en-suite bathroom with a shower/tub combination. The secondary bedroom offers a good-sized closet and convenient access to the second full bathroom, also featuring a shower/tub combination. Enjoy the backyard, complete with a privacy fence and covered patio, both installed in 2023--per

 Property Details
 Map
Map
 Map
Map
What's Nearby
Nearby Areas
 Features
-
Bedroom Information
Total beds: 2Bathroom Information
Total Baths: 2 Full Baths: 2Room Information
Rooms Total: 6 -
Roofing Information
Shingle -
Interior Features
Master Downstairs, Walk-In Closet(s), Vaulted Ceiling(s), Ceiling Fan(s), Built-in Features Roof: Shingle Appliances: Refrigerator, Range, Disposal, Dishwasher, Microwave Window Features: Window Coverings -
Heating & Cooling
Has Heating: Yes Heating: Other, Electric, Forced Air Has Cooling: Yes Cooling: Central Air
-
Building Information
Year Built: 2005 Building Area Total: 1092 Construction Materials: Vinyl Siding, Frame Patio And Porch Features: Patio Private Pool: No View: None Association Fee Frequency: Annually
-
Lot Information
Lot Dimensions: - Main Square Feet: 0.5 Acres Lot Size Acres: 0.5 Lot Size Square Feet: 21780Property Information
Subdivision: Bay View Source Property Type: Residential Property SubType: Townhouse Levels: One Property Age: 21
-
Listing Price Information
Listing Price: $185000 Cash, Conventional, FHA, VA Loan
-
Tax Information
Parcel Number: 077 745 Tax Year: 2025 Annual Tax: $1672.03
-
Parking Information
ConcreteHomeowners Association InformationHas Association: Yes HOA: $600.00 Association Amenities: Maintenance Grounds
-
School Information
Elementary School: River RidgeJunior High School: RiversideSenior High School: Lakeside -
Utility Information
Cable Available, Sewer Connected, Water Available, Water Connected -
Location Information
Direction: Fury's Ferry to Southern Pines, then right onto Legends Way. Left at the stop sign onto Mickelson Way and home is located on the left.
How much is this property worth?
Curious about this home's true market value? Use our free Home Evaluation Tool to instantly get a personalized Comparative Market Analysis (CMA) report. Make smarter, data-driven decisions before you buy.

Nearby Home Value
| Address | Estimate | Bed | Bath | Sq. Ft | Lot Size |
|---|---|---|---|---|---|
| 2433 Sequoia Trail, Evans, GA, 30809 | $270,000 | 3 | 3 | 1,574 | 1,574 SqFt |
| 149 Canton Park Avenue, Evans, GA, 30809 | $275,300 | 3 | 3 | 1,574 | 1,574 SqFt |
| 144 Canton Park Avenue, Evans, GA, 30809 | $275,000 | 3 | 3 | 1,540 | 1,540 SqFt |
| 319 Sumac Trail, Evans, GA, 30809 | $274,900 | 3 | 3 | 1,636 | 1,636 SqFt |
| 300 Sumac Trail, Evans, GA, 30809 | $303,000 | 3 | 3 | 1,668 | 1,668 SqFt |
| 330 Hogan Way, Evans, GA, 30809 | $290,000 | 3 | 3 | 1,901 | 1,901 SqFt |
| 424 Snead Way, Evans, GA, 30809 | $255,000 | 3 | 3 | 1,901 | 1,901 SqFt |
| 391 Connor Circle, Evans, GA, 30809 | $256,900 | 4 | 3 | 1,627 | 1,627 SqFt |
| 355 Connor Circle, Evans, GA, 30809 | $258,900 | 3 | 3 | 1,650 | 1,650 SqFt |
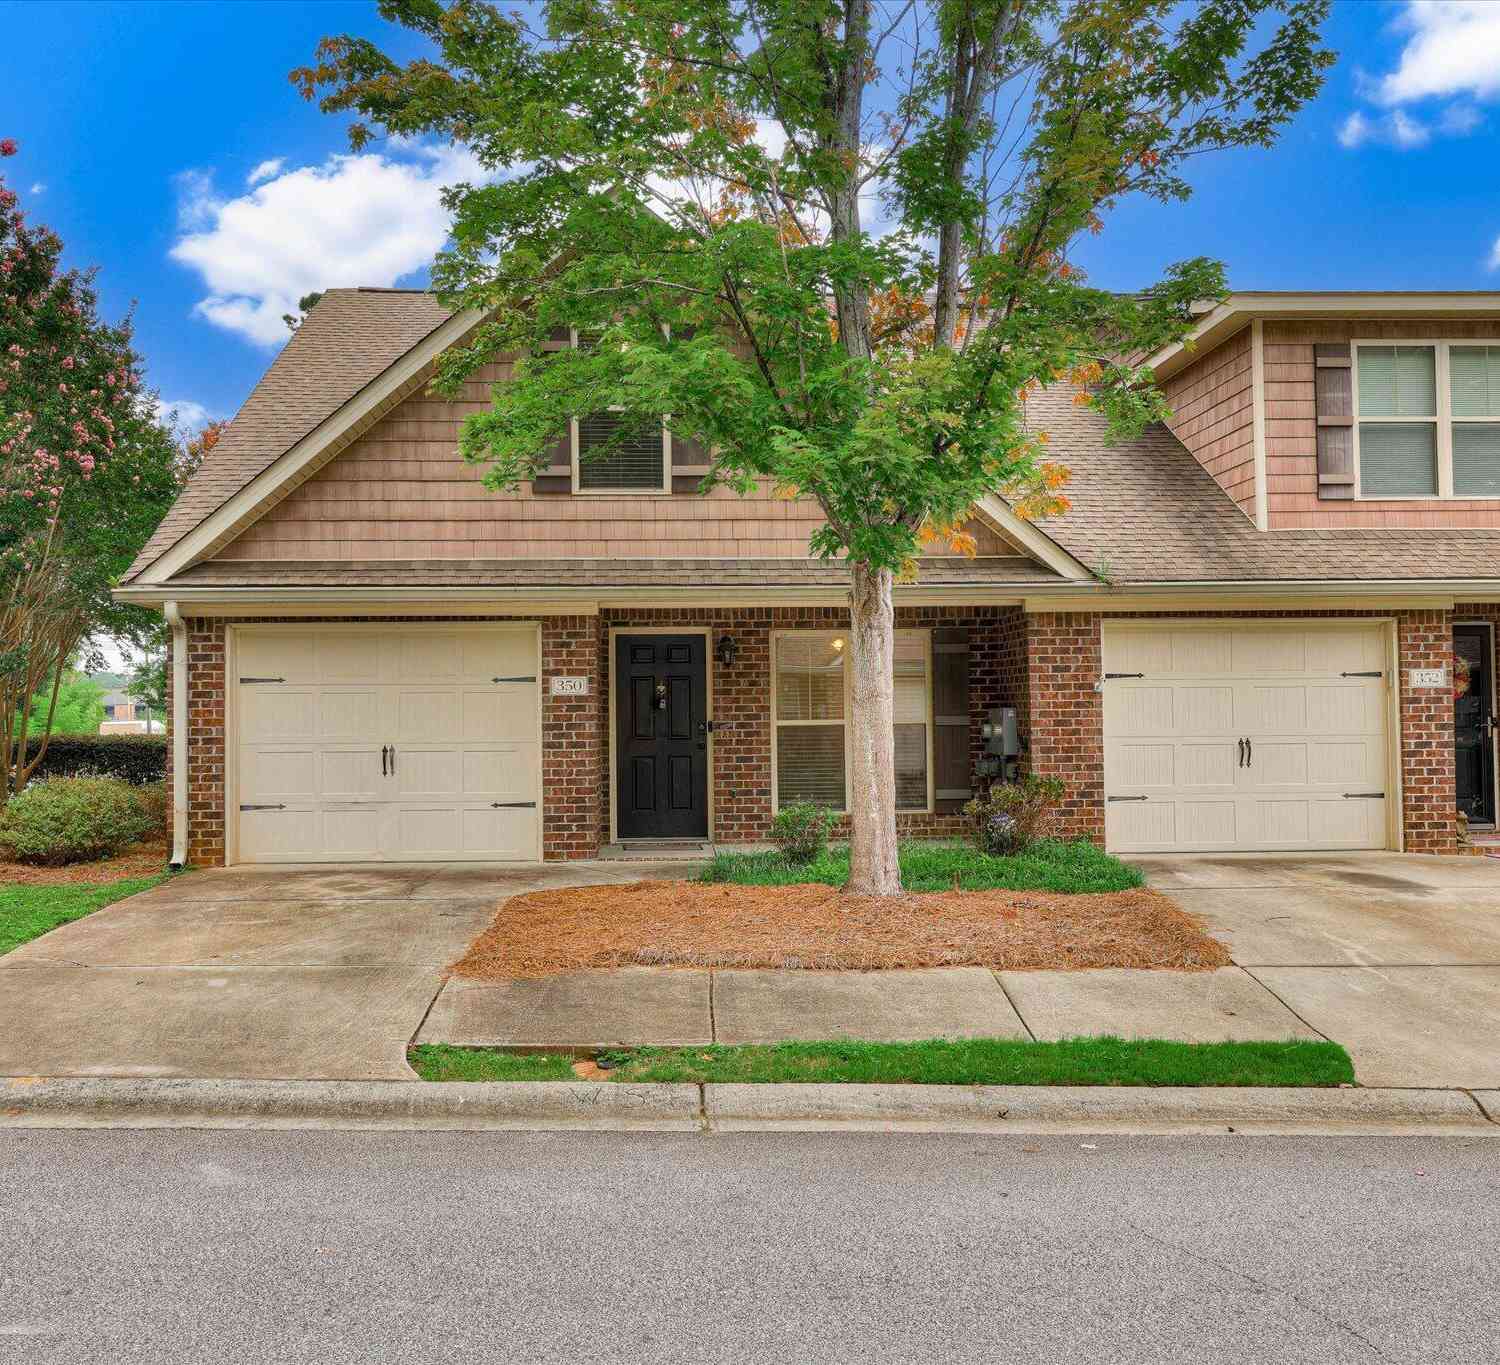
| 350 Connor Circle, Evans, GA, 30809 | $265,000 | 3 | 3 | 1,604 | 1,604 SqFt |
Similar Townhouse To 608 Mickelson Way
Nearby For Sale
The data relating to real estate on this website comes in part from the Internet Data Exchange program of Hive MLS. All information is deemed reliable but not guaranteed and should be independently verified. All properties are subject to prior sale, change, or withdrawal. Neither listing broker(s) nor ByOwner shall be responsible for any typographical errors, misinformation, or misprints, and shall be held totally harmless from any damages arising from reliance upon these data. Copyright ©2026 Hive MLS LLC. All Rights Reserved.
ByOwner last updated this listing 08/15/2026 @ 08:11
More Cities with for Sale by Owner Homes
- Evans Homes For Sale By Owner
- Martinez Homes For Sale By Owner
- Grovetown Homes For Sale By Owner
- Clarks Hill Homes For Sale By Owner
- Appling Homes For Sale By Owner
- Augusta Homes For Sale By Owner
- North Augusta Homes For Sale By Owner
- Modoc Homes For Sale By Owner
- Harlem Homes For Sale By Owner
- Blythe Homes For Sale By Owner
- Hephzibah Homes For Sale By Owner
- Beech Island Homes For Sale By Owner
- Graniteville Homes For Sale By Owner
- Gloverville Homes For Sale By Owner
- Warrenville Homes For Sale By Owner
- Edgefield Homes For Sale By Owner
- Trenton Homes For Sale By Owner
- Dearing Homes For Sale By Owner
- Thomson Homes For Sale By Owner
- Jackson Homes For Sale By Owner
Homes around $185,000











Verify Your Email
Please enter the 6-digit verification code
sent to your email address.