

468 Carina Glen
Escondido, CA 92025

 2
2
Bed
 3
3
Bath
 1,290
1,290Sqft
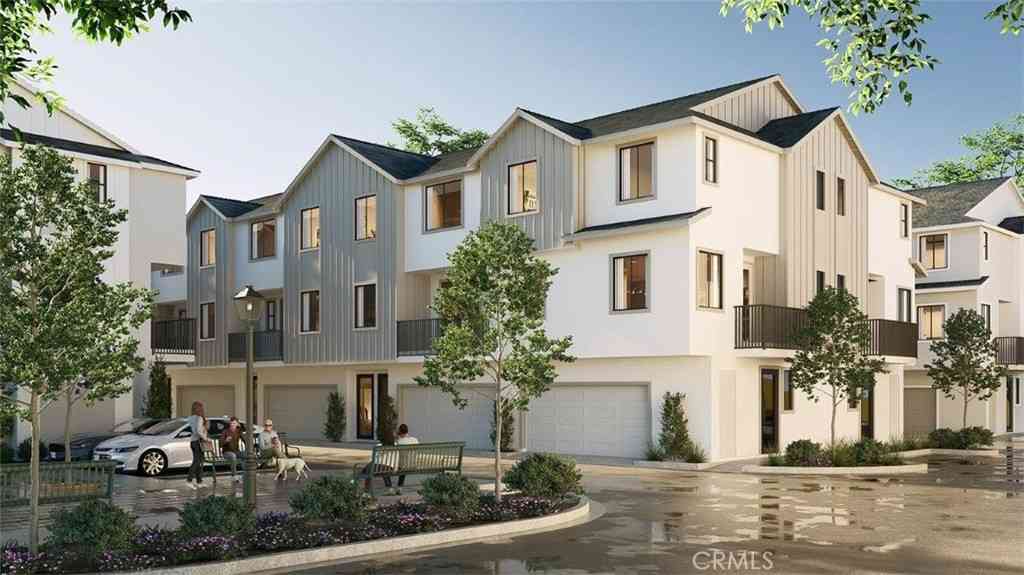
Welcome to this beautifully designed 2023 Energy-efficient townhome featuring fully paid-off solar panels, providing reduced electricity costs and long-term savings in Escondido. Offering 2 bedrooms, 2.5 bathrooms, and modern living with no Mello-Roos fees. This move-in-ready home features a thoughtfully designed floor plan with luxury vinyl flooring throughout the main living area on the second floor, tile flooring in the entryway and bathrooms, and plush carpet on the stairs leading to the third floor and throughout the bedroom level. The fully equipped kitchen showcases stainless steel appliances, modern finishes, ample cabinetry, and a spacious pantry, opening seamlessly to the living and dining areas—perfect for everyday living and entertaining. Stay comfortable year-round with centr

 Property Details
 Open House
- 07/25 2 PM-5 PM
 Map
Map
 Map
Map
What's Nearby
Nearby Areas
Features
-
Bedroom Information
Total beds: 2Bathroom Information
Total Baths: 3 Full Baths: 2 Half Baths: 1Flooring Information
Carpet, Tile, Vinyl -
Interior Features
AllBedroomsUpAppliances: Dishwasher, Microwave, Refrigerator, Dryer, WasherLaundry Features: Inside, SeeRemarks -
Heating & Cooling
Has Cooling: Yes Cooling: CentralAir, SeeRemarks
-
Building Information
Year Built: 2023Pool Features: Community, Fenced, InGround, SeeRemarks, AssociationPrivate Pool: NoView: NeighborhoodAssociation Fee Frequency: Monthly
-
Lot Information
Lot Dimensions: 149,792 sqft Lot Size Source: PublicRecords
-
Listing Price Information
Listing Price: $675000Cash, Conventional, FHA, VaLoan
-
Tax Information
Parcel Number: 2381303969
-
Parking Information
Parking Total: 2Garage Information
Has Garage: Yes Has Attached Garage: Yes Garage Space: 2Homeowners Association Information
Has Association: YesIncluded Fees: PestControlHOA: $360.00Association Amenities: FirePit, MaintenanceFrontYard, Barbecue, PicnicArea, Pool, PetRestrictions, PetsAllowed, SpaHotTubCommunity Features: Park, StreetLights, Sidewalks, Pool
-
School Information
Elementary School: Miller Junior High School: Del Dios Senior High School: Escondido -
Location Information
Direction: Google Maps WaterSource: SeeRemarks
How much is this property worth?
Curious about this home's true market value? Use our free Home Evaluation Tool to instantly get a personalized Comparative Market Analysis (CMA) report. Make smarter, data-driven decisions before you buy.

Nearby Home Value
| Address | Estimate | Bed | Bath | Sq. Ft | Lot Size |
|---|---|---|---|---|---|
| 1651 S Juniper St #242, Escondido, CA, 92025 | $575,000 | 2 | 2 | 988 | 988 SqFt |
| 323 Jimson Glen, Escondido, CA, 92025 | $814,990 | 4 | 3 | 1,751 | 1,751 SqFt |
| 427 Omega Gln, Escondido, CA, 92025 | $750,000 | 4 | 3 | 1,534 | 1,534 SqFt |
| 327 Ocotillo, Escondido, CA, 92025 | $799,990 | 4 | 3 | 1,751 | 1,751 SqFt |
| 2644 Rockrose Glen, Escondido, CA, 92025 | $599,990 | 2 | 2 | 1,211 | 1,211 SqFt |
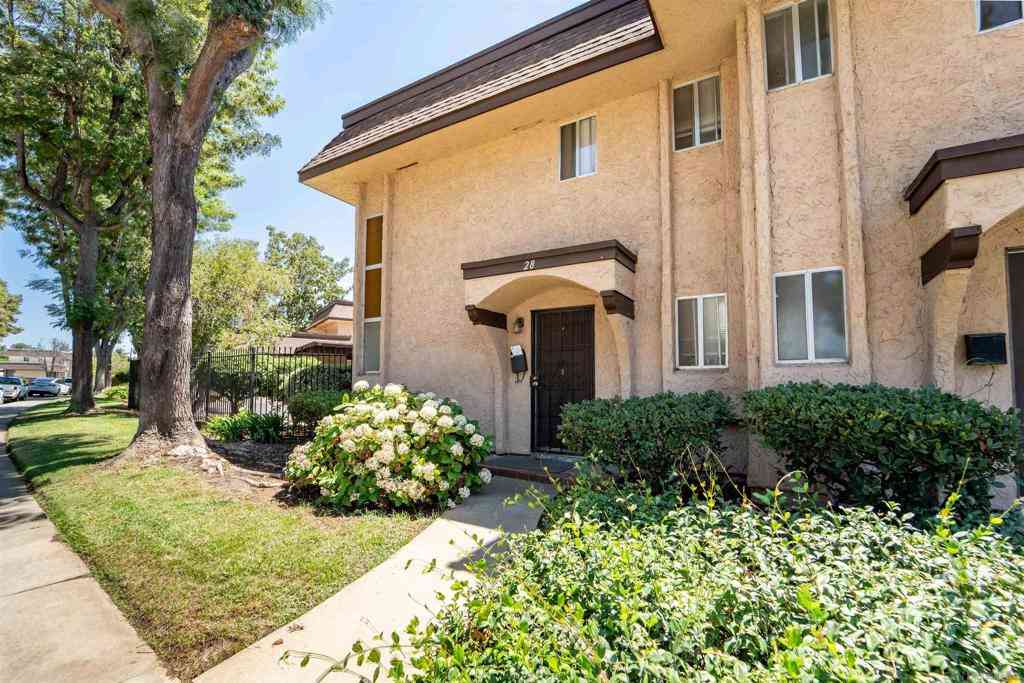
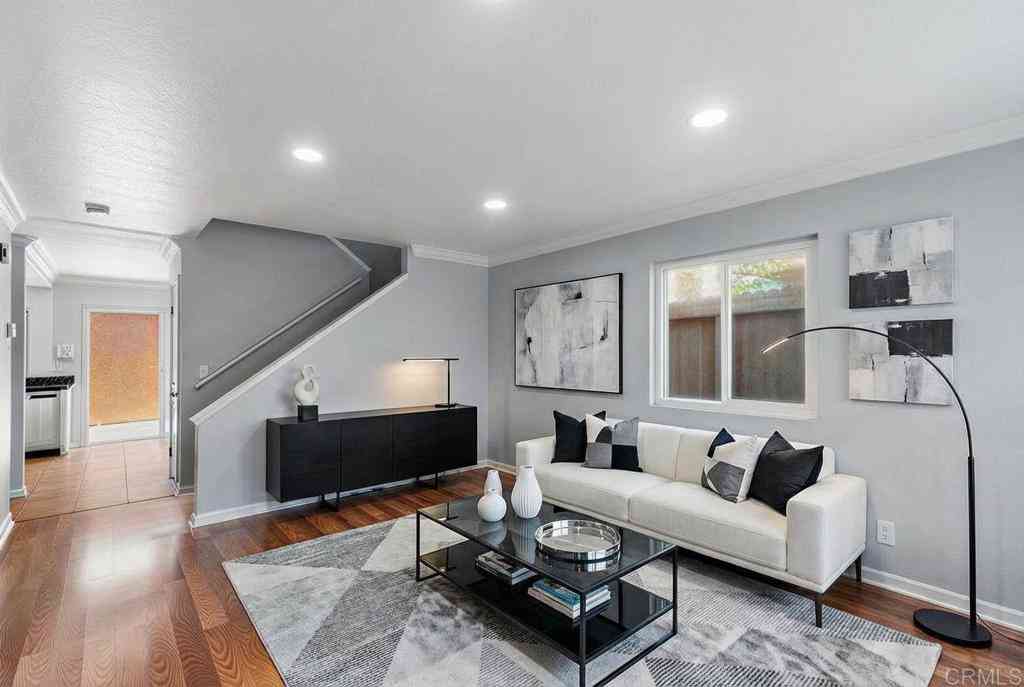
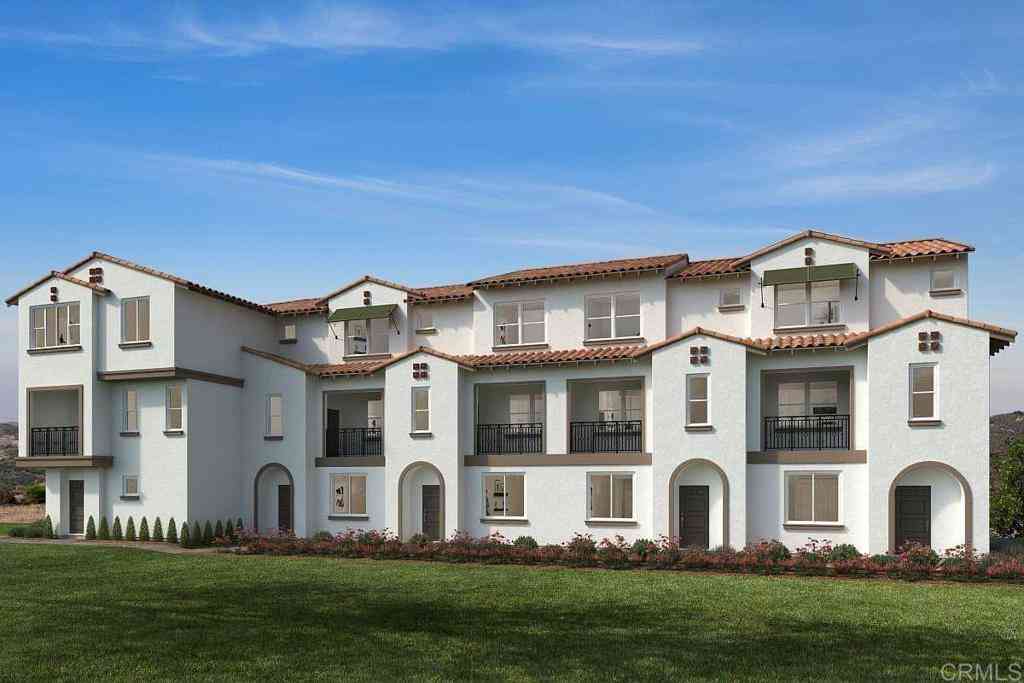
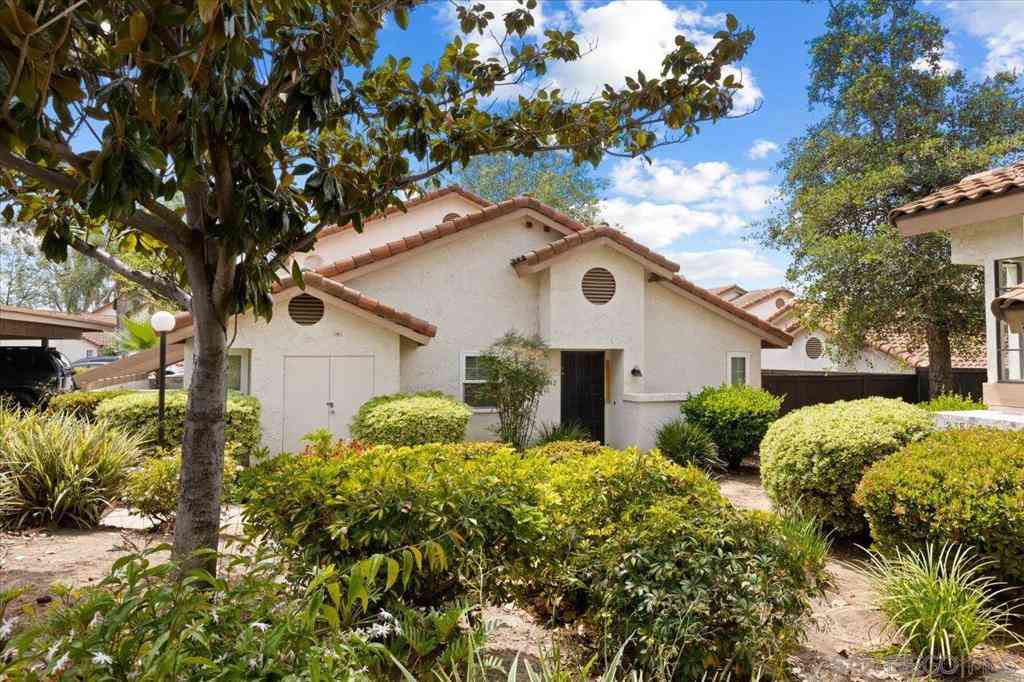
Similar Townhouse To 468 Carina Glen
Nearby For Sale

The information being provided by Miami Association of REALTORS® is for the consumer's personal, non-commercial use. Any information relating to real estate for sale referenced on this web site comes from the Internet Data Exchange (IDX) program of the Miami Association of REALTORS®. The accuracy of all information is deemed reliable but not guaranteed and should be personally verified through personal inspection by and/or with the appropriate professionals. The data contained herein is copyrighted by Miami Association of REALTORS® and is protected by all applicable copyright laws. Any unauthorized dissemination of this information is in violation of copyright laws and is strictly prohibited. Copyright 2026 Miami Association of REALTORS®. All rights reserved.
ByOwner last updated this listing 07/22/2026 @ 14:57
More Cities with for Sale by Owner Homes
- Escondido Homes For Sale By Owner
- San Marcos Homes For Sale By Owner
- Poway Homes For Sale By Owner
- Rancho Santa Fe Homes For Sale By Owner
- Vista Homes For Sale By Owner
- Valley Center Homes For Sale By Owner
- Cardiff by the Sea Homes For Sale By Owner
- Solana Beach Homes For Sale By Owner
- Del Mar Homes For Sale By Owner
- Encinitas Homes For Sale By Owner
- Mira Mesa Homes For Sale By Owner
- Carlsbad Homes For Sale By Owner
- Ramona Homes For Sale By Owner
- Bonsall Homes For Sale By Owner
- Pauma Valley Homes For Sale By Owner
- Santee Homes For Sale By Owner
- Oceanside Homes For Sale By Owner
- Lakeside Homes For Sale By Owner
- Pala Homes For Sale By Owner
- La Jolla Homes For Sale By Owner
Homes around $675,000









Verify Your Email
Please enter the 6-digit verification code
sent to your email address.