

MLS: #MDHW2072098, Listed By: Brian Pakulla, Red Cedar Real Estate, LLC, Source:Bright MLS
6337 Arbor Way
ELKRIDGE, MD 21075

 3
3
Bed
 4
4
Bath
 2,090
2,090Sqft
 0.04
0.04Acre(Lot)
***Open Sunday 8/16 from 1245pm-145pm.*** Please come in that 1 hour window to see this outstanding town home! Must see 3 finished level town home in sought after Willowood situated on a premium lot backing to open space and trees! Endless improvements include: replaced windows and sliders; replaced HVAC (2014); replaced water heater (2013); replaced roof (approx 2011); gleaming hardwoods on the main level; eat-in kitchen w/replaced appliances, center island and easy care solid surface counters; separate dining room and sunken living room w/warm gas fireplace; 1st floor powder room w/pedestal sink; upper level w/3 bedrooms, 2 full bathrooms, and brand new carpeting (2026); primary bedroom w/soaring vaulted ceilings, massive walk-in closet and en suite primary bathroom w/double sinks, soaki

 Property Details
 Map
Map
 Map
Map
What's Nearby
Nearby Areas
 Features
-
Bedroom Information
Total beds: 3Bathroom Information
Total Baths: 4 Full Baths: 3 Half Baths: 1Room Information
Has Basement: Yes Basement: Finished, Walk-Out Access, Full -
Flooring Information
Laminate, Carpet, Wood, Hardwood -
Roofing Information
Shingle -
Interior Features
Eat-in Kitchen, Ceiling Fan(s), Kitchen Island, Recessed Lighting, Walk-In Closet(s), Vaulted Ceiling(s), Crown Molding, Open Floorplan, Soaking Tub Roof: Shingle Appliances: Gas Range, Gas Oven, Washer, Gas Water Heater, Dishwasher, Disposal, Ice Maker, Refrigerator, Water Heater, Microwave Laundry Features: Lower Level Window Features: Double Pane Windows, Screens -
Heating & Cooling
Has Heating: Yes Heating: Natural Gas, Forced Air Has Cooling: Yes Cooling: Central Air, Ceiling Fan(s), Electric
-
Building Information
Year Built: 1995 Building Area Total: 2280 Construction Materials: Frame Patio And Porch Features: Deck, Patio Pool Features: None Private Pool: No Association Fee Frequency: Monthly
-
Lot Information
Lot Size Acres: 0.04 Lot Size Source: Assessor Lot Size Square Feet: 1600 Lot Description: Wooded, Cul-De-Sac, ClearedProperty Information
Subdivision: WILLOWOOD Source Property Type: Residential Postal Code Plus 4: 6881 Property SubType: Townhouse Levels: Three Or More Property Age: 31
-
Listing Price Information
Listing Price: $489900
-
Tax Information
Parcel Number: 1401255428 Tax Lot: 301 Tax Year: 2025 Annual Tax: $6046
-
Parking Information
Asphalt, Off Street, Assigned, Driveway, Parking LotHomeowners Association InformationHas Association: Yes HOA: $61.50 Association Amenities: Jogging Path, Playground Community Features: Sidewalks
-
School Information
Elementary School: BELLOWS SPRINGJunior High School: MAYFIELD WOODSSenior High School: LONG REACH -
Utility Information
Underground Utilities, Natural Gas Available, Cable Available -
Location Information
Direction: I-95 to Rt 100 West to Exit 4 to Rt 103 East, L on Wesley Lane to Arbor Way, L to 6337 Arbor Way to any non reserved parking space, or park in space #17 (there are 2 of them) WaterSource: Public
How much is this property worth?
Curious about this home's true market value? Use our free Home Evaluation Tool to instantly get a personalized Comparative Market Analysis (CMA) report. Make smarter, data-driven decisions before you buy.

Nearby Home Value
| Address | Estimate | Bed | Bath | Sq. Ft | Lot Size |
|---|---|---|---|---|---|
| 7513 Bharat Way, Elkridge, MD, 21075 | $559,999 | 3 | 4 | 1,762 | 1,762 SqFt |
| 7219 Barry Lane, Elkridge, MD, 21075 | $515,000 | 4 | 3 | 1,820 | 1,820 SqFt |
| 7298 Elkridge Crossing .., Elkridge, MD, 21075 | $559,900 | 3 | 4 | 2,284 | 2,284 SqFt |
| 6245 Sandpiper Court #7, Elkridge, MD, 21075 | $285,000 | 3 | 3 | 1,190 | 1,190 SqFt |
| 6371 Euclid Avenue #A, Elkridge, MD, 21075 | $455,000 | 4 | 4 | 2,550 | 2,550 SqFt |
| 6935 Linden Avenue, Elkridge, MD, 21075 | $527,565 | 3 | 4 | 2,088 | 2,088 SqFt |
| 6937 Linden Avenue, Elkridge, MD, 21075 | $531,360 | 4 | 4 | 2,088 | 2,088 SqFt |
| 6941 Linden Avenue, Elkridge, MD, 21075 | $581,040 | 4 | 5 | 2,283 | 2,283 SqFt |
| 6943 Linden Avenue, Elkridge, MD, 21075 | $566,865 | 3 | 5 | 2,283 | 2,283 SqFt |
| 6446 Park Forest Circle, Elkridge, MD, 21075 | $635,000 | 3 | 4 | 3,628 | 3,628 SqFt |
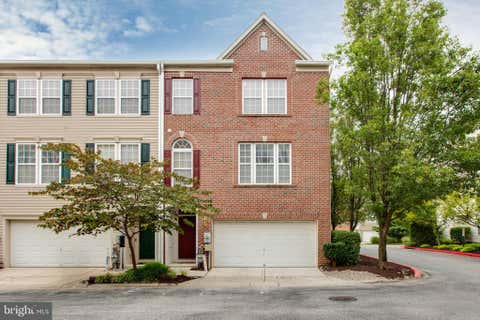
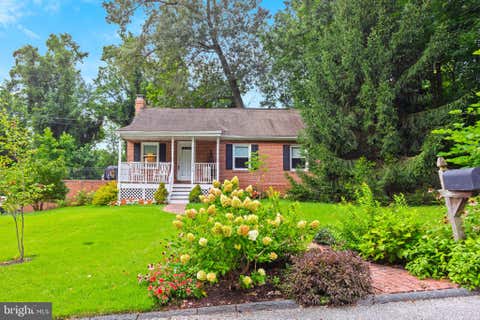
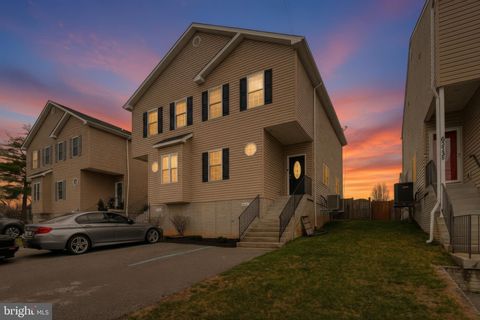
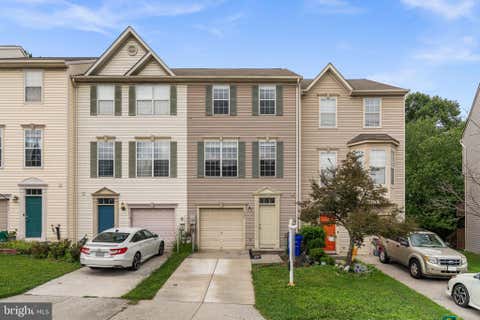
Similar Townhouse To 6337 Arbor Way
Nearby For Sale

The data relating to real estate for sale on this website appears in part through the BRIGHT Internet Data Exchange program, a voluntary cooperative exchange of property listing data between licensed real estate brokerage firms in which ByOwner participates, and is provided by BRIGHT through a licensing agreement. The information provided by this website is for the personal, non-commercial use of consumers and may not be used for any purpose other than to identify prospective properties consumers may be interested in purchasing. Some properties which appear for sale on this website may no longer be available because they are under contract, have closed or are no longer being offered for sale. Information Deemed Reliable But Not Guaranteed. Copyright © 2026 Bright MLS. All rights reserved.
ByOwner last updated this listing 08/16/2026 @ 19:38
More Cities with for Sale by Owner Homes
- Elkridge Homes For Sale By Owner
- Hanover Homes For Sale By Owner
- Jessup Homes For Sale By Owner
- Halethorpe Homes For Sale By Owner
- Linthicum Heights Homes For Sale By Owner
- Severn Homes For Sale By Owner
- Columbia Homes For Sale By Owner
- Brooklyn Homes For Sale By Owner
- Ellicott City Homes For Sale By Owner
- Gwynn Oak Homes For Sale By Owner
- Catonsville Homes For Sale By Owner
- Odenton Homes For Sale By Owner
- Baltimore Homes For Sale By Owner
- Glen Burnie Homes For Sale By Owner
- Windsor Mill Homes For Sale By Owner
- Laurel Homes For Sale By Owner
- Fulton Homes For Sale By Owner
- Millersville Homes For Sale By Owner
- Clarksville Homes For Sale By Owner
- Curtis Bay Homes For Sale By Owner
Homes around $489,900










Verify Your Email
Please enter the 6-digit verification code
sent to your email address.