

1420 S 7th Avenue
Edinburg, TX 78539

 3
3
Bed
 4
4
Bath
 2,600
2,600Sqft
2,939.86Sqft(Lot)
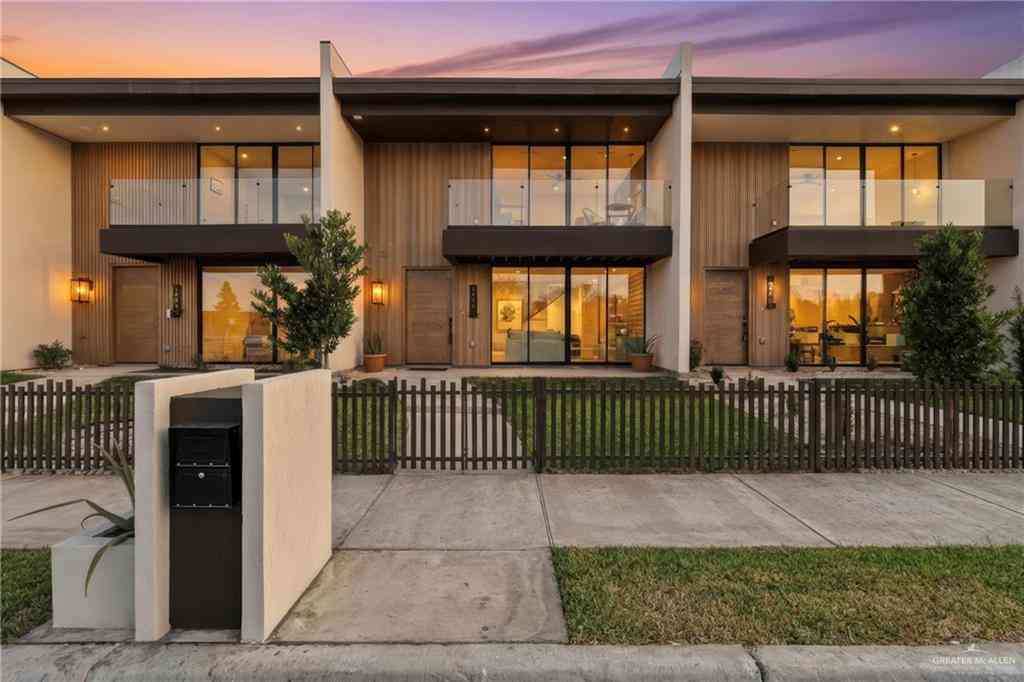

OWNER FINANCING AVAILABLE! Step into this stunning modern townhome, offering 2,600 square feet of luxurious living space. With 3 spacious bedrooms, 3.5 sleek baths, and a 2-car garage, this two-story gem is a true standout. In addition to the bedrooms, you'll discover a sophisticated bonus room-ideal as a media room, home office, game room, or private lounge. Designed with contemporary flair, it features smart lighting, a serene balcony, and an oversized walk-in closet you have to see to believe. All appliances are included, plus ceiling speakers throughout for a premium sound experience. Step outside to a spacious backyard anchored by a mature tree, and enjoy the convenience of being within walking distance to shops, grocery stores, schools, parks, and even a golf course. Don't miss this

 Property Details
 Open House
- 07/22 6 AM-8 PM
 Map
Map
 Map
Map
What's Nearby
Nearby Areas
Features
-
Bedroom Information
Total beds: 3Bathroom Information
Total Baths: 4 Full Baths: 3 Half Baths: 1 -
Flooring Information
Tile -
Roofing Information
Flat -
Interior Features
Ceiling Fan(s), Walk-In Closet(s), High Ceilings Roof: Flat Appliances: Microwave, Electric Water Heater, Gas Cooktop, Refrigerator Laundry Features: Laundry Room, Washer Hookup Window Features: Insulated Windows, Double Pane Windows -
Heating & Cooling
Has Heating: Yes Heating: Central Has Cooling: Yes Cooling: Ceiling Fan(s), Central Air
-
Building Information
Year Built: 2026 Building Area Total: 2600 Construction Materials: Stucco Stories: 2 Patio And Porch Features: Patio Private Pool: No -
Exterior Features
Exterior Features: Balcony
-
Lot Information
Main Square Feet: 2939.8644 Square Feet Lot Size Acres: 0.0675 Lot Size Square Feet: 2939.8644Property Information
Subdivision: Shibui Village Source Property Type: Residential Property SubType: Townhouse Property Age: 0
-
Listing Price Information
Listing Price: $409000
-
Tax Information
Parcel Number: S325400000001000 Tax Year: 2026 Annual Tax: $1
-
Parking Information
Parking Total: 2 Attached, GarageGarage Information
Has Garage: Yes Has Attached Garage: Yes Garage Space: 2
-
School Information
Elementary School: De La VinaJunior High School: South Middle SchoolSenior High School: Vela H.S. -
Location Information
Direction: Head west on Freddy Gonzalez passing business 281 turn right onto seventh Avenue subdivision will be on the right hand side. Security Features: Smoke Detector(s)
How much is this property worth?
Curious about this home's true market value? Use our free Home Evaluation Tool to instantly get a personalized Comparative Market Analysis (CMA) report. Make smarter, data-driven decisions before you buy.

Nearby Home Value
| Address | Estimate | Bed | Bath | Sq. Ft | Lot Size |
|---|---|---|---|---|---|
| 2104 Lemon Tree Court, Edinburg, TX, 78539 | $185,000 | 2 | 2 | 1,101 | 1,101 SqFt |
| 1404 S 7th Avenue, Edinburg, TX, 78539 | $370,000 | 3 | 4 | 2,304 | 2,304 SqFt |
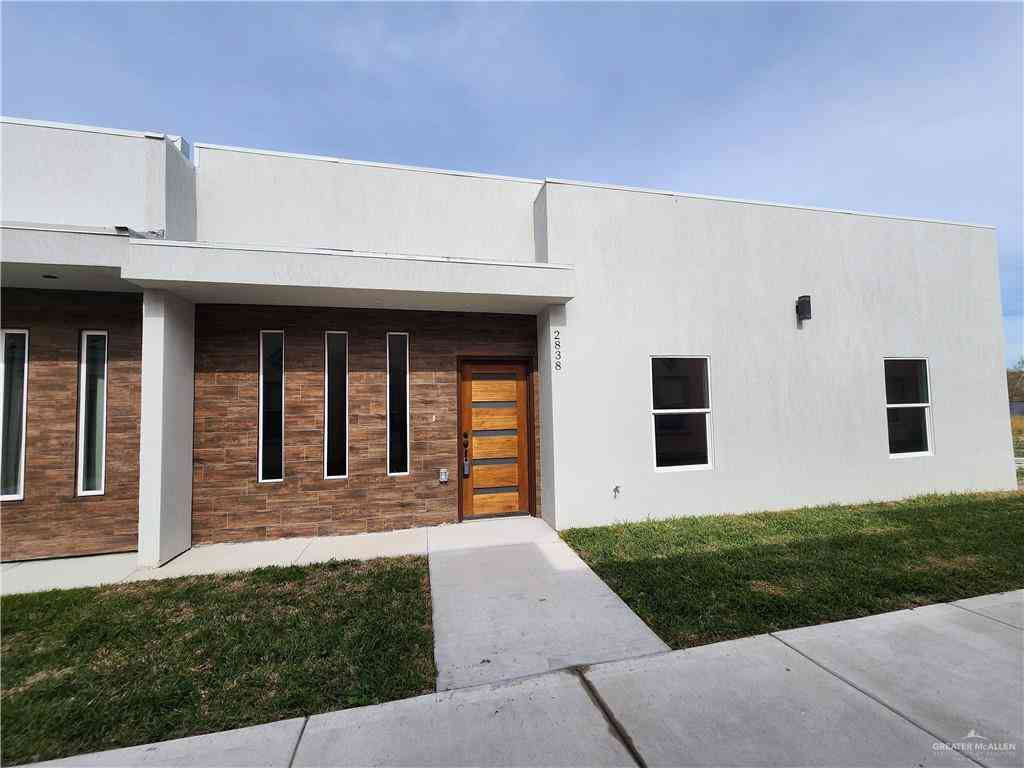
| 2838 Allen Drive, Edinburg, TX, 78539 | $265,000 | 3 | 2 | 1,502 | 1,502 SqFt |
| 3403 S Marla Court, Edinburg, TX, 78539 | $269,900 | 3 | 2 | 1,450 | 1,450 SqFt |
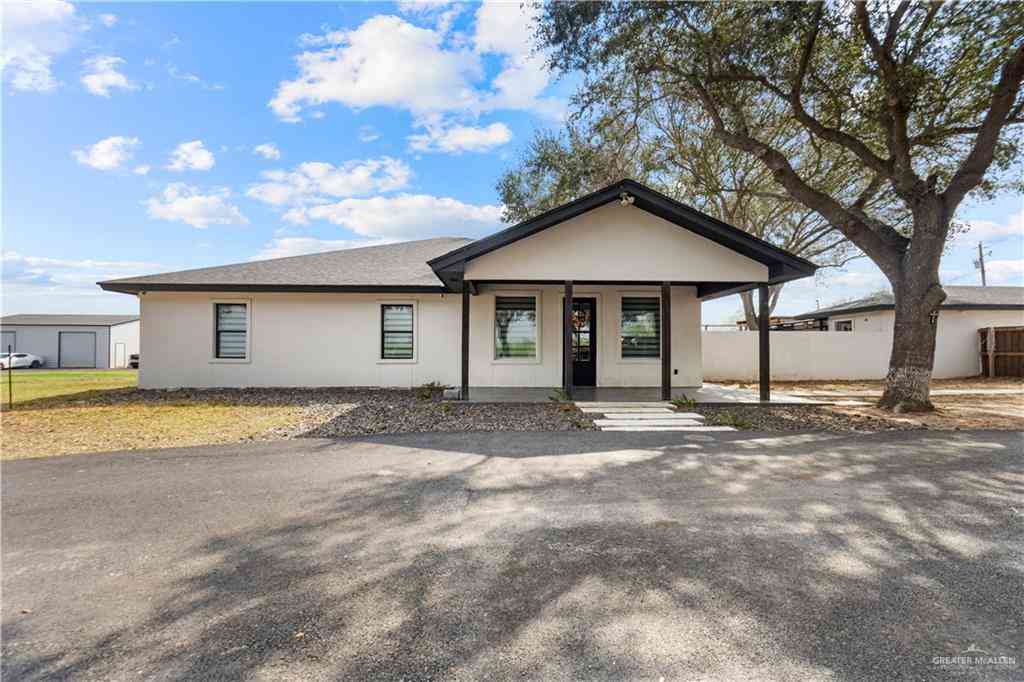
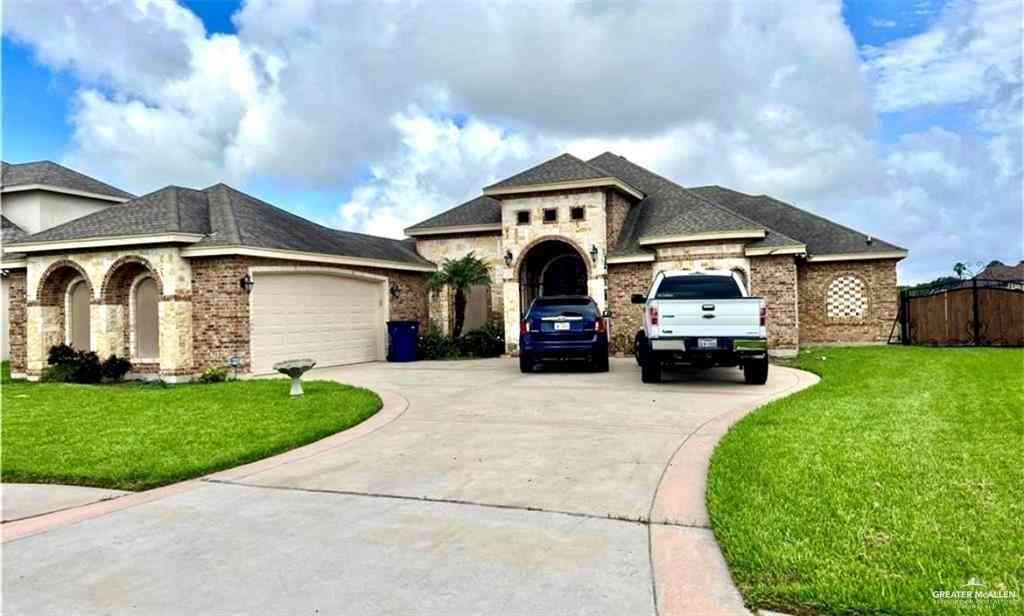
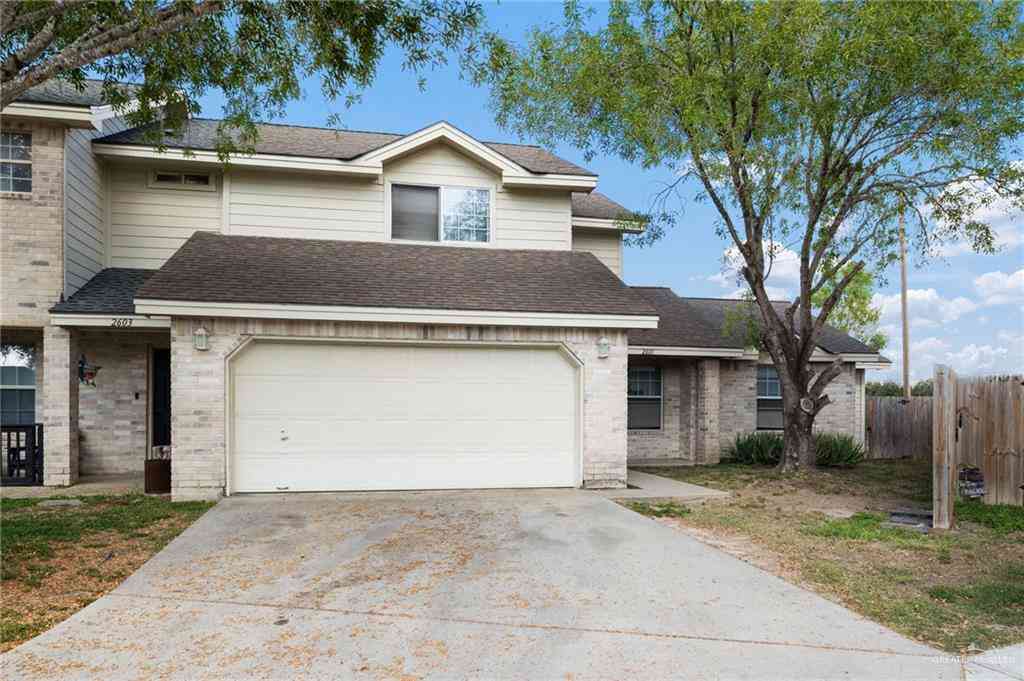
Similar Townhouse To 1420 S 7th Avenue
Nearby For Sale

The data relating to real estate for sale on this website comes in part from the Internet Data exchange (IDX) program of Greater McAllen Association of REALTORS®. IDX information is provided exclusively for consumers' personal, non-commercial use and may not be used for any purpose other than to identify prospective properties consumers may be interested in purchasing. Information deemed reliable but not guaranteed. Copyright © 2026 Greater McAllen Association of REALTORS®. All rights reserved.
ByOwner last updated this listing 07/18/2026 @ 22:45
More Cities with for Sale by Owner Homes
- Edinburg Homes For Sale By Owner
- San Juan Homes For Sale By Owner
- Pharr Homes For Sale By Owner
- Alamo Homes For Sale By Owner
- McAllen Homes For Sale By Owner
- Elsa Homes For Sale By Owner
- Donna Homes For Sale By Owner
- Palmhurst Homes For Sale By Owner
- Alton Homes For Sale By Owner
- Mission Homes For Sale By Owner
- Edcouch Homes For Sale By Owner
- Hargill Homes For Sale By Owner
- Progreso Homes For Sale By Owner
- La Villa Homes For Sale By Owner
- Weslaco Homes For Sale By Owner
- Penitas Homes For Sale By Owner
- Hidalgo Homes For Sale By Owner
- Mercedes Homes For Sale By Owner
- La Joya Homes For Sale By Owner
- Santa Rosa Homes For Sale By Owner
Homes around $409,000












Verify Your Email
Please enter the 6-digit verification code
sent to your email address.