
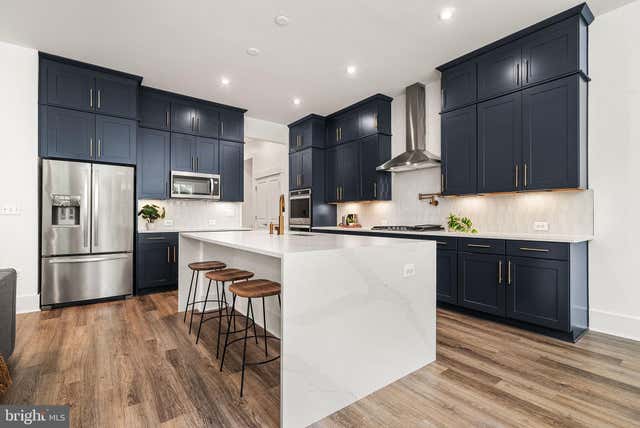
MLS: #VAPW2125328, Listed By: Blake Davenport, TTR Sotheby's International Realty, Source:Bright MLS
18120 Moss Garden Road
DUMFRIES, VA 22026

 4
4
Bed
 5
5
Bath
 3,846
3,846Sqft
 0.09
0.09Acre(Lot)
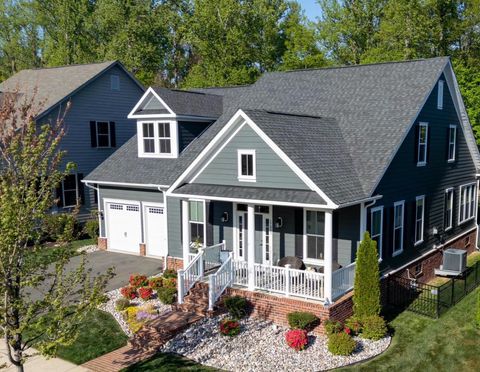
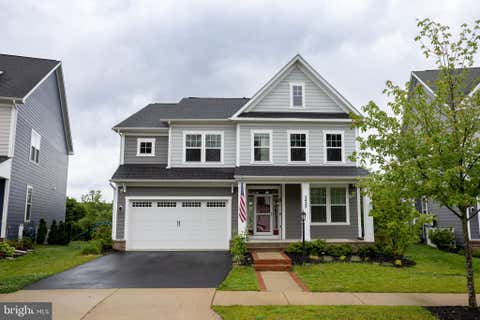
***FHA Assumable loan at 3.875%*** Welcome to 18120 Moss Garden Road, a craftsman-style townhome built in 2022 in Potomac Shores, one of the region's premier master-planned communities along the Potomac River. Cedar-look shake shingles, stone accents at the garage line, and a covered front portico give the home a timeless exterior, while the two-car garage comes equipped with an EV charger for at-home charging. Inside, wide-plank luxury vinyl flooring runs throughout the main level, starting in the two-story foyer that opens to a flexible sitting room or home office just off the entry, plus a powder room for guests. The kitchen anchors the main level with navy shaker cabinetry, brass hardware, and a waterfall quartz island with seating for three. A five-burner gas cooktop, Whirlpool doubl

 Property Details
 Map
Map
 Map
Map
What's Nearby
Nearby Areas
 Features
-
Bedroom Information
Total beds: 4Bathroom Information
Total Baths: 5 Full Baths: 4 Half Baths: 1Room Information
Has Basement: Yes Basement: Finished -
Interior Features
Kitchen Island, Recessed Lighting Appliances: Double Oven, Oven, Gas Water Heater, Cooktop, Dishwasher, Disposal, Refrigerator, Stainless Steel Appliance(s), Washer, Dryer, Microwave -
Heating & Cooling
Has Heating: Yes Heating: Natural Gas, Forced Air Has Cooling: Yes Cooling: Central Air, Electric
-
Building Information
Year Built: 2022 Building Area Total: 4158 Construction Materials: HardiPlank Type Pool Features: Community Private Pool: No Association Fee Frequency: Monthly
-
Lot Information
Lot Size Acres: 0.09 Lot Size Source: Estimated Lot Size Square Feet: 4081Property Information
Subdivision: POTOMAC SHORES Source Property Type: Residential Postal Code Plus 4: 3085 Property SubType: Townhouse Levels: Three Or More Property Age: 4
-
Listing Price Information
Listing Price: $815000
-
Tax Information
Parcel Number: 8389-40-7643 Tax Year: 2026 Annual Tax: $7547
-
Parking Information
Parking Total: 2 Garage, Driveway, AttachedGarage Information
Has Garage: Yes Has Attached Garage: Yes Garage Space: 2 Pets Allowed: YesHomeowners Association InformationHas Association: Yes HOA: $200.00 Community Features: Pool
-
Location Information
Direction: From River Heritage Blvd, turn onto Moss Garden Rd WaterSource: Public
How much is this property worth?
Curious about this home's true market value? Use our free Home Evaluation Tool to instantly get a personalized Comparative Market Analysis (CMA) report. Make smarter, data-driven decisions before you buy.

Nearby Home Value
| Address | Estimate | Bed | Bath | Sq. Ft | Lot Size |
|---|---|---|---|---|---|
| 18024 Alicia Avenue, Dumfries, VA, 22026 | $594,999 | 3 | 4 | 2,105 | 2,105 SqFt |
| 17407 Walnut Grove Way, Dumfries, VA, 22026 | $739,990 | 3 | 5 | 2,774 | 2,774 SqFt |
| 18002 Alicia Avenue, Dumfries, VA, 22026 | $559,999 | 4 | 4 | 1,984 | 1,984 SqFt |
| 16992 Alicia Avenue, Dumfries, VA, 22026 | $546,990 | 3 | 3 | 1,934 | 1,934 SqFt |
| 17381 Walnut Grove Way, Dumfries, VA, 22026 | $759,990 | 3 | 5 | 2,774 | 2,774 SqFt |
| 17375 Walnut Grove Way, Dumfries, VA, 22026 | $769,990 | 3 | 5 | 2,774 | 2,774 SqFt |
| 17437 Walnut Grove Way, Dumfries, VA, 22026 | $649,990 | 3 | 5 | 2,550 | 2,550 SqFt |
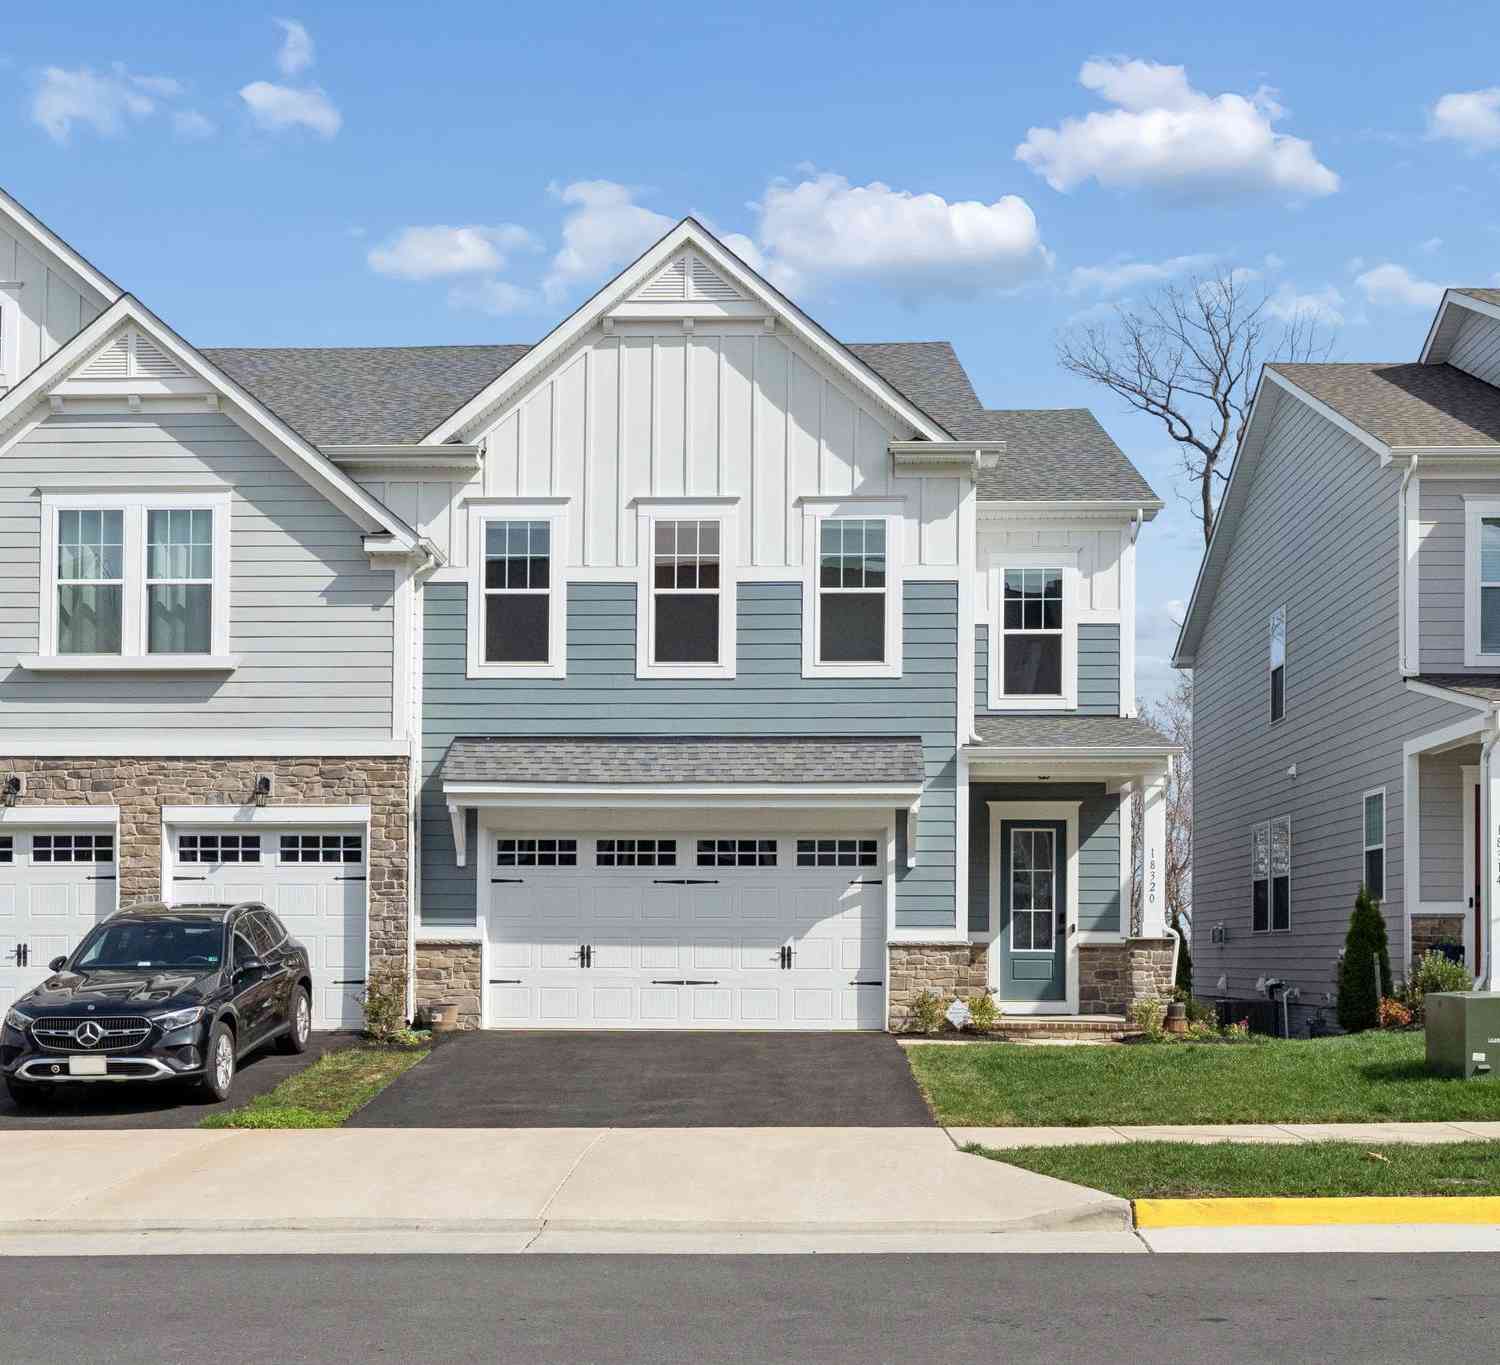
| 18320 Moss Garden Road, Dumfries, VA, 22026 | $782,000 | 5 | 4 | 3,179 | 3,179 SqFt |
| 18351 Moss Garden Road, Dumfries, VA, 22026 | $599,900 | 3 | 4 | 2,308 | 2,308 SqFt |
| 1506 Sandpiper Bay Loop, Dumfries, VA, 22026 | $600,000 | 3 | 3 | 2,292 | 2,292 SqFt |
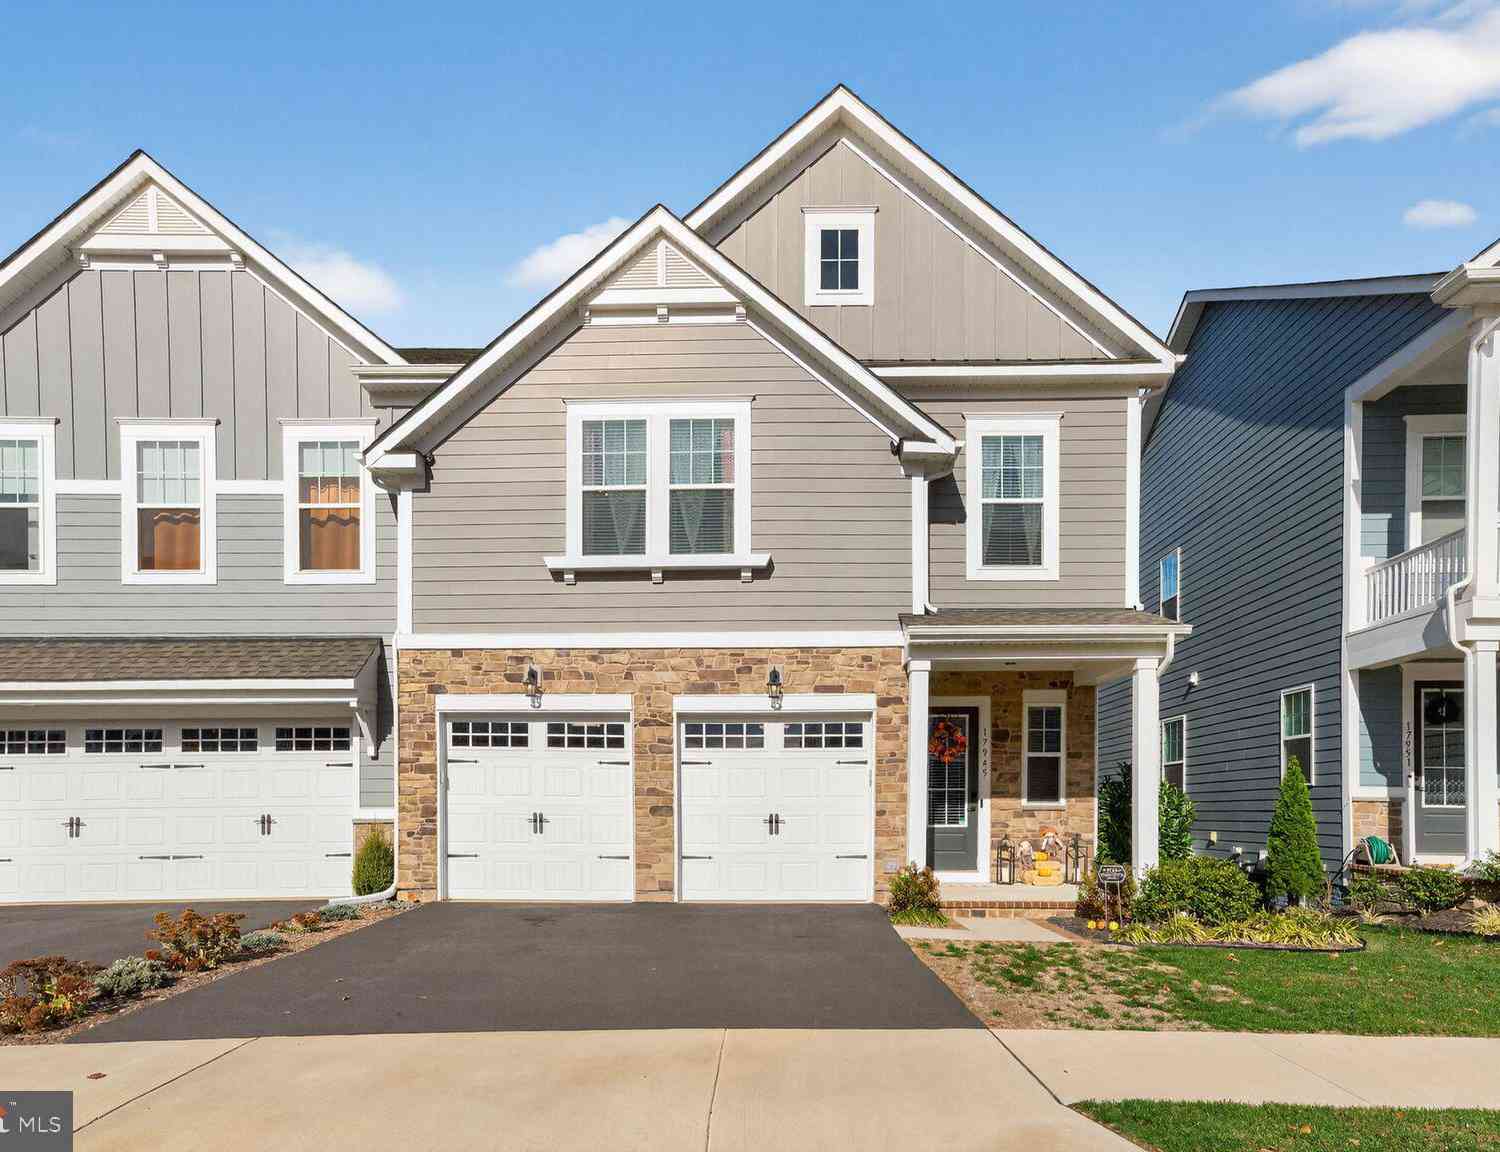
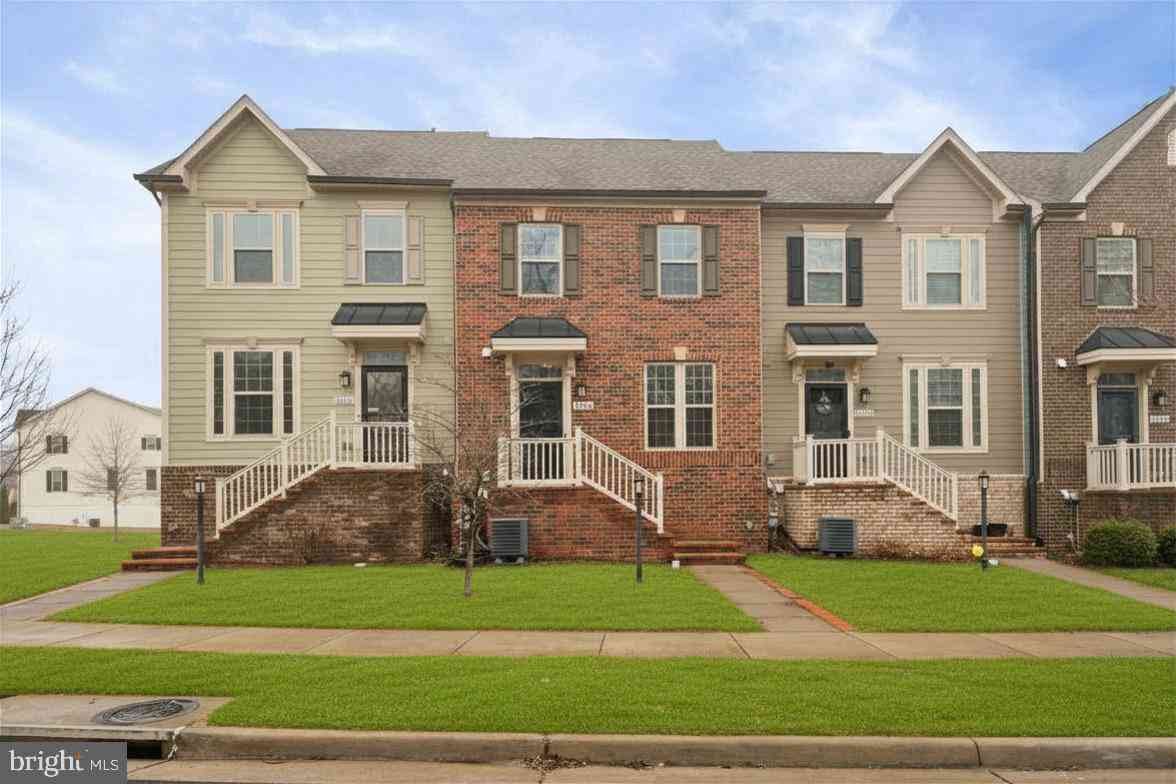
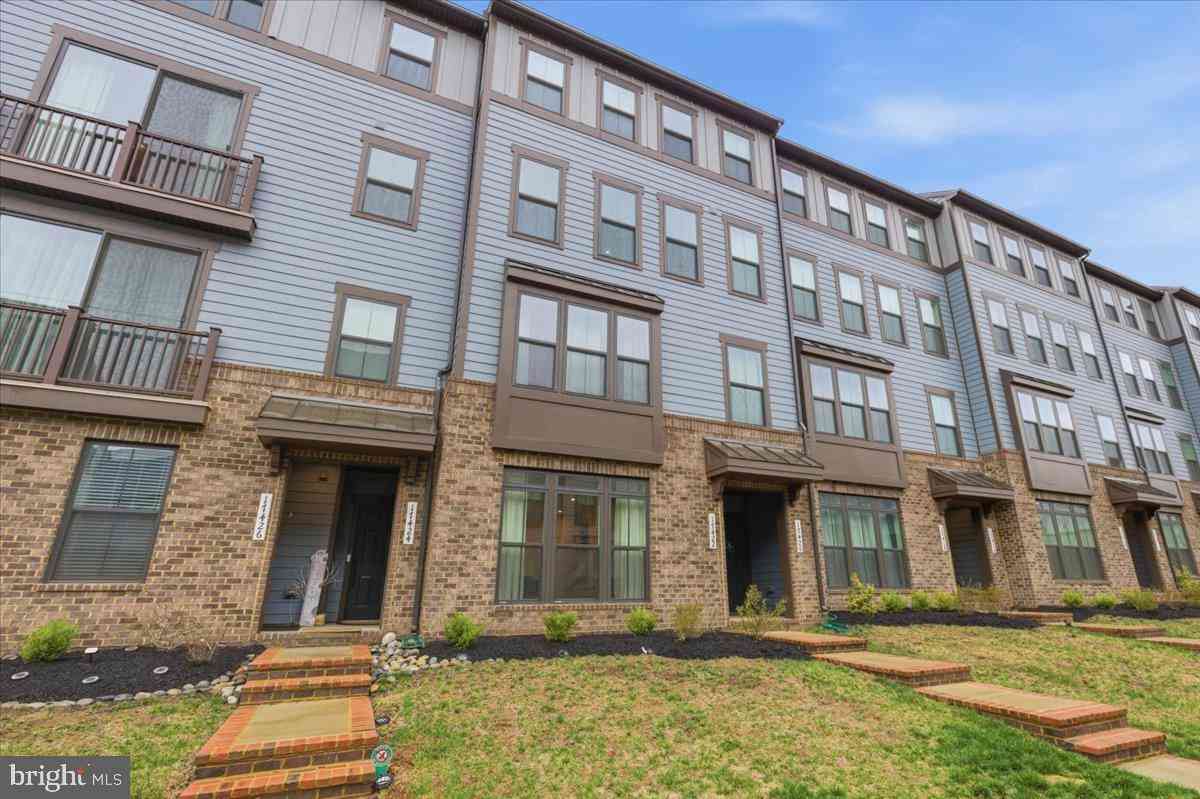
Similar Townhouse To 18120 Moss Garden Road
Nearby For Sale

The data relating to real estate for sale on this website appears in part through the BRIGHT Internet Data Exchange program, a voluntary cooperative exchange of property listing data between licensed real estate brokerage firms in which ByOwner participates, and is provided by BRIGHT through a licensing agreement. The information provided by this website is for the personal, non-commercial use of consumers and may not be used for any purpose other than to identify prospective properties consumers may be interested in purchasing. Some properties which appear for sale on this website may no longer be available because they are under contract, have closed or are no longer being offered for sale. Information Deemed Reliable But Not Guaranteed. Copyright © 2026 Bright MLS. All rights reserved.
ByOwner last updated this listing 07/18/2026 @ 14:07
More Cities with for Sale by Owner Homes
- Dumfries Homes For Sale By Owner
- Delaplane Homes For Sale By Owner
- Marshall Homes For Sale By Owner
- Markham Homes For Sale By Owner
- Upperville Homes For Sale By Owner
- The Plains Homes For Sale By Owner
- Linden Homes For Sale By Owner
- Chester Gap Homes For Sale By Owner
- Broad Run Homes For Sale By Owner
- Middleburg Homes For Sale By Owner
- Amissville Homes For Sale By Owner
- Warrenton Homes For Sale By Owner
- White Post Homes For Sale By Owner
- Bluemont Homes For Sale By Owner
- Lake Frederick Homes For Sale By Owner
- Front Royal Homes For Sale By Owner
- Boyce Homes For Sale By Owner
- Gainesville Homes For Sale By Owner
- Haymarket Homes For Sale By Owner
- Washington Homes For Sale By Owner
Homes around $815,000








Verify Your Email
Please enter the 6-digit verification code
sent to your email address.