

MLS: #VAPW2127338, Listed By: Michael LaBrash, Samson Properties, Source:Bright MLS
17469 Denali Place
DUMFRIES, VA 22025

 4
4
Bed
 4
4
Bath
 2,494
2,494Sqft
 0.06
0.06Acre(Lot)
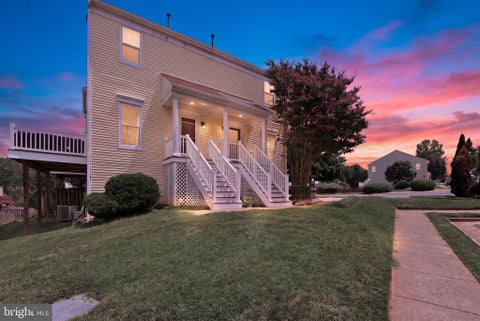
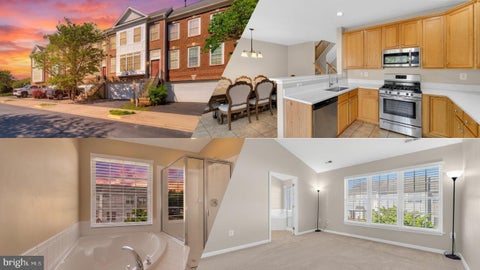
Welcome to this beautifully maintained three‑level brick end‑unit townhouse in the sought‑after Forest Park community. Offering 4 bedrooms, 3.5 baths, and two private decks backing onto serene wooded views, this home delivers both space and tranquility. Thoughtfully updated from top to bottom, it feels fresh, modern, and truly move‑in ready. The bright, open‑concept main level features dual oversized bay windows, neutral paint, and seamless flow between the living, dining, family, and kitchen areas. The inviting kitchen serves as the home’s gathering point with a large center island, granite countertops, and newer appliances. Step out to the spacious upper deck—perfect for morning coffee, evening BBQs, and entertaining. Upstairs, you’ll find three bedrooms, two full baths, and a convenient

 Property Details
 Map
Map
 Map
Map
What's Nearby
Nearby Areas
 Features
-
Bedroom Information
Total beds: 4Bathroom Information
Total Baths: 4 Full Baths: 3 Half Baths: 1Room Information
Has Basement: Yes Basement: Finished, Walk-Out Access, Daylight, Full, Interior Entry -
Flooring Information
Carpet, Wood, Hardwood, Vinyl -
Interior Features
Eat-in Kitchen, Ceiling Fan(s), Kitchen Island, Recessed Lighting, Walk-In Closet(s), High Ceilings, Crown Molding, Open Floorplan, Soaking Tub Appliances: Gas Range, Gas Oven, Gas Water Heater, Washer, Dishwasher, Disposal, Dryer, Exhaust Fan, Refrigerator, Microwave Laundry Features: Upper Level Window Features: Window Coverings, Double Pane Windows, Bay Window(s), Window Treatments -
Heating & Cooling
Has Heating: Yes Heating: Exhaust Fan, Natural Gas, Forced Air Has Cooling: Yes Cooling: Central Air, Ceiling Fan(s), Electric
-
Building Information
Year Built: 2002 Building Area Total: 2536 Construction Materials: Brick Veneer, Vinyl Siding Patio And Porch Features: Deck Pool Features: Community Private Pool: No View: Trees/Woods Association Fee Frequency: Quarterly
-
Lot Information
Lot Size Acres: 0.06 Lot Size Source: Assessor Lot Size Square Feet: 2709 Lot Description: Cleared, Back YardProperty Information
Subdivision: FOREST PARK Source Property Type: Residential Postal Code Plus 4: 1971 Property SubType: Townhouse Levels: Three Or More Property Age: 24
-
Listing Price Information
Listing Price: $510000
-
Tax Information
Parcel Number: 8189-54-6507 Tax Lot: 07 Tax Year: 2026 Annual Tax: $5140
-
Parking Information
Parking Total: 2 Assigned, Parking LotHomeowners Association InformationHas Association: Yes Included Fees: Snow Removal, Trash HOA: $308.47 Association Amenities: Clubhouse, Party Room, Tennis Court(s), Basketball Court, Playground Community Features: Pool, Sidewalks
-
School Information
Elementary School: PATTIEJunior High School: GRAHAM PARKSenior High School: FOREST PARK -
Utility Information
Underground Utilities, Cable Available -
Location Information
Direction: GPS WaterSource: Public Security Features: Smoke Detector(s), Carbon Monoxide Detector(s)
How much is this property worth?
Curious about this home's true market value? Use our free Home Evaluation Tool to instantly get a personalized Comparative Market Analysis (CMA) report. Make smarter, data-driven decisions before you buy.

Nearby Home Value
| Address | Estimate | Bed | Bath | Sq. Ft | Lot Size |
|---|---|---|---|---|---|
| 17455 Kagera Drive, Dumfries, VA, 22025 | $499,900 | 3 | 4 | 2,478 | 2,478 SqFt |
| 17417 Isle Royale Terrace, Dumfries, VA, 22025 | $469,900 | 3 | 4 | 2,060 | 2,060 SqFt |
| 17507 Cajun Court, Dumfries, VA, 22025 | $529,900 | 3 | 3 | 2,347 | 2,347 SqFt |
| 4309 Stone Mountain Court, Dumfries, VA, 22025 | $525,000 | 3 | 4 | 2,432 | 2,432 SqFt |
| 15318 Inlet Place, Dumfries, VA, 22025 | $465,000 | 3 | 4 | 2,098 | 2,098 SqFt |
| 4911 Backwater Court, Dumfries, VA, 22025 | $450,000 | 3 | 3 | 1,452 | 1,452 SqFt |
| 15015 Bridgeport Drive, Dumfries, VA, 22025 | $424,900 | 3 | 3 | 1,720 | 1,720 SqFt |
| 4968 Marshlake Lane, Dumfries, VA, 22025 | $399,000 | 3 | 3 | 1,411 | 1,411 SqFt |
| 15325 Waters Edge Court, Dumfries, VA, 22025 | $449,900 | 3 | 4 | 1,782 | 1,782 SqFt |
| 4876 Ebb Tide Court, Dumfries, VA, 22025 | $519,900 | 4 | 4 | 2,115 | 2,115 SqFt |
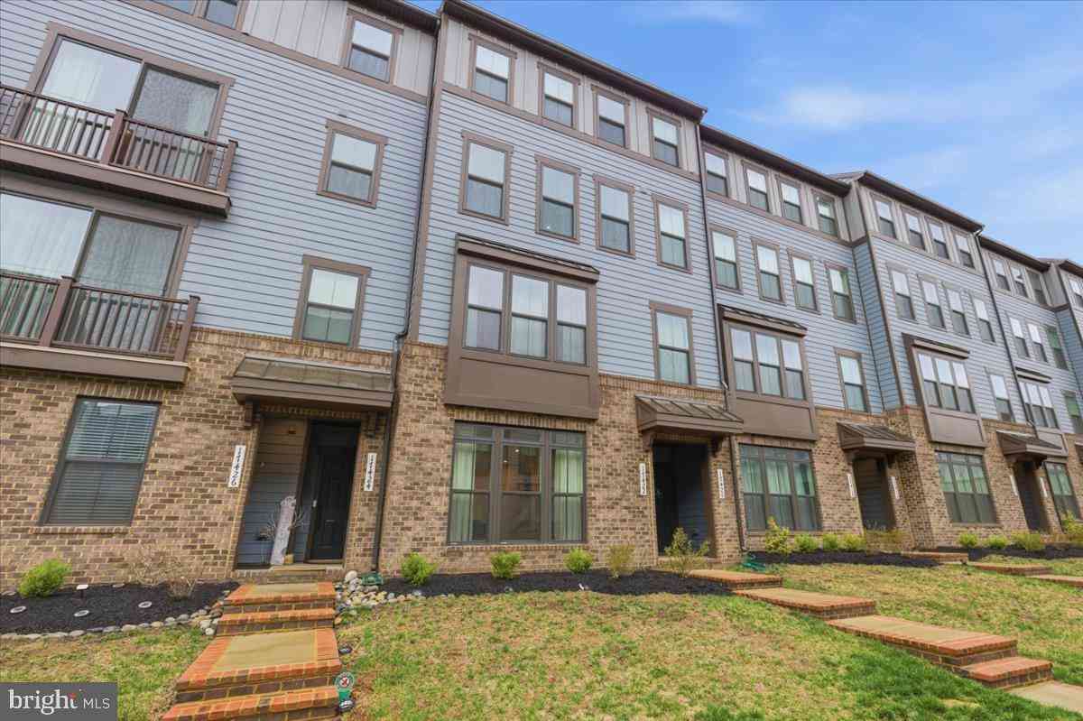
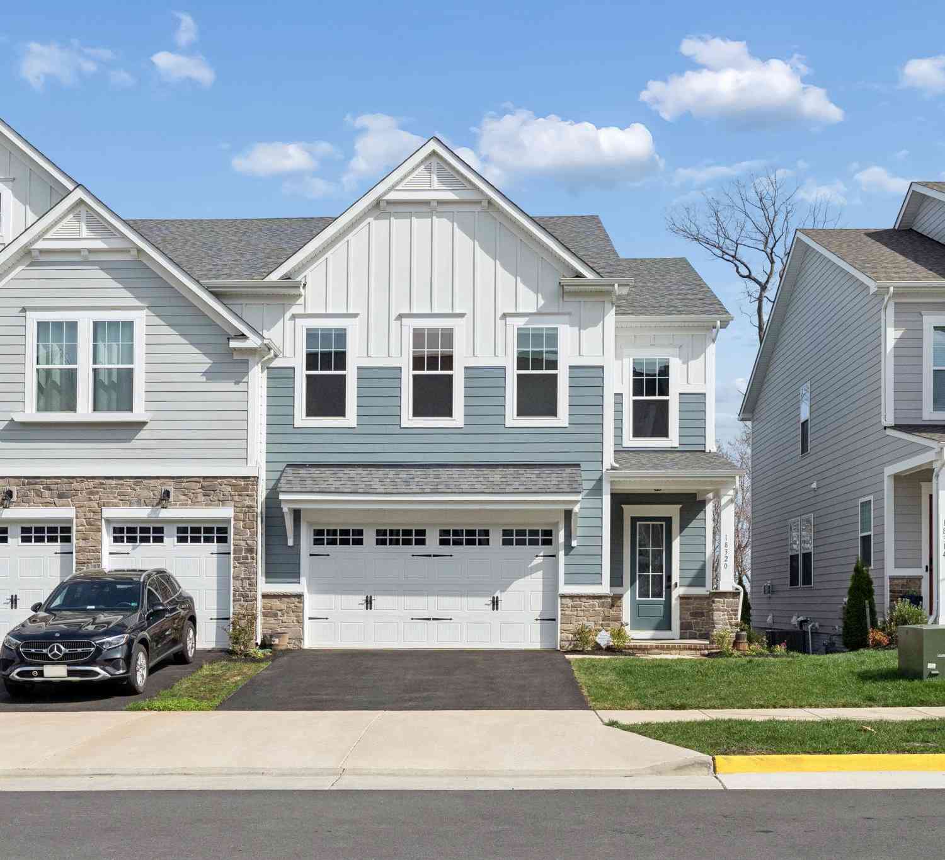
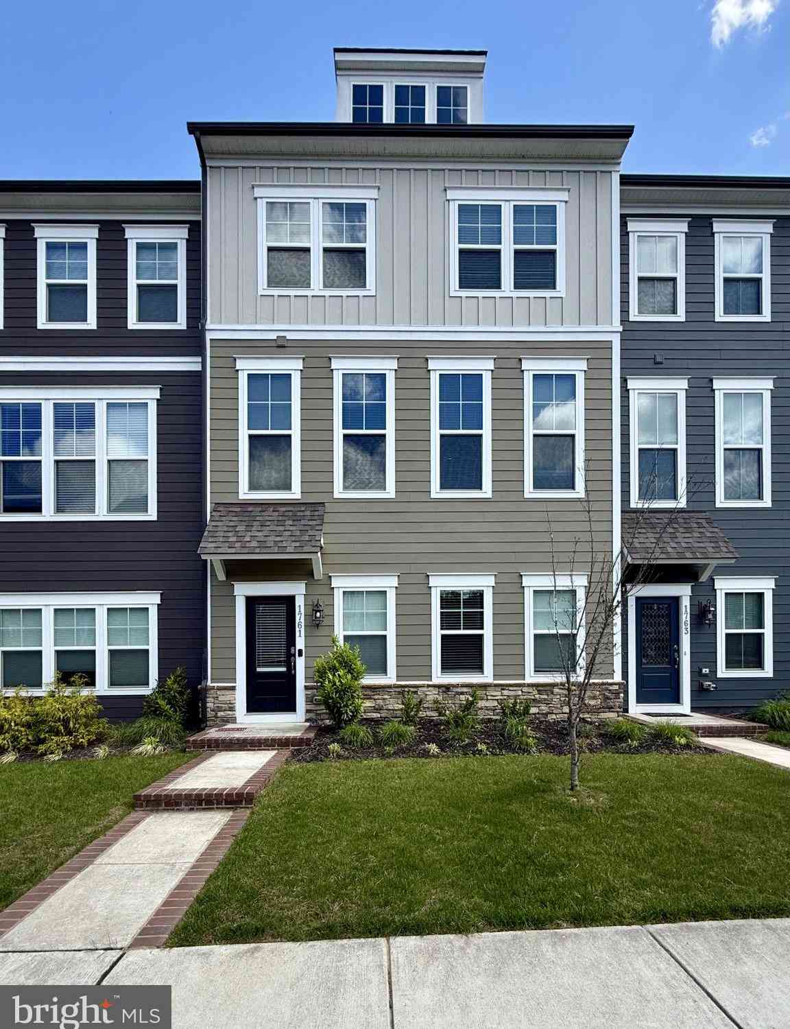
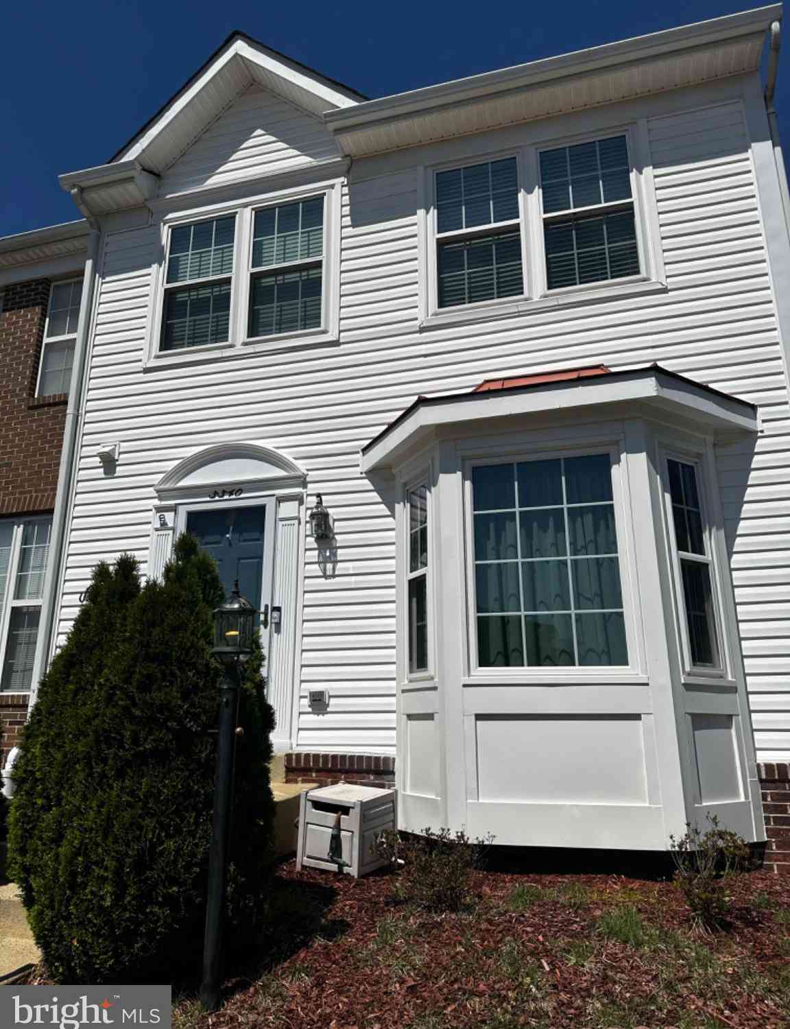
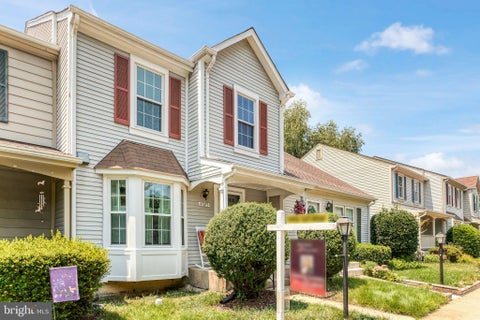
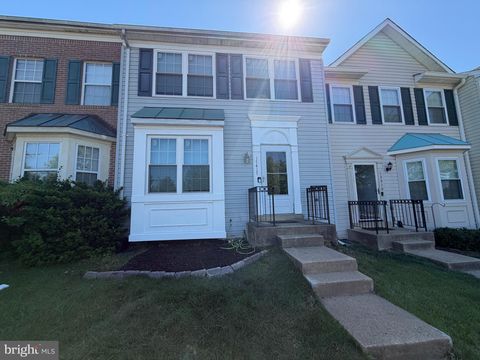
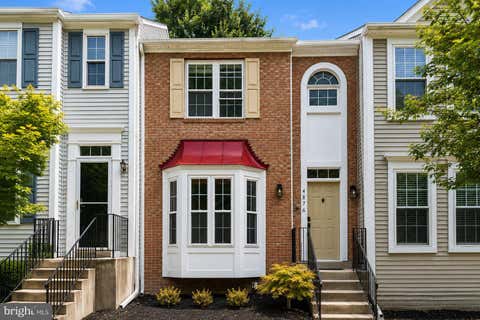
Similar Townhouse To 17469 Denali Place
Nearby For Sale

The data relating to real estate for sale on this website appears in part through the BRIGHT Internet Data Exchange program, a voluntary cooperative exchange of property listing data between licensed real estate brokerage firms in which ByOwner participates, and is provided by BRIGHT through a licensing agreement. The information provided by this website is for the personal, non-commercial use of consumers and may not be used for any purpose other than to identify prospective properties consumers may be interested in purchasing. Some properties which appear for sale on this website may no longer be available because they are under contract, have closed or are no longer being offered for sale. Information Deemed Reliable But Not Guaranteed. Copyright © 2026 Bright MLS. All rights reserved.
ByOwner last updated this listing 08/17/2026 @ 08:55
More Cities with for Sale by Owner Homes
- Dumfries Homes For Sale By Owner
- Delaplane Homes For Sale By Owner
- Marshall Homes For Sale By Owner
- Upperville Homes For Sale By Owner
- The Plains Homes For Sale By Owner
- Linden Homes For Sale By Owner
- Broad Run Homes For Sale By Owner
- Flint Hill Homes For Sale By Owner
- Middleburg Homes For Sale By Owner
- Amissville Homes For Sale By Owner
- Warrenton Homes For Sale By Owner
- White Post Homes For Sale By Owner
- Bluemont Homes For Sale By Owner
- Lake Frederick Homes For Sale By Owner
- Front Royal Homes For Sale By Owner
- Boyce Homes For Sale By Owner
- Gainesville Homes For Sale By Owner
- Haymarket Homes For Sale By Owner
- Washington Homes For Sale By Owner
- Jeffersonton Homes For Sale By Owner
Homes around $510,000










Verify Your Email
Please enter the 6-digit verification code
sent to your email address.