

4123 Islington Way
Duluth, GA 30096

 2
2
Bed
 2
2
Bath
 0.09
0.09Acre(Lot)
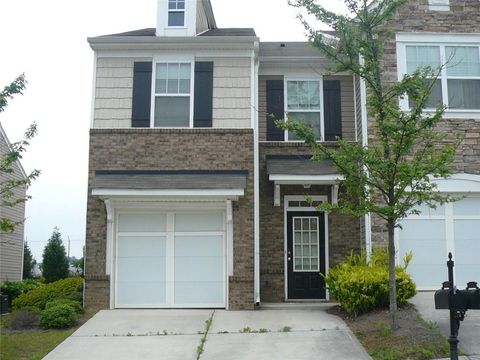
Welcome home to this beautifully updated 2-bedroom, 2.5-bath end-unit townhome, perfectly positioned just steps from the community's private lake and scenic walking trails. Whether you're searching for your first home, a low-maintenance lifestyle, or an investment opportunity, this move-in-ready property offers it all. Inside, you'll find a desirable roommate-friendly floor plan, with two spacious bedrooms on the upper level, each featuring its own private en-suite bath. The inviting main level is designed for comfortable everyday living and entertaining, showcasing a cozy family room with a fireplace, a bright dining area, and a well-appointed kitchen with abundant cabinet space and a convenient breakfast bar. fresh interior paint, Just outside, enjoy your private back patio with easy a

 Property Details
 Map
Map
 Map
Map
What's Nearby
Nearby Areas
 Features
-
Bedroom Information
Total Bedrooms: 2 Bedrooms On Upper Level: 2 Bedrooms On Lower Level: 0 Main Bedrooms: 0 Room Type: Great Room Window Features: Insulated WindowsBathroom Information
Total Baths: 2 Full Baths: 2 Half Baths: 1 Full Baths Main: 0 Baths Full Lower: 0 Baths Full Upper: 2Water/Sewer
Water Source: Public Water BodyName: NONE Sewer: Public Sewer -
Kitchen Information
Kitchen: Breakfast Bar Dining Room: Open ConceptInterior Features
Pulldown Attic Stairs,Roommate Plan Flooring: Carpet,LaminateAppliances
DishwasherUtilities
Cable Available,Electricity Available -
Cooling Features
Central AirHeating Source
CentralFireplace
Number of Fireplaces: 1 Fireplace Features: Family Room
-
Building Information
Built Year: 1986 Roof Type: Composition Basement: None Common Walls: 1 Common Wall Levels: Two Property Age: 40 -
Foundation
Slab -
Laundry Features
OtherConstruction Materials
BrickProperty Condition
Resale
-
Lot Information
Lot Size (Acr): 0.09 Lot Size Source: Public Records Lot Features: Cul-De-Sac -
Property Information
Property Type: Residential Property Sub Type: Townhouse Structure Type: House Subdivision: Woodehaven at Chattahoochee City: Duluth State: GA Directions: GPS Property Status: New
-
Listing Price Information
Original List Price: $247,000
-
Tax Information
Annual Tax: $1025 Tax Year: 2025 -
Home Warranty
Home Warranty Paid: No
-
Parking Information
Parking: 2 Parking Features: Carport -
Homeowners Association Information
Association: Yes Annual Association Fee: 3000 Calculated Total Monthly Association Fees: 3000 Association Fee Includes: Management Fee,Private Roads,Trash Community Features: Lake
-
School Information
Elementary School: Chattahoochee High School: Duluth Middle School: Coleman Source Neighborhood: Woodehaven at Chattahoochee
How much is this property worth?
Curious about this home's true market value? Use our free Home Evaluation Tool to instantly get a personalized Comparative Market Analysis (CMA) report. Make smarter, data-driven decisions before you buy.

Nearby Home Value
| Address | Estimate | Bed | Bath | Sq. Ft | Lot Size |
|---|---|---|---|---|---|
| 3142 Creston Park Court, Duluth, GA, 30096 | $285,000 | 2 | 3 | 1,708 | 1,708 SqFt |
| 1950 Durwood Lane, Duluth, GA, 30096 | $315,000 | 3 | 3 | -- | |
| 2193 Executive Drive, Duluth, GA, 30096 | $320,000 | 3 | 3 | -- | |
| 2176 Executive Drive, Duluth, GA, 30096 | $298,000 | 3 | 3 | 1,696 | 1,696 SqFt |
| 3169 Milling Place, Duluth, GA, 30096 | $315,000 | 3 | 2 | -- | |
| 3173 Millington Place, Duluth, GA, 30096 | $319,900 | 3 | 3 | -- | |
| 1693 Southgate Mill Drive, Duluth, GA, 30096 | $300,000 | 3 | 3 | 1,680 | 1,680 SqFt |
| 3186 Moor View Road #26.., Duluth, GA, 30096 | $554,000 | 3 | 4 | -- | |
| 3334 Swallowtail Terrace, Duluth, GA, 30096 | $495,000 | 4 | 4 | 2,445 | 2,445 SqFt |
| 3835 Dandridge Way, Duluth, GA, 30096 | $329,000 | 3 | 3 | -- |
Similar Townhouse To 4123 Islington Way
Nearby For Sale





The data relating to real estate for sale on this web site comes in part from the Broker Reciprocity Program of Georgia MLS. Real estate listings held by brokerage firms other than Byowner are marked with the Broker Reciprocity logo and detailed information about them includes the name of the listing brokers. Information deemed reliable but not guaranteed. Copyright 2026 Georgia MLS. All rights reserved.
ByOwner last updated this listing 07/11/2026 @ 17:58
More Cities with for Sale by Owner Homes
- Duluth Homes For Sale By Owner
- Duluth Homes For Sale By Owner
- Berkeley Lake Homes For Sale By Owner
- Peachtree Corners Homes For Sale By Owner
- Lawrenceville Homes For Sale By Owner
- Johns Creek Homes For Sale By Owner
- Suwanee Homes For Sale By Owner
- Lilburn Homes For Sale By Owner
- Sugar Hill Homes For Sale By Owner
- Tucker Homes For Sale By Owner
- Doraville Homes For Sale By Owner
- Chamblee Homes For Sale By Owner
- Dunwoody Homes For Sale By Owner
- Grayson Homes For Sale By Owner
- Smoke Rise Homes For Sale By Owner
- Buford Homes For Sale By Owner
- Clarkston Homes For Sale By Owner
- Alpharetta Homes For Sale By Owner
- Pine Lake Homes For Sale By Owner
- Stone Mountain Homes For Sale By Owner
Homes around $247,000






Verify Your Email
Please enter the 6-digit verification code
sent to your email address.