
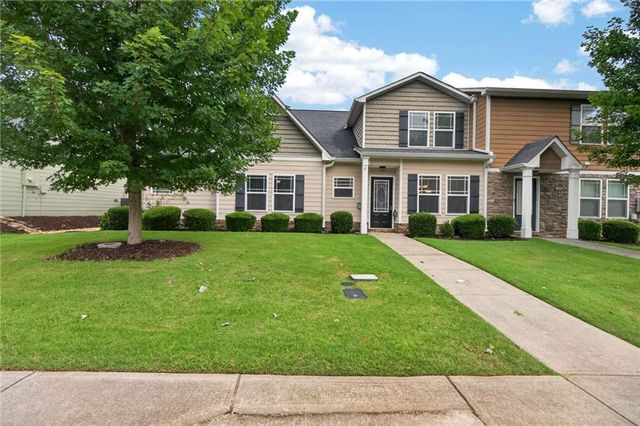
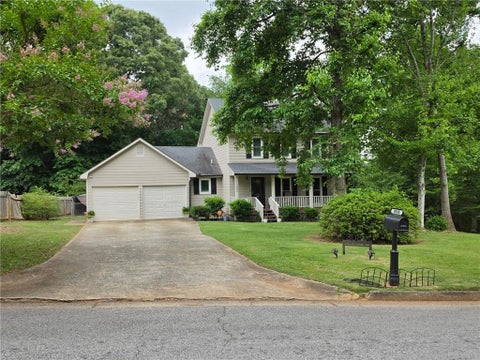
6145 Garden Circle
Douglasville, GA 30135

 3
3
Bed
 3
3
Bath
 0.13
0.13Acre(Lot)
Welcome home to effortless, upscale living! Nestled within the highly sought-after, beautifully maintained gated community of The Gardens at Mason Village, this stunning 3-bedroom, 2.5-bathroom townhome features an impressive 2,379 square feet of bright, open-concept living space. Completely MOVE-IN READY, the residence greets you with dramatic vaulted ceilings and an abundance of natural light. The highly desirable Primary Suite on Main serves as your ultimate private retreat, complete with a massive walk-in closet and a spa-like bath equipped with a double vanity, deep soaking tub, and a separate shower. Upstairs, the smart roommate floor plan offers unmatched privacy, presenting spacious secondary bedrooms with generous walk-in closets and shared access to a versatile loft space—perf

 Property Details
 Map
Map
 Map
Map
What's Nearby
Nearby Areas
 Features
-
Bedroom Information
Total beds: 3Bathroom Information
Total Baths: 3 Full Baths: 2 Half Baths: 1Room Information
Basement: None -
Flooring Information
Carpet, Hardwood, Laminate, Vinyl -
Roofing Information
Composition -
Interior Features
Breakfast Bar, Double Vanity, Entrance Foyer, Vaulted Ceiling(s), Walk-In Closet(s), Master Downstairs Roof: Composition Appliances: Dishwasher, Disposal, Electric Range, Microwave, Range Hood, Refrigerator Laundry Features: In Hall, Main Level Window Features: Double Pane Windows, Insulated Windows -
Heating & Cooling
Has Heating: Yes Heating: Central, Heat Pump Has Cooling: Yes Cooling: Ceiling Fan(s), Central Air, Heat Pump
-
Building Information
Year Built: 2014 Building Area Total: 2379 Construction Materials: Cement Siding, Frame Patio And Porch Features: Front Porch, Rear Porch Pool Features: None Private Pool: No View: Other Association Fee Frequency: Monthly -
Exterior Features
Exterior Features: Private Entrance
-
Lot Information
Lot Dimensions: 51x112x51x112 Lot Size Acres: 0.13 Lot Size Source: Public Records Lot Description: Front Yard, Landscaped, LevelProperty Information
Subdivision: The Gardens At Mason Village Source Property Type: Residential Postal Code Plus 4: 6746 Property SubType: Townhouse Levels: Two Property Age: 12
-
Listing Price Information
Listing Price: $300000 Cash, Conventional, FHA, VA Loan
-
Tax Information
Parcel Number: 01280250319 Tax Lot: 99 Tax Year: 2025 Annual Tax: $731 Tax Legal Desc: TWNHSE/LOTS 99 & 100,THE GARDENS @ MASON VILL
-
Parking Information
Parking Total: 2 Driveway, GarageGarage Information
Has Garage: Yes Garage Space: 2Homeowners Association InformationHas Association: Yes Included Fees: Insurance, Maintenance Grounds, Trash HOA: $150.00
-
School Information
Elementary School: Arbor StationJunior High School: YeagerSenior High School: Chapel Hill -
Utility Information
Cable Available, Electricity Available, Phone Available, Sewer Available, Underground Utilities, Water Available -
Location Information
Direction: I-20 to Exit 34 (Highway 5). Turn left onto Highway 5 heading south. Turn left onto Stewart Parkway. Turn left at the stop sign, then make an immediate right into the subdivision (The Gardens at Mason Village). Go through the gate and turn left. The property will be on the right. WaterSource: Public Security Features: Security Gate, Smoke Detector(s)
How much is this property worth?
Curious about this home's true market value? Use our free Home Evaluation Tool to instantly get a personalized Comparative Market Analysis (CMA) report. Make smarter, data-driven decisions before you buy.

Nearby Home Value
| Address | Estimate | Bed | Bath | Sq. Ft | Lot Size |
|---|---|---|---|---|---|
| 3151 Founders Way, Douglasville, GA, 30135 | $310,000 | 2 | 3 | 2,061 | 2,061 SqFt |
| 3151 Founders Way, Douglasville, GA, 30135 | $310,000 | 2 | 2 | 2,061 | 2,061 SqFt |
| 2841 Lillian Lane, Douglasville, GA, 30135 | $289,990 | 3 | 3 | 1,740 | 1,740 SqFt |
| 2845 Lillian Lane, Douglasville, GA, 30135 | $276,990 | 3 | 3 | 1,547 | 1,547 SqFt |
| 2849 Lillian Lane, Douglasville, GA, 30135 | $289,990 | 3 | 3 | 1,740 | 1,740 SqFt |
| 2857 Lillian Lane, Douglasville, GA, 30135 | $289,990 | 3 | 3 | 1,740 | 1,740 SqFt |
| 2342 Carlton Parkway, Douglasville, GA, 30135 | $345,990 | 4 | 2 | 1,877 | 1,877 SqFt |
| 2346 Carlton Parkway, Douglasville, GA, 30135 | $329,990 | 3 | 2 | 1,857 | 1,857 SqFt |
| 2346 Carlton Parkway, Douglasville, GA, 30135 | $329,990 | 3 | 3 | 1,857 | 1,857 SqFt |
| 2350 Carlton Parkway, Douglasville, GA, 30135 | $331,990 | 3 | 3 | 1,877 | 1,877 SqFt |
Similar Townhouse To 6145 Garden Circle
Nearby For Sale




Listings on this website come from the FMLS IDX Compilation and may be held by brokerage firms other than the owner of this website. The listing brokerage is identified in any listing details. Information is deemed reliable but is not guaranteed. If you believe any FMLS listing contains material that infringes your copyrighted work, please (https://www.fmls.com/dmca.htm) to review our DMCA policy and learn how to submit a takedown request. © 2026 FMLS.
ByOwner last updated this listing 07/13/2026 @ 11:24
More Cities with for Sale by Owner Homes
- Douglasville Homes For Sale By Owner
- Lithia Springs Homes For Sale By Owner
- Clarkdale Homes For Sale By Owner
- Austell Homes For Sale By Owner
- Winston Homes For Sale By Owner
- Hiram Homes For Sale By Owner
- Powder Springs Homes For Sale By Owner
- Mableton Homes For Sale By Owner
- Fairburn Homes For Sale By Owner
- Villa Rica Homes For Sale By Owner
- Union City Homes For Sale By Owner
- Chattahoochee Hills Homes For Sale By Owner
- Palmetto Homes For Sale By Owner
- Smyrna Homes For Sale By Owner
- East Point Homes For Sale By Owner
- College Park Homes For Sale By Owner
- Hapeville Homes For Sale By Owner
- Marietta Homes For Sale By Owner
- Sandy Springs Homes For Sale By Owner
- Temple Homes For Sale By Owner
Homes around $300,000









Verify Your Email
Please enter the 6-digit verification code
sent to your email address.