

MLS: #PALA2089066, Listed By: Richard Boas Jr, Berkshire Hathaway HomeServices Homesale Realty, Source:Bright MLS
1290 Crestview Drive
DENVER, PA 17517

 3
3
Bed
 3
3
Bath
 2,225
2,225Sqft
Well maintained and spacious end unit in Hawk Valley in very nice condition! Interior features a 2 story tiled foyer, a beautifully remodeled kitchen with granite countertops & built in corner cupboard, breakfast nook, and family room with a wood burning fireplace. The primary bedroom suite features a cathedral ceiling, a large walk in closet, and remodeled bath with a walk in shower! 2nd floor laundry. Relaxing 3 season room with composite decking. Refrigerator, washer & dryer included. Oversize 2 car garage with storage above. Convenient location close to the PA turnpike, and routes 222 and 272. Monthly $ 394 condo fee includes exterior maintenance, lawn maintenance & snow removal, trash, water, and maintenance of common grounds. Flexible possession!
 Property Details
 Map
Map
 Map
Map
What's Nearby
Nearby Areas
 Features
-
Bedroom Information
Total beds: 3Bathroom Information
Total Baths: 3 Full Baths: 2 Half Baths: 1Room Information
Has Basement: Yes Basement: Unfinished, Sump Pump -
Flooring Information
Carpet, Ceramic Tile, Vinyl -
Roofing Information
Shingle -
Interior Features
Eat-in Kitchen, Ceiling Fan(s), Walk-In Closet(s), Vaulted Ceiling(s), Cathedral Ceiling(s), Built-in Features, Crown Molding Roof: Shingle Appliances: Electric Range, Electric Oven, Electric Water Heater, Dishwasher, Dryer, Refrigerator, Washer, Water Heater Laundry Features: Laundry Room, Upper Level Window Features: Window Coverings, Insulated Windows, Window Treatments -
Heating & Cooling
Has Heating: Yes Heating: Electric, Forced Air, Heat Pump Has Cooling: Yes Cooling: Central Air, Ceiling Fan(s), Electric
-
Building Information
Year Built: 1993 Building Area Total: 3105 Construction Materials: Frame, Vinyl Siding Patio And Porch Features: Enclosed, Porch Pool Features: None Private Pool: No View: Other -
Exterior Features
Exterior Features: Other
-
Lot Information
Lot Dimensions: 0.00 x 0.00 Lot Size Source: Assessor Lot Description: LevelProperty Information
Subdivision: HAWK VALLEY CONDOS Source Property Type: Residential Postal Code Plus 4: 9167 Zoning Description: Residential - Single Family Property SubType: Townhouse Property Age: 33
-
Listing Price Information
Listing Price: $319900
-
Tax Information
Parcel Number: 040-41679-1-0020 Tax Year: 2025 Annual Tax: $3493
-
Parking Information
Parking Total: 4 Oversized, Garage Door Opener, Off Street, Garage, Driveway, AttachedGarage Information
Has Garage: Yes Has Attached Garage: Yes Garage Space: 2 Pets Allowed: Cats OK, Dogs OK, Number Limit, YesHomeowners Association InformationIncluded Fees: Snow Removal, Trash, Maintenance Structure
-
School Information
Elementary School:Junior High School:Senior High School: GARDEN SPOT -
Utility Information
Electricity Available, Cable Available -
Location Information
Direction: From Route 272 - East on Route 897, Left on Lauschtown Road, Right on Crestview Drive. Security Features: Smoke Detector(s)
How much is this property worth?
Curious about this home's true market value? Use our free Home Evaluation Tool to instantly get a personalized Comparative Market Analysis (CMA) report. Make smarter, data-driven decisions before you buy.

Nearby Home Value
| Address | Estimate | Bed | Bath | Sq. Ft | Lot Size |
|---|---|---|---|---|---|
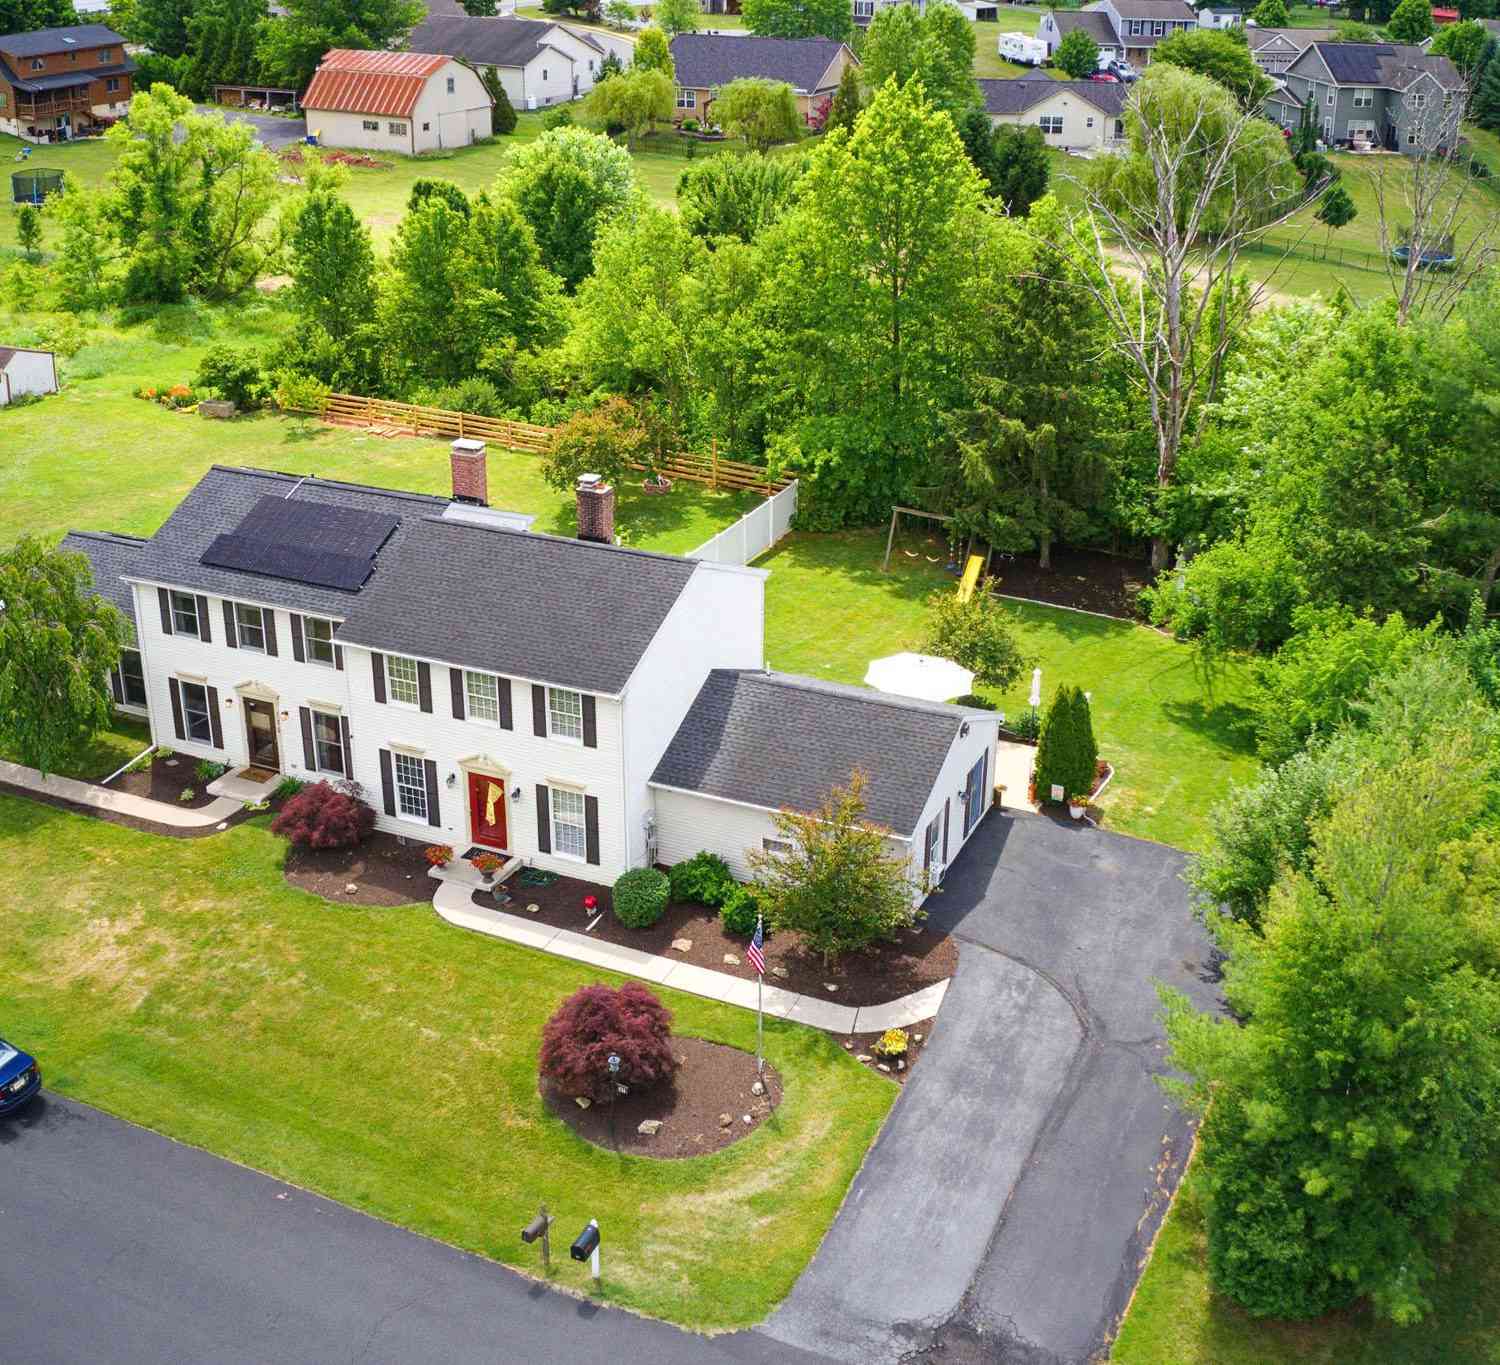
| 121 Wheatland Drive, Denver, PA, 17517 | $399,900 | 4 | 4 | 2,136 | 2,136 SqFt |
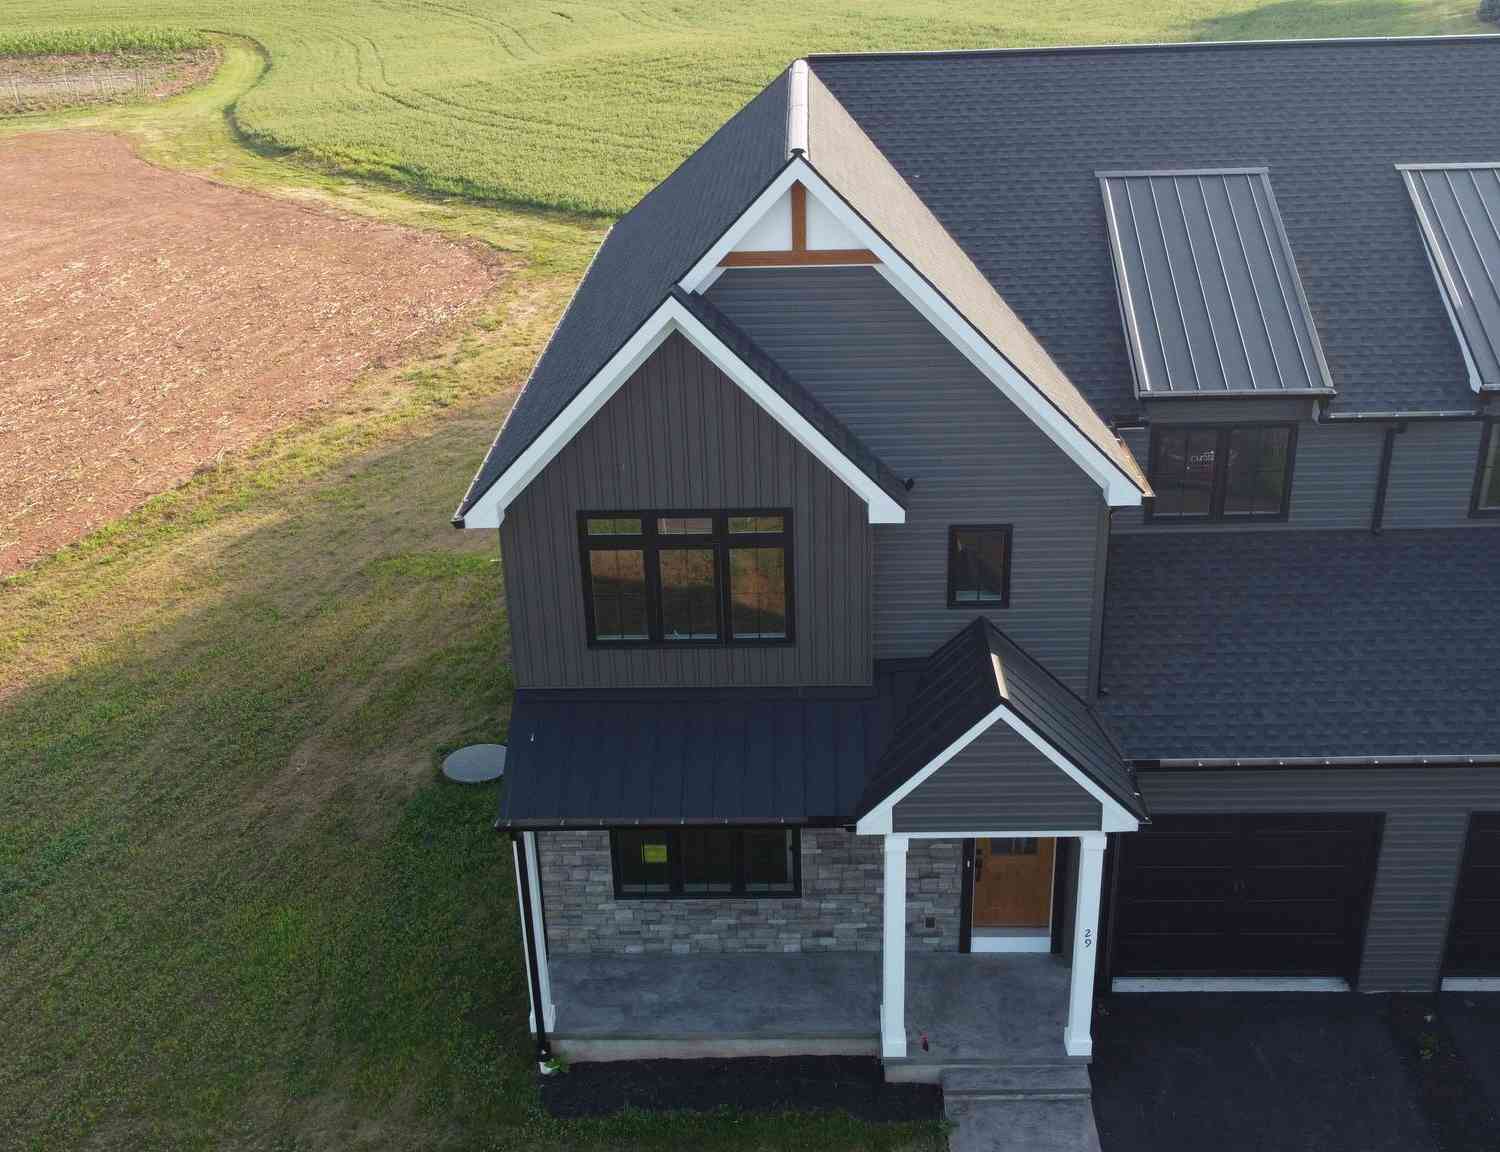
| 29 Lausch Road, Denver, PA, 17517 | $515,000 | 3 | 3 | 2,200 | 2,200 SqFt |
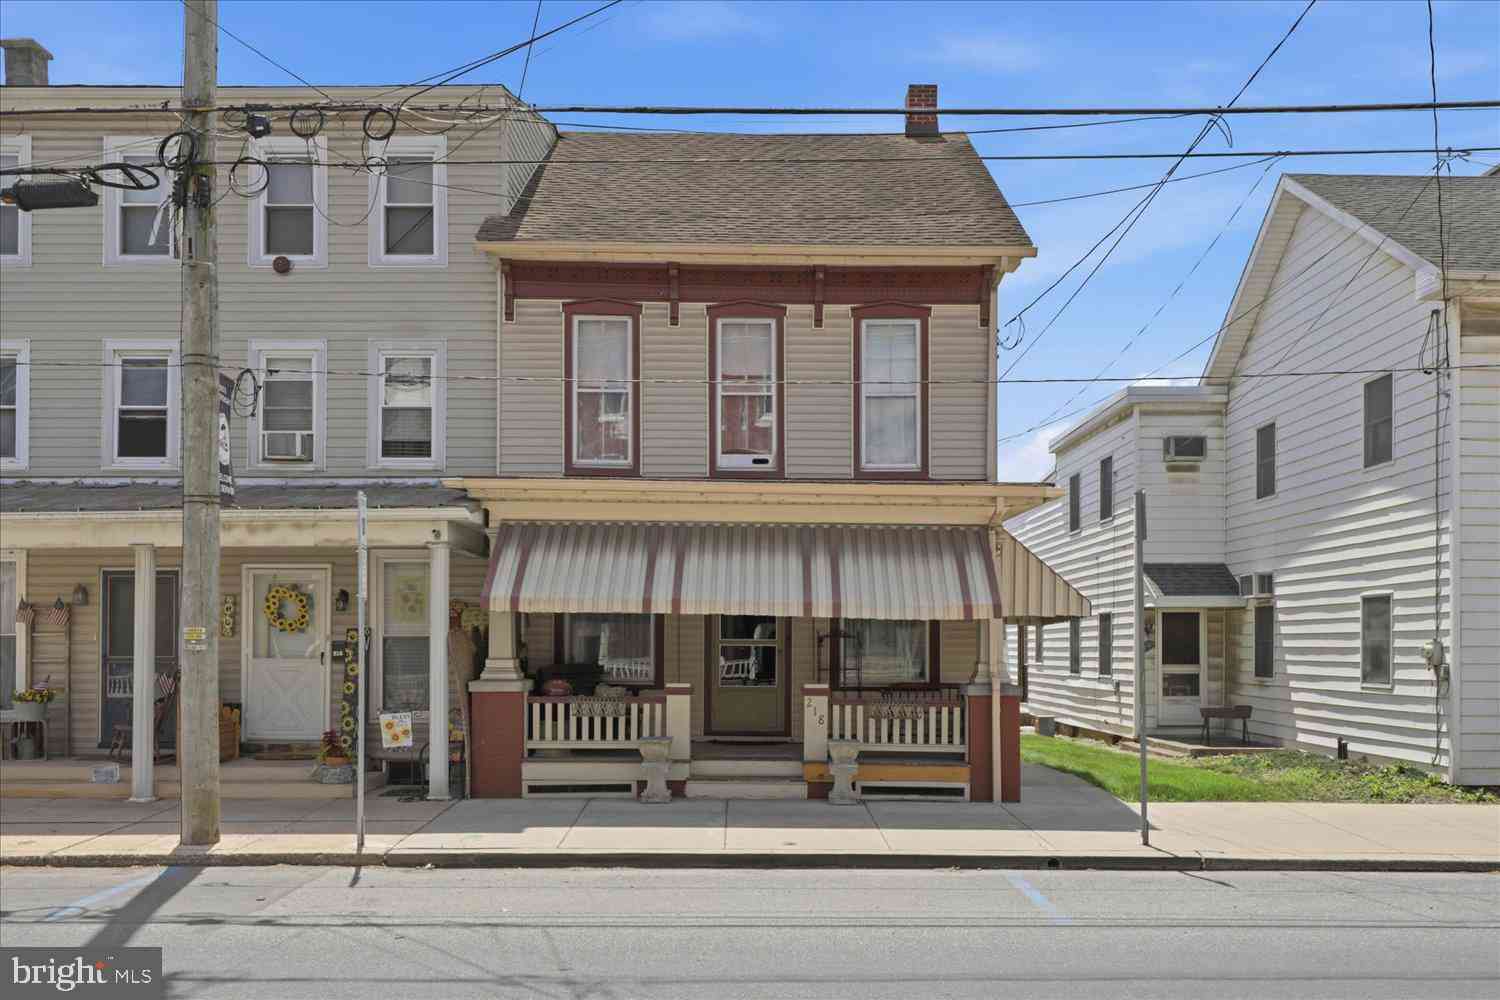
| 218 Main Street, Denver, PA, 17517 | $299,900 | 3 | 2 | 1,800 | 1,800 SqFt |
Similar Townhouse To 1290 Crestview Drive
Nearby For Sale

The data relating to real estate for sale on this website appears in part through the BRIGHT Internet Data Exchange program, a voluntary cooperative exchange of property listing data between licensed real estate brokerage firms in which ByOwner participates, and is provided by BRIGHT through a licensing agreement. The information provided by this website is for the personal, non-commercial use of consumers and may not be used for any purpose other than to identify prospective properties consumers may be interested in purchasing. Some properties which appear for sale on this website may no longer be available because they are under contract, have closed or are no longer being offered for sale. Information Deemed Reliable But Not Guaranteed. Copyright © 2026 Bright MLS. All rights reserved.
ByOwner last updated this listing 07/16/2026 @ 12:53
More Cities with for Sale by Owner Homes
- Denver Homes For Sale By Owner
- Stevens Homes For Sale By Owner
- Reinholds Homes For Sale By Owner
- Ephrata Homes For Sale By Owner
- Wernersville Homes For Sale By Owner
- Akron Homes For Sale By Owner
- Sinking Spring Homes For Sale By Owner
- Newmanstown Homes For Sale By Owner
- Robesonia Homes For Sale By Owner
- Mohnton Homes For Sale By Owner
- West Lawn Homes For Sale By Owner
- Lititz Homes For Sale By Owner
- East Earl Homes For Sale By Owner
- New Holland Homes For Sale By Owner
- Leola Homes For Sale By Owner
- Richland Homes For Sale By Owner
- Wyomissing Homes For Sale By Owner
- Womelsdorf Homes For Sale By Owner
- Narvon Homes For Sale By Owner
- Shillington Homes For Sale By Owner
Homes around $319,900









Verify Your Email
Please enter the 6-digit verification code
sent to your email address.