

120 Industrial Street
Denton, Texas 76201

 3
3
Bed
 4
4
Bath
 1,872
1,872Sqft
 0.02
0.02Acre(Lot)
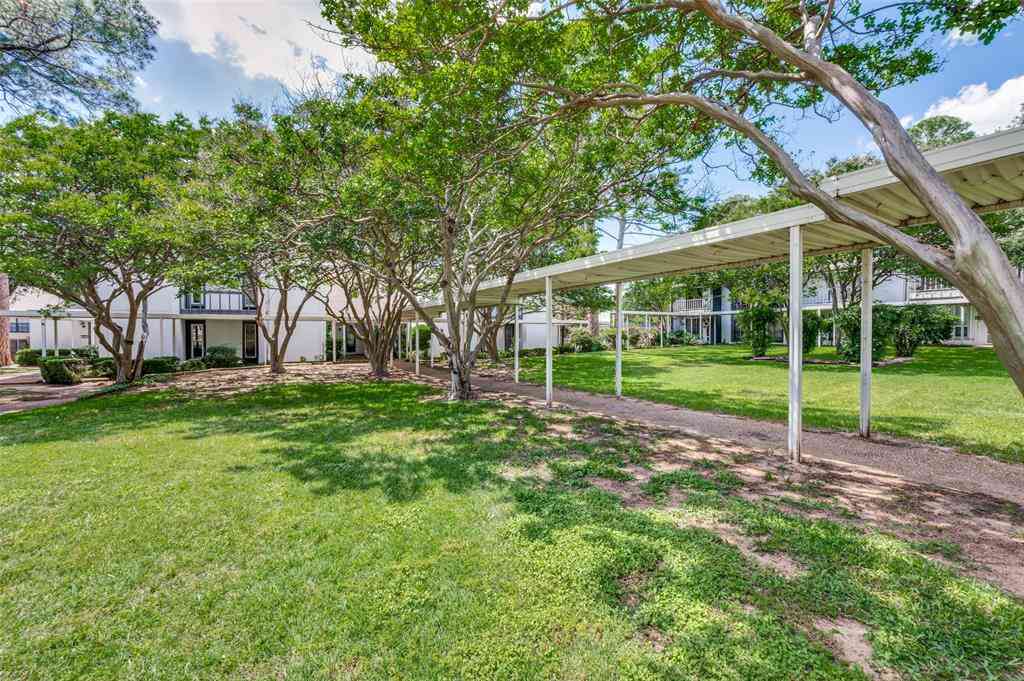
Experience the energy of Downtown Denton from this beautifully appointed three-story townhome, ideally located at 120 Industrial Street—just steps from the historic Square. Whether you're grabbing coffee, meeting friends for dinner, catching a live show, browsing local boutiques, or hopping on the DCTA A-Train, you'll love leaving the car behind and enjoying one of North Texas' most walkable neighborhoods. Designed for modern living, this spacious home offers 3 bedrooms, 3.5 bathrooms, and a thoughtful floor plan that provides both comfort and privacy. The second level serves as the heart of the home, featuring an open-concept living area and an updated kitchen with granite countertops, stainless steel appliances, and a convenient butler's pantry—perfect for entertaining or everyday liv

 Property Details
 Map
Map
 Map
Map
What's Nearby
Nearby Areas
 Features
-
Bedroom Information
Total Bedrooms: 3 Window Features: ShuttersBathroom Information
Total Baths: 3.5 Full Baths: 3 Half Baths: 1 -
Interior Features
Built-in Wine Cooler,Chandelier,Eat-in Kitchen,Granite Counters,High Speed Internet Available,In-Law Suite Floorplan,Multiple Staircases,Pantry,Walk-In Closet(s),Second Primary BedroomAppliances
Dishwasher,Disposal,Electric Oven,Gas Cooktop,Microwave,Plumbed For Gas in Kitchen,RefrigeratorUtilities
Asphalt,City Sewer,City Water,Concrete,Curbs,Electricity Available,Electricity Connected,Individual Gas Meter,Sewer Available,Sidewalk,Underground Utilities -
Cooling Features
Ceiling Fan(s),Central Air,ElectricHeating Source
Central,ElectricFireplace
Number of Fireplaces: 0
-
Building Information
Built Year: 2011 Construction: Brick Roof Type: Asphalt,Composition -
Foundation
SlabSecurity Features
Burglar,Prewired -
Laundry Features
Electric Dryer Hookup,Utility Room,Full Size W/D Area,Dryer Hookup,Washer HookupConstruction Materials
Brick
-
Lot Information
Lot Size (Acr): 0.0210 Lot Size Units: Acres Lot Size Square Feet: 915 -
Property Information
SQ ft (Living Area): 1,872 Property Type: Residential Property Sub Type: Townhouse Subdivision: Town Homes At Pecan Creek City: Denton State: Texas Directions: From I35 E take the Teasley Ln exit, Go East toward Dallas Dr, Turn Left on Dallas Dr, follow as it turns to S Bell Ave, then left on Industrial. Property Status: Pending Levels: Three Or More Property Age: 15
-
Listing Price Information
Original List Price: $450,000 List Price Tot SqFt: $240 -
Listing Information
Possession: Closing/Funding
-
Tax Information
Parcel Number: R611819 Tax Block: A Tax Legal Description: TOWN HOMES AT PECAN CREEK BLK A LOT 12A Tax Lot: 12A Unexempt Taxes: $6,923
-
Parking Information
Has Garage Garage Space: 2 Carport Spaces: 0 Parking Features: Garage -
Homeowners Association Information
Included Fees: Management Fees HOA Type: Mandatory HOA: $1,300.00 HOA Frequency: Annually
-
School Information
Elementary School: Borman Middle School: Calhoun High School: Denton School District: Denton ISD -
Utility Information
Utilities: Asphalt,City Sewer,City Water,Concrete,Curbs,Electricity Available,Electricity Connected,Individual Gas Meter,Sewer Available,Sidewalk,Underground Utilities
How much is this property worth?
Curious about this home's true market value? Use our free Home Evaluation Tool to instantly get a personalized Comparative Market Analysis (CMA) report. Make smarter, data-driven decisions before you buy.

Nearby Home Value
| Address | Estimate | Bed | Bath | Sq. Ft | Lot Size |
|---|---|---|---|---|---|
| 634 W Collins Street, Denton, TX, 76201 | $155,000 | 2 | 2 | 930 | 930 SqFt |
| 700 W Collins Street, Denton, TX, 76201 | $215,000 | 3 | 2 | 1,088 | 1,088 SqFt |
Similar Townhouse To 120 Industrial Street
Nearby For Sale


Disclosure: Listing information provided in part by the North Texas Real Estate Information Systems, Inc, for personal, non-commercial use by viewers of this site and may not be reproduced or redistributed. All information is deemed reliable but not guaranteed. Copyright © NTREIS 2026. All rights reserved
ByOwner last updated this listing 08/18/2026 @ 06:19
More Cities with for Sale by Owner Homes
- Denton Homes For Sale By Owner
- Corinth Homes For Sale By Owner
- Krum Homes For Sale By Owner
- Shady Shores Homes For Sale By Owner
- Argyle Homes For Sale By Owner
- Ponder Homes For Sale By Owner
- Hickory Creek Homes For Sale By Owner
- Copper Canyon Homes For Sale By Owner
- Providence Village Homes For Sale By Owner
- Lake Dallas Homes For Sale By Owner
- Sanger Homes For Sale By Owner
- Krugerville Homes For Sale By Owner
- Aubrey Homes For Sale By Owner
- Highland Village Homes For Sale By Owner
- Double Oak Homes For Sale By Owner
- Oak Point Homes For Sale By Owner
- Little Elm Homes For Sale By Owner
- Lakewood Village Homes For Sale By Owner
- Savannah Homes For Sale By Owner
- Northlake Homes For Sale By Owner
Homes around $450,000






Verify Your Email
Please enter the 6-digit verification code
sent to your email address.