

3562 Matthew Court #LOT 50
Decatur, GA 30034

 3
3
Bed
 2
2
Bath
 1,946
1,946Sqft
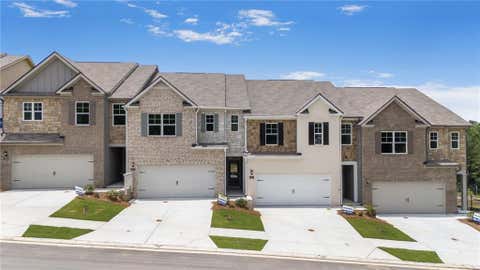
Harvest Park by D.R. Horton is a refined new townhome enclave created for those who want space, sophistication, and simplicity all in one beautifully designed community. Conveniently located just outside the Atlanta perimeter, near local amenities, quick access to I20, I285, and a short distant to Downtown Decatur, Atlanta, Midtown and Buckhead. Harvest Park offer Large, Luxury Living...featuring brick and stone exterior, 3 & 4 bedroom plans with chef-inspired kitchens with large quartz kitchen island, tile back-splash, walk-in pantry, 42" cabinets, smooth lighting, smart home technology, and massive primary suites. The sod after Stratford is an expansive townhome just under 2,000 sqft, delivering the comfort and presence of a single-family home with the convenience of maintenance-free tow

 Property Details
 Open House
- 08/08 12 PM-3 PM
- 08/09 1 PM-4 PM
 Map
Map
 Map
Map
What's Nearby
Nearby Areas
Features
-
Bedroom Information
Total Bedrooms: 3 Bedrooms On Upper Level: 3 Bedrooms On Lower Level: 0 Main Bedrooms: 0 Room Type: Family Room,Foyer,Laundry Window Features: Double Pane WindowsBathroom Information
Total Baths: 2 Full Baths: 2 Half Baths: 1 Full Baths Main: 0 Baths Full Lower: 0 Baths Full Upper: 2Water/Sewer
Water Source: Public Green Water Conservation: Low-Flow Fixtures Sewer: Public Sewer -
Kitchen Information
Kitchen: Kitchen Island,Pantry Dining Room: Dining Rm/Living Rm ComboInterior Features
Double Vanity,High Ceilings,Other,Pulldown Attic Stairs,Separate Shower,Walk-In Closet(s) Flooring: Carpet,Laminate,VinylAppliances
Dishwasher,Electric Water Heater,Microwave,Oven/Range (Combo),Stainless Steel Appliance(s)Utilities
Cable Available,Electricity Available,High Speed Internet,Phone Available,Sewer Available,Sewer Connected,Underground Utilities,Water Available -
Cooling Features
Central Air,Electric,ZonedEnergy
Electric: 220 Volts,440 VoltsHeating Source
Electric,Forced AirFireplace
Number of Fireplaces: 0
-
Building Information
Built Year: 2026 Roof Type: Composition Basement: None Common Walls: 2+ Common Walls,No One Above,No One Below Levels: Two Property Age: 0 -
Foundation
SlabSecurity Features
Carbon Monoxide Detector(s),Smoke Detector(s) -
Laundry Features
In Hall,Upper LevelPatio And Porch
PatioFencing
Fenced,PrivacyConstruction Materials
Brick,Concrete,StoneProperty Condition
New Construction
-
Lot Information
Lot Size (Acr): 0 Lot Size Source: Other Lot Features: Level,Other -
Property Information
Property Type: Residential Property Sub Type: Townhouse Structure Type: House Subdivision: Harvest Park City: Decatur State: GA Directions: GPS Friendly: 471 Harvest Drive, Decatur, GA 30034 Property Status: New
-
Listing Price Information
Original List Price: $356,320
-
Tax Information
Annual Tax: $0 Tax Year: 2024 Tax Lot: 50 -
Home Warranty
Home Warranty Paid: Yes
-
Parking Information
Parking: 4 Parking Features: Attached,Garage,Garage Door Opener,Kitchen Level -
Homeowners Association Information
Association: Yes Annual Association Fee: 1200 Calculated Total Monthly Association Fees: 1200 Association Fee Includes: Maintenance Grounds,Other,Reserve Fund Community Features: Sidewalks,Street Lights,Walk To Public Transit
-
School Information
Elementary School: Mathis High School: Southwest Dekalb Middle School: Chapel Hill Source Neighborhood: Harvest Park
How much is this property worth?
Curious about this home's true market value? Use our free Home Evaluation Tool to instantly get a personalized Comparative Market Analysis (CMA) report. Make smarter, data-driven decisions before you buy.

Nearby Home Value
| Address | Estimate | Bed | Bath | Sq. Ft | Lot Size |
|---|---|---|---|---|---|
| 3574 Matthew Court, Decatur, GA, 30034 | $373,260 | 4 | 3 | -- | |
| 3646 Nevins Way #03, Decatur, GA, 30034 | $339,820 | 3 | 3 | 1,946 | 1,946 SqFt |
| 3560 Matthew Court, Decatur, GA, 30034 | $362,410 | 3 | 3 | -- | |
| 3570 Matthew Court, Decatur, GA, 30034 | $358,750 | 3 | 3 | -- | |
| 3564 Matthew Court, Decatur, GA, 30034 | $372,410 | 3 | 3 | -- | |
| 2683 Paxton Place, Decatur, GA, 30034 | $232,900 | 3 | 2 | 1,675 | 1,675 SqFt |
| 2683 Paxton Place, Decatur, GA, 30034 | $232,900 | 3 | 3 | 1,675 | 1,675 SqFt |
| 2634 Axel Ridge, Decatur, GA, 30034 | $262,000 | 3 | 3 | -- | |
| 4285 Arcadia Drive, Decatur, GA, 30034 | $279,900 | 3 | 3 | -- | |
| 3583 Brycewood Drive, Decatur, GA, 30034 | $305,000 | 3 | 3 | 1,501 | 1,501 SqFt |
Similar Townhouse To 3562 Matthew Court #LOT 50
Nearby For Sale



The data relating to real estate for sale on this web site comes in part from the Broker Reciprocity Program of Georgia MLS. Real estate listings held by brokerage firms other than Byowner are marked with the Broker Reciprocity logo and detailed information about them includes the name of the listing brokers. Information deemed reliable but not guaranteed. Copyright 2026 Georgia MLS. All rights reserved.
ByOwner last updated this listing 08/05/2026 @ 22:15
More Cities with for Sale by Owner Homes
- Decatur Homes For Sale By Owner
- Avondale Estates Homes For Sale By Owner
- Scottdale Homes For Sale By Owner
- Clarkston Homes For Sale By Owner
- Pine Lake Homes For Sale By Owner
- Stone Mountain Homes For Sale By Owner
- Tucker Homes For Sale By Owner
- Atlanta Homes For Sale By Owner
- Stonecrest Homes For Sale By Owner
- Chamblee Homes For Sale By Owner
- Conley Homes For Sale By Owner
- Brookhaven Homes For Sale By Owner
- Doraville Homes For Sale By Owner
- Smoke Rise Homes For Sale By Owner
- Ellenwood Homes For Sale By Owner
- Sandy Springs Homes For Sale By Owner
- Lithonia Homes For Sale By Owner
- Hapeville Homes For Sale By Owner
- Dunwoody Homes For Sale By Owner
- Forest Park Homes For Sale By Owner
Homes around $356,320










Verify Your Email
Please enter the 6-digit verification code
sent to your email address.