

1501 Clairmont Road #1732
Decatur, GA 30033

 3
3
Bed
 2
2
Bath
 1,430
1,430Sqft
 0.25
0.25Acre(Lot)
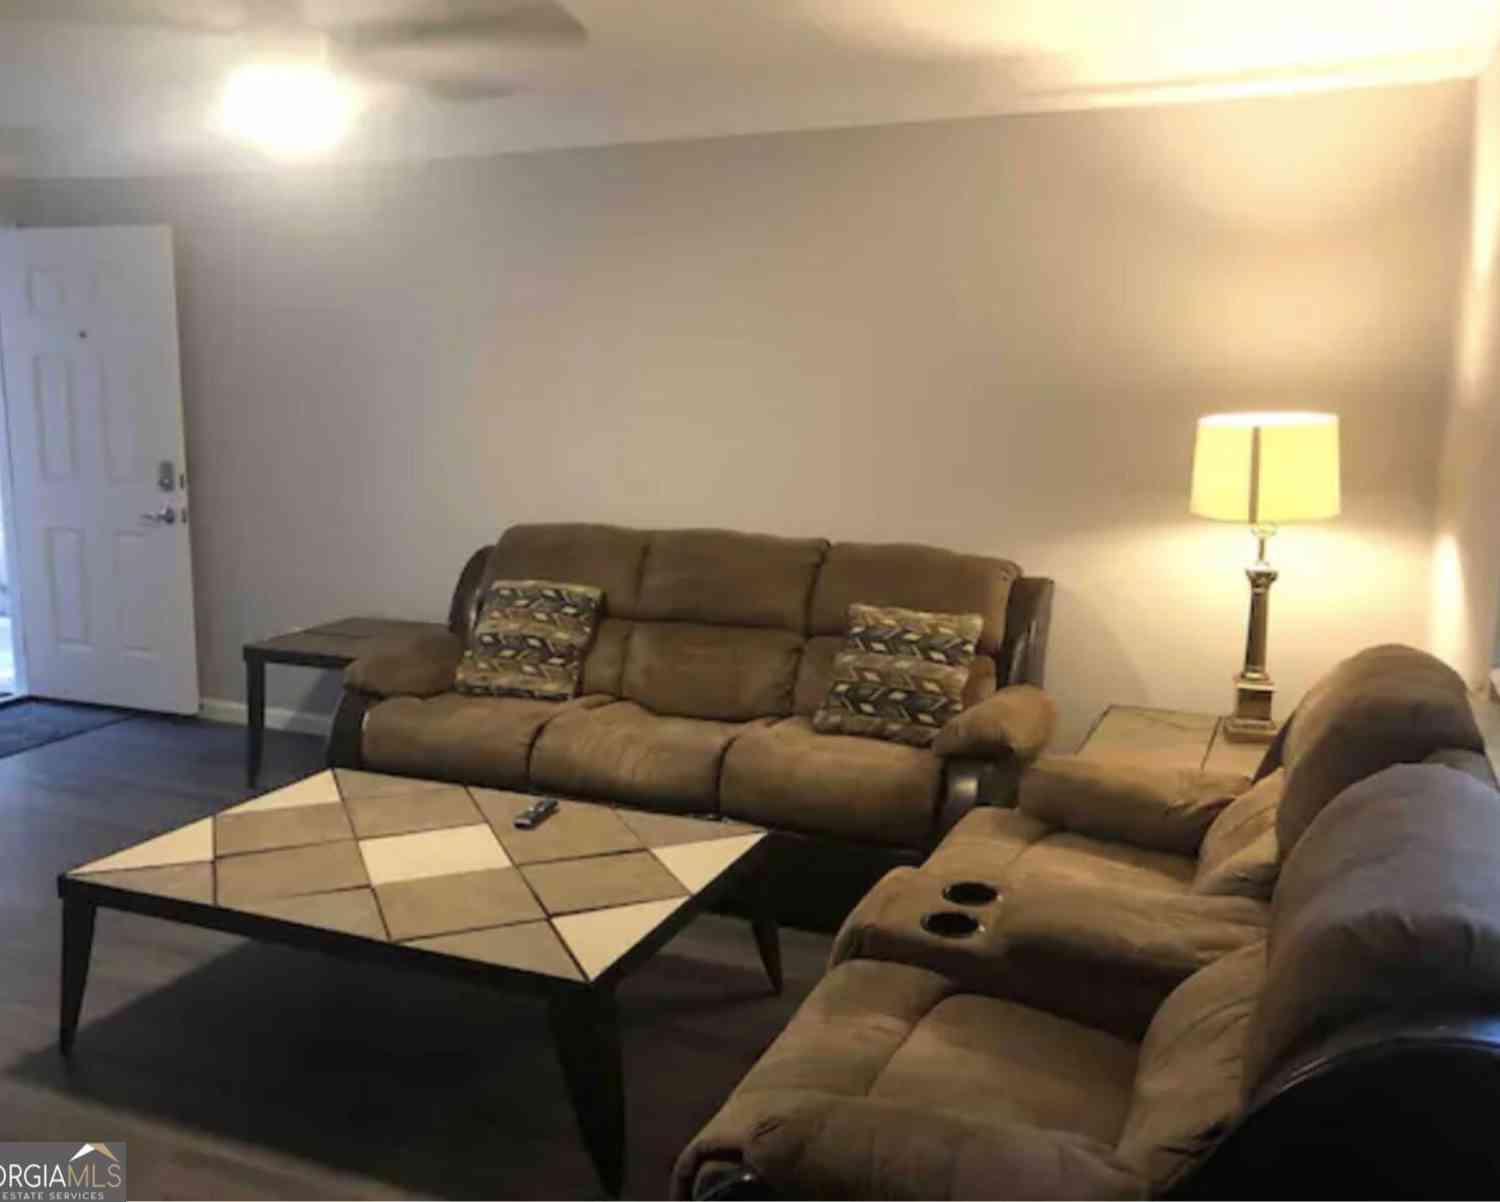
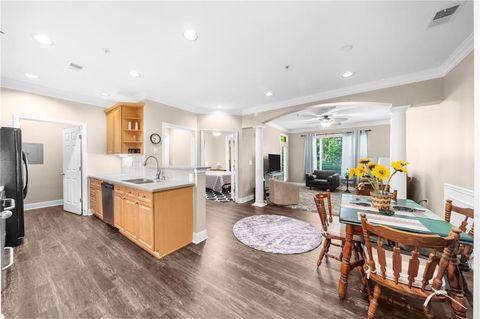
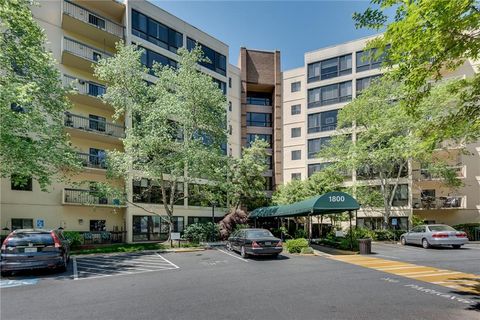
The best view of the Atlanta Skyline and the sunset is for sale in Decatur! Do not miss this opportunity to live in this turn-key, spacious and naturally bright three-bedroom, two-bathroom condo offering one of the best value living options available. Monthly HOA dues include central air/heating maintained by the condo association, water, hot water (central boiler), natural gas, electricity, trash pickup, a large gym, sparkling pool with relaxing loungers on the refinished pool deck, an outdoor living space with grills and picnic tables, electric vehicle charging stations, dog park, two deeded and covered parking spaces, a large loading dock for moving, community entertainment room, library/study room, beautiful freshly remodeled lobby, elevators, security systems and on-site full-time pro

 Property Details
 Map
Map
 Map
Map
What's Nearby
Nearby Areas
 Features
-
Bedroom Information
Total beds: 3Bathroom Information
Total Baths: 2 Full Baths: 2Room Information
Basement: None -
Flooring Information
Vinyl -
Roofing Information
Other -
Interior Features
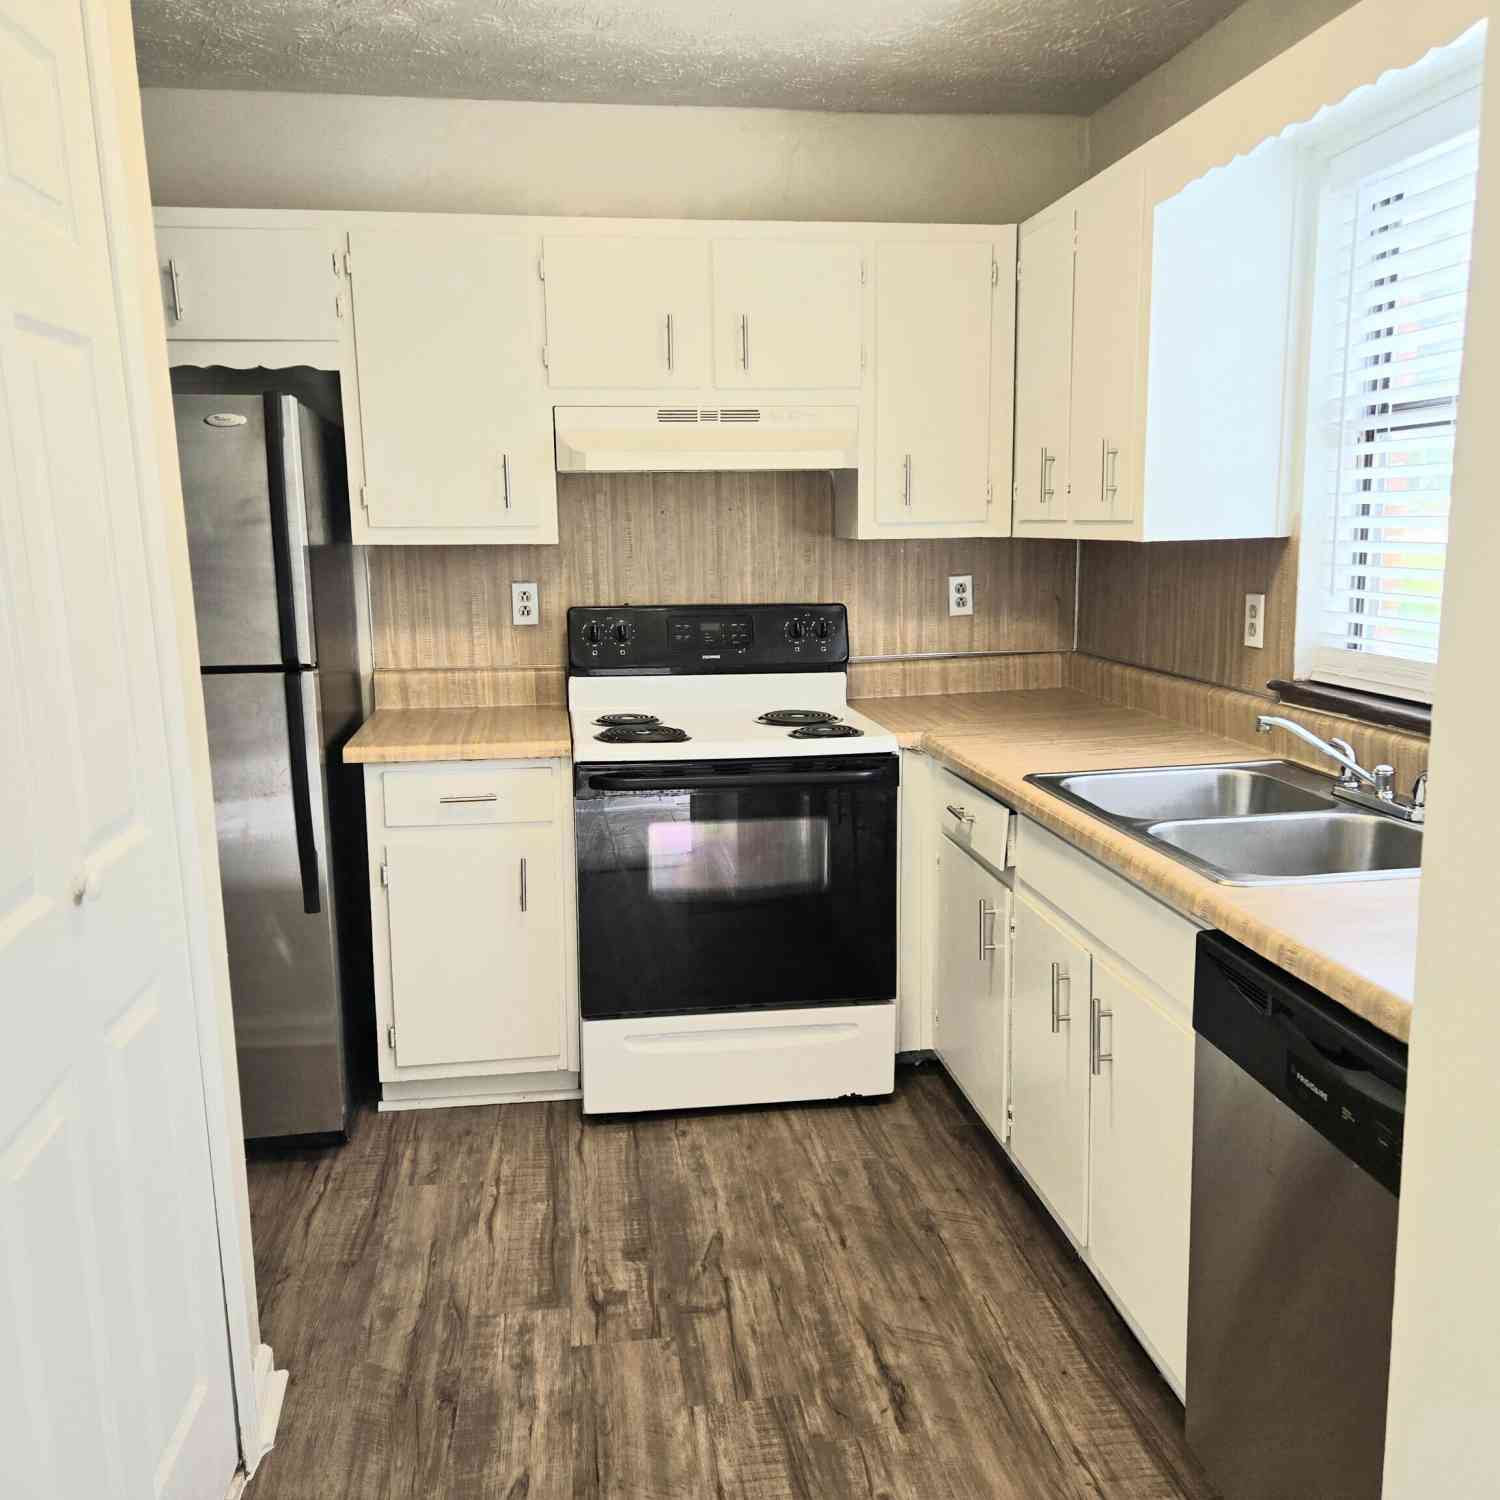
Elevator Roof: Other Appliances: Dishwasher, Gas Range Laundry Features: In Hall -
Heating & Cooling
Has Heating: Yes Heating: Central Has Cooling: Yes Cooling: Central Air, Electric
-
Building Information
Year Built: 1968 Building Area Total: 1430 Patio And Porch Features: Deck Pool Features: None Private Pool: No View: City Association Fee Frequency: Monthly -
Exterior Features
Exterior Features: Other
-
Lot Information
Lot Dimensions: x Lot Size Acres: 0.25 Lot Size Source: Public Records Lot Description: LevelProperty Information
Subdivision: Somerset Heights Source Property Type: Residential Postal Code Plus 4: 4604 Property SubType: Townhouse Levels: Multi/Split Property Age: 58
-
Listing Price Information
Listing Price: $240000 Cash, Conventional, FHA, VA Loan
-
Tax Information
Parcel Number: 18 060 22 050 Tax Year: 2025 Annual Tax: $3227 Tax Legal Desc: SOMERSET HEIGHTS CONDOMINIUM UNIT 1732 11-17-99
-
Parking Information
Garage, Parking Lot, Electric Vehicle Charging Station(s)Garage Information
Has Garage: Yes Garage Space: 2Homeowners Association InformationHas Association: Yes Included Fees: Electricity, Gas, Insurance, Internet, Maintenance Grounds, Maintenance Structure, Pest Control, Security, Sewer, Trash, Water HOA: $1,031.00 Community Features: Clubhouse, Park, Pool, Sidewalks, Street Lights, Other
-
School Information
Elementary School: FernbankJunior High School: Druid HillsSenior High School: Druid Hills -
Utility Information
Cable Available, Electricity Available, Natural Gas Available, Sewer Available, Water Available -
Location Information
Direction: From the intersection of Scott Blvd (US-78) and Clairmont Road, travel North 1 Mile and turn right onto Desmond Dr. Somerset Heights Condo Tower is immediately on the left. Park anywhere available in the front lot or on the side lot (top of the parking garage). WaterSource: Public Security Features: Security Service, Smoke Detector(s)
How much is this property worth?
Curious about this home's true market value? Use our free Home Evaluation Tool to instantly get a personalized Comparative Market Analysis (CMA) report. Make smarter, data-driven decisions before you buy.

Nearby Home Value
| Address | Estimate | Bed | Bath | Sq. Ft | Lot Size |
|---|---|---|---|---|---|
| 3176 Kincaid Drive, Decatur, GA, 30033 | $505,000 | 4 | 4 | 3,036 | 3,036 SqFt |
| 3176 Kincaid Drive, Decatur, GA, 30033 | $505,000 | 3 | 3 | 3,036 | 3,036 SqFt |
| 3162 Stonewyck Place, Decatur, GA, 30033 | $514,000 | 3 | 3 | 2,077 | 2,077 SqFt |
| 3162 Stonewyck Place, Decatur, GA, 30033 | $514,000 | 3 | 4 | 1,996 | 1,996 SqFt |
| 2947 Lavista Way, Decatur, GA, 30033 | $415,000 | 3 | 2 | -- | |
| 857 Constellation Drive, Decatur, GA, 30033 | $505,000 | 3 | 4 | -- | |
| 857 Constellation Drive, Decatur, GA, 30033 | $505,000 | 3 | 3 | -- | |
| 846 Constellation Drive, Decatur, GA, 30033 | $580,000 | 3 | 3 | 1,800 | 1,800 SqFt |
| 846 Constellation Drive, Decatur, GA, 30033 | $580,000 | 3 | 4 | 1,800 | 1,800 SqFt |
| 2376 Provence Park Way, Decatur, GA, 30033 | $600,000 | 3 | 4 | -- |
Similar Townhouse To 1501 Clairmont Road #1732
Nearby For Sale

Listings on this website come from the FMLS IDX Compilation and may be held by brokerage firms other than the owner of this website. The listing brokerage is identified in any listing details. Information is deemed reliable but is not guaranteed. If you believe any FMLS listing contains material that infringes your copyrighted work, please (https://www.fmls.com/dmca.htm) to review our DMCA policy and learn how to submit a takedown request. © 2026 FMLS.
ByOwner last updated this listing 07/19/2026 @ 17:08
More Cities with for Sale by Owner Homes
- Decatur Homes For Sale By Owner
- Avondale Estates Homes For Sale By Owner
- Scottdale Homes For Sale By Owner
- Clarkston Homes For Sale By Owner
- Pine Lake Homes For Sale By Owner
- Stone Mountain Homes For Sale By Owner
- Tucker Homes For Sale By Owner
- Atlanta Homes For Sale By Owner
- Stonecrest Homes For Sale By Owner
- Chamblee Homes For Sale By Owner
- Conley Homes For Sale By Owner
- Brookhaven Homes For Sale By Owner
- Doraville Homes For Sale By Owner
- Smoke Rise Homes For Sale By Owner
- Ellenwood Homes For Sale By Owner
- Sandy Springs Homes For Sale By Owner
- Lithonia Homes For Sale By Owner
- Hapeville Homes For Sale By Owner
- Dunwoody Homes For Sale By Owner
- Forest Park Homes For Sale By Owner
Homes around $240,000







Verify Your Email
Please enter the 6-digit verification code
sent to your email address.