
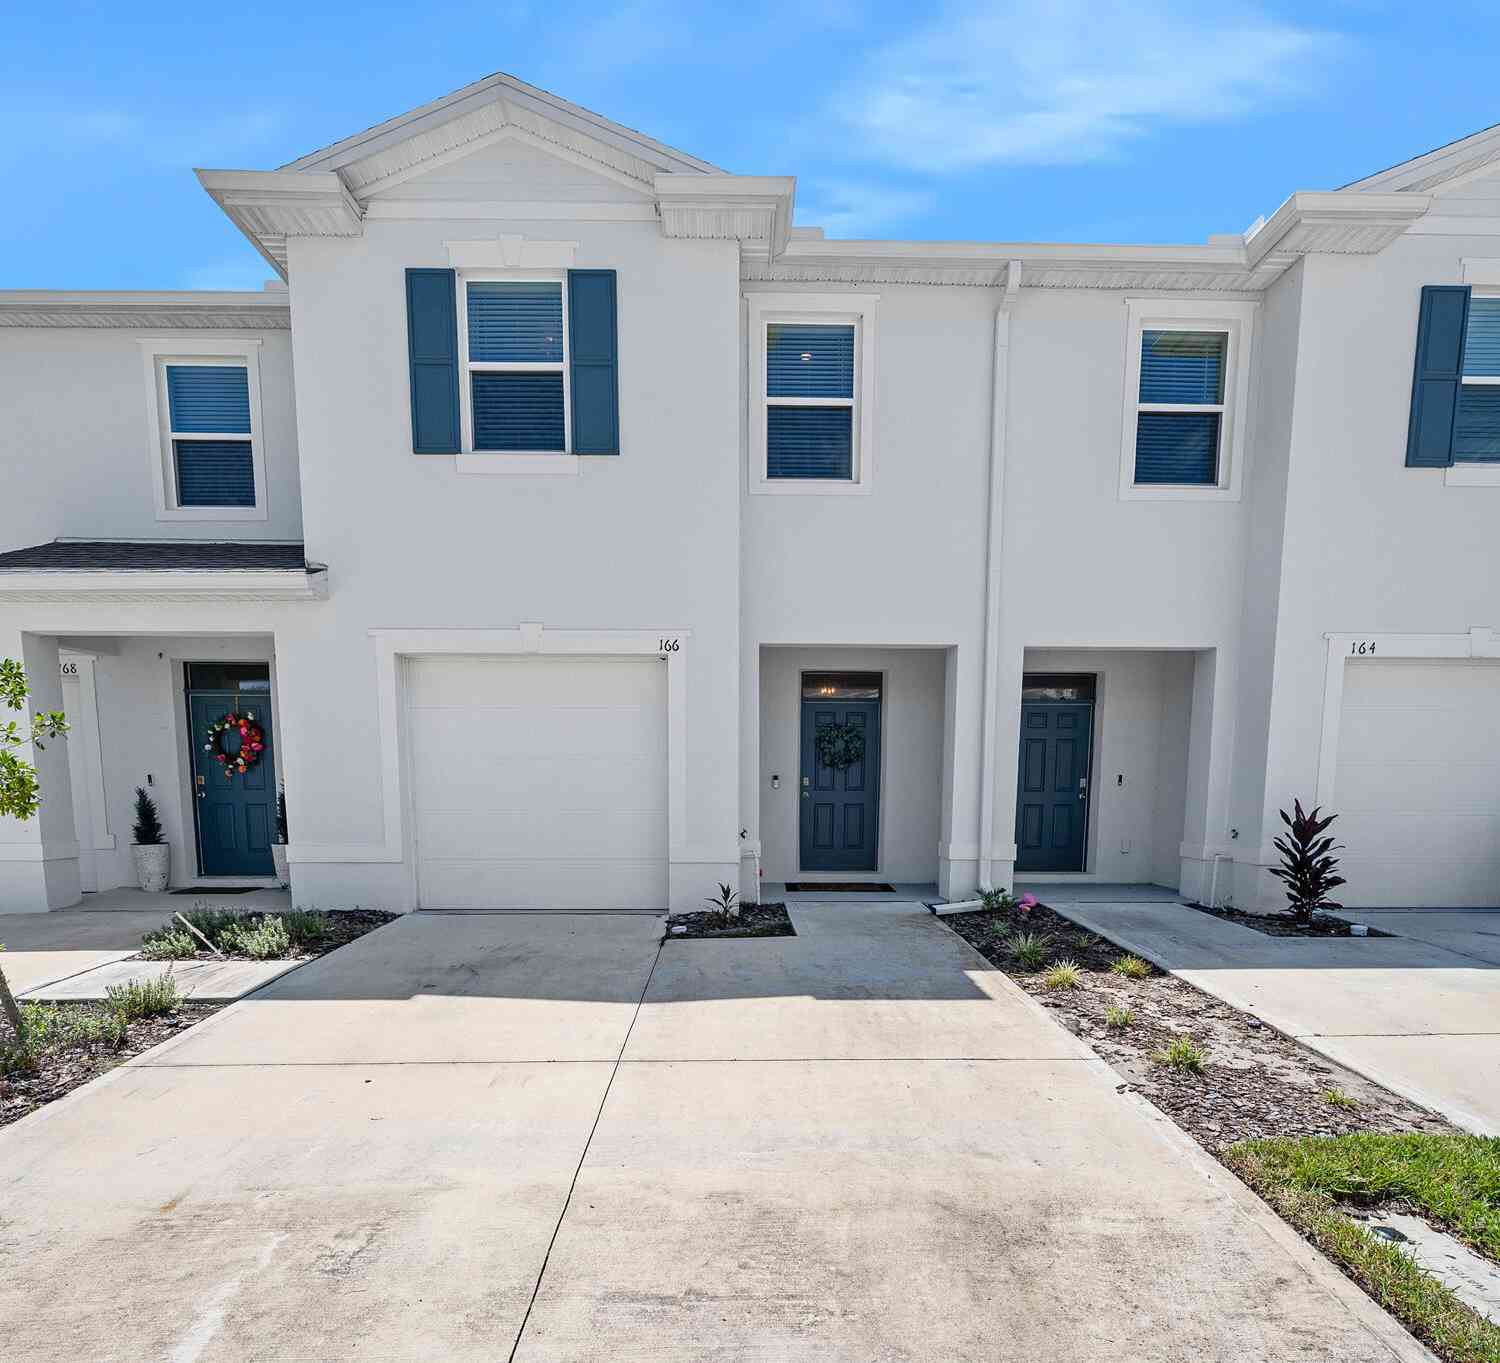
166 Reena Drive
Daytona Beach, FL 32117

 3
3
Bed
 3
3
Bath
 1,656
1,656Sqft
 0.05
0.05Acre(Lot)
Former MODEL HOME located in FLOOD ZONE X, (FEMA Letter of Map Revision Based on Fill available - LOMR-F), offers all the benefits of new construction without the wait. From the moment you step inside the foyer, lighting upgrades set a warm, welcoming tone that carries through to the open dining and living spaces, both featuring custom accent walls that bring exceptional warmth and character to the residence. Upgrades after closing include sleek matte black interior door handles and hinges, matte black kitchen and bath cabinet pulls, matching matte black faucets in both full baths, ceiling fans in every room, and custom curtain rods fitted over all windows and the sliding glass door. Step outside to discover a lanai screened with premium MegaView screen for unobstructed views of the woodli

 Property Details
 Map
Map
 Map
Map
What's Nearby
Nearby Areas
 Features
-
Bedroom Information
Total Bedrooms: 3Bathroom Information
Total Baths: 3 Full Baths: 2 Half Baths: 1Water/Sewer
Sewer: Public SewerRoom Information
Other Rooms: 10 -
Flooring Information
Carpet, Tile -
Roofing Information
Shingle -
Interior Features
Breakfast Bar, Entrance Foyer, Kitchen Island, Open Floorplan, Pantry, Primary Bathroom - Shower No Tub, Smart Home, Walk-In Closet(s) Roof: Shingle Appliances: Refrigerator, Microwave, Electric Range, Disposal, Dishwasher Laundry Features: In Unit, Upper Level -
Heating & Cooling
Heating: Central, Electric Cooling: Central Air, Electric WaterSource: Public
-
Building Information
Year Built: 2023 Construction Materials: Block, Stucco Security System: Security System Owned, Smoke Detector(s) Roof: Shingle Foundation Details: Slab -
Exterior Features
Foundation Details: SlabPorch: Rear Porch, Screened -
Road Types
PavedCity Street, County Road -
Laundry Features
In Unit, Upper LevelPatio And Porch
Rear Porch, Screened
-
Lot Information
Lot Size Area: 0.05 Acres Lot Square Feet: 2,113 Stories: 2 Main Square Feet: 1656Property Information
Property Type: Residential Sub Type: Townhouse SQ ft (Living Area): 1,656 Subdivision: Laurel Dunes MLS Area Minor: 42 - LPGA to Granada, W of Nova & E of 95 Source Neighborhood: Laurel Dunes Construction Materials: Block, Stucco Property Age: 3
-
Listing Price Information
Listing Id: 1230231 ist Price: $308,000 List Price Tot SqFt: $186 Listing Terms Cash, Conventional, FHA -
Listing Information
Possession: Close Of Escrow
-
Tax Information
Parcel Number: 5203-16-00-0750 Annual Tax: $3,703 Tax Year: 2025 Taxes: 3-15-32 LOT 75 RESERVE AT STRICKLAND MB 63 PGS 101-107 PER OR 8246 PG 2931 PER OR 8465 PG 2515
-
Parking Information
# of Garage Spaces: 1 Has Garage: Yes Garage, Garage Door OpenerHomeowners Association Information
Association YN: Yes Included Fees: Maintenance Grounds Included Amenities: Fitness Center, Pool HOA: $155.00 Monthly Association Fee Frequency: Monthly Association Name: Reserve at Strickland
-
Utility Information
Cable Available, Cable Connected, Electricity Connected, Sewer Connected, Water Connected -
Location Information
Direction: From LPGA Blvd., go north on Clyde Morris Blvd. Complex located on the corner or Clyde Morris Blvd. and Strickland Range Rd
How much is this property worth?
Curious about this home's true market value? Use our free Home Evaluation Tool to instantly get a personalized Comparative Market Analysis (CMA) report. Make smarter, data-driven decisions before you buy.

Nearby Home Value
| Address | Estimate | Bed | Bath | Sq. Ft | Lot Size |
|---|---|---|---|---|---|
| 514 Prosecco Drive, Daytona Beach, FL, 32117 | $250,000 | 3 | 3 | 1,463 | 0.04 Acre |
| 632 Lpga Boulevard #B, Daytona Beach, FL, 32117 | $140,000 | 3 | 2 | 1,106 | 0.14 Acre |
| 1205 Wild Crest Lane, Daytona Beach, FL, 32117 | $267,246 | 2 | 3 | 1,480 | 0.02 Acre |
| 1132 Wild Crest Lane, Daytona Beach, FL, 32117 | $314,075 | 3 | 3 | 1,619 | 0.02 Acre |
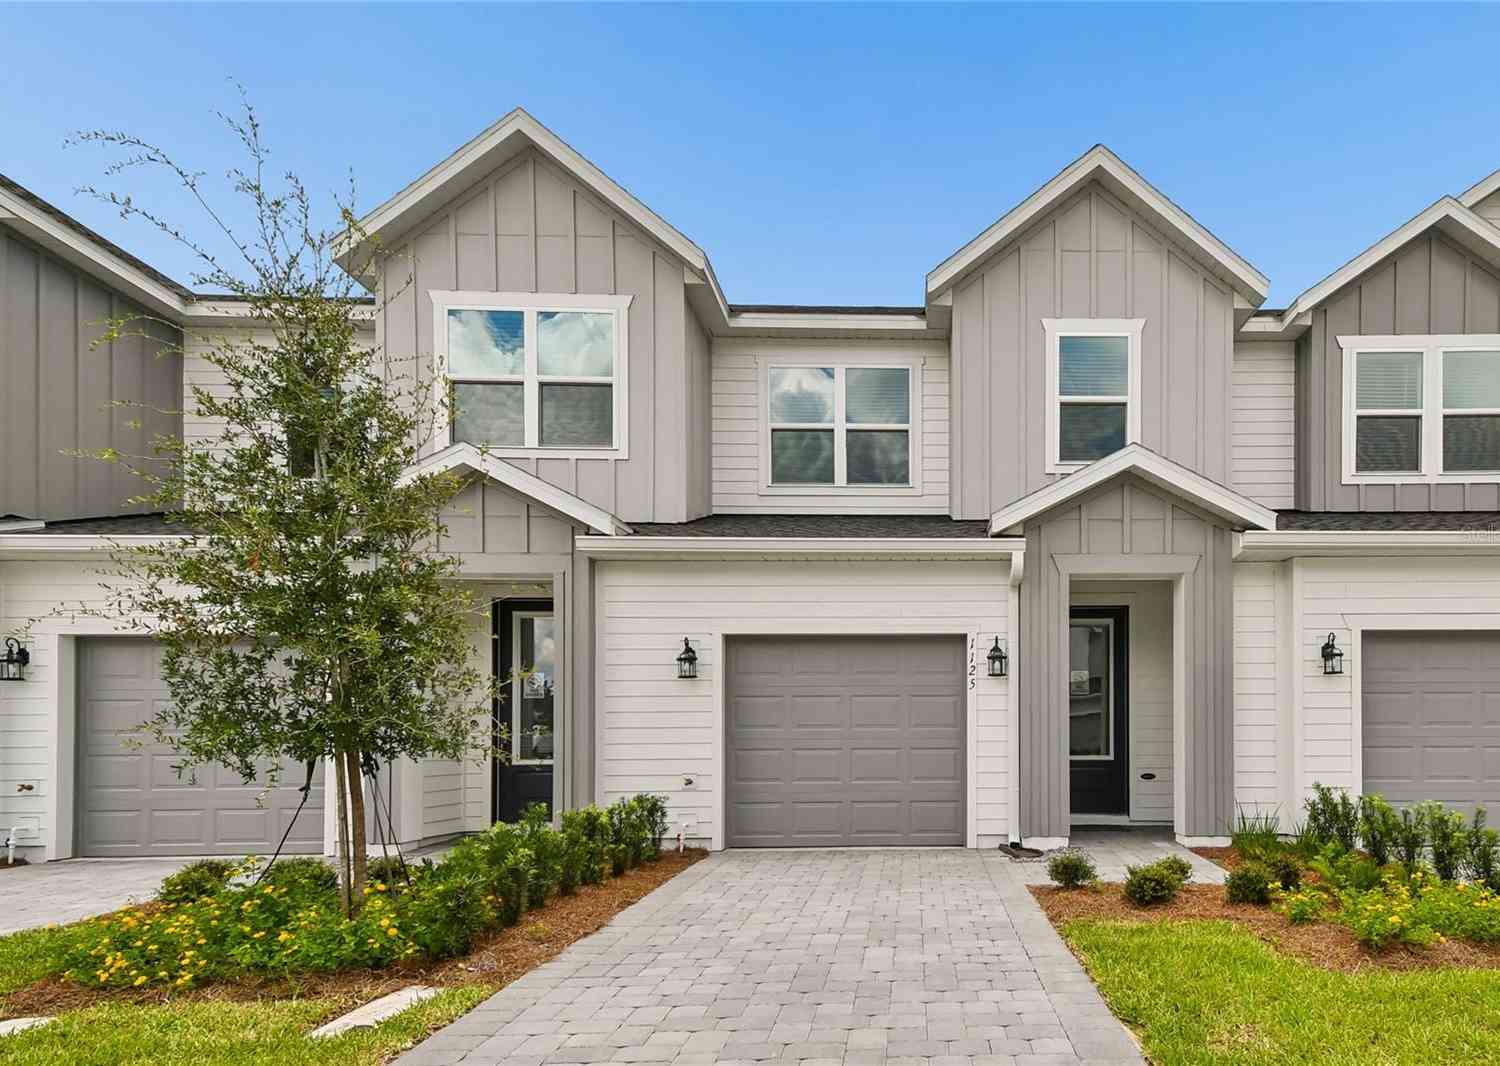
| 1125 Wild Crest Lane, Daytona Beach, FL, 32117 | $289,270 | 3 | 3 | 1,769 | 0.02 Acre |
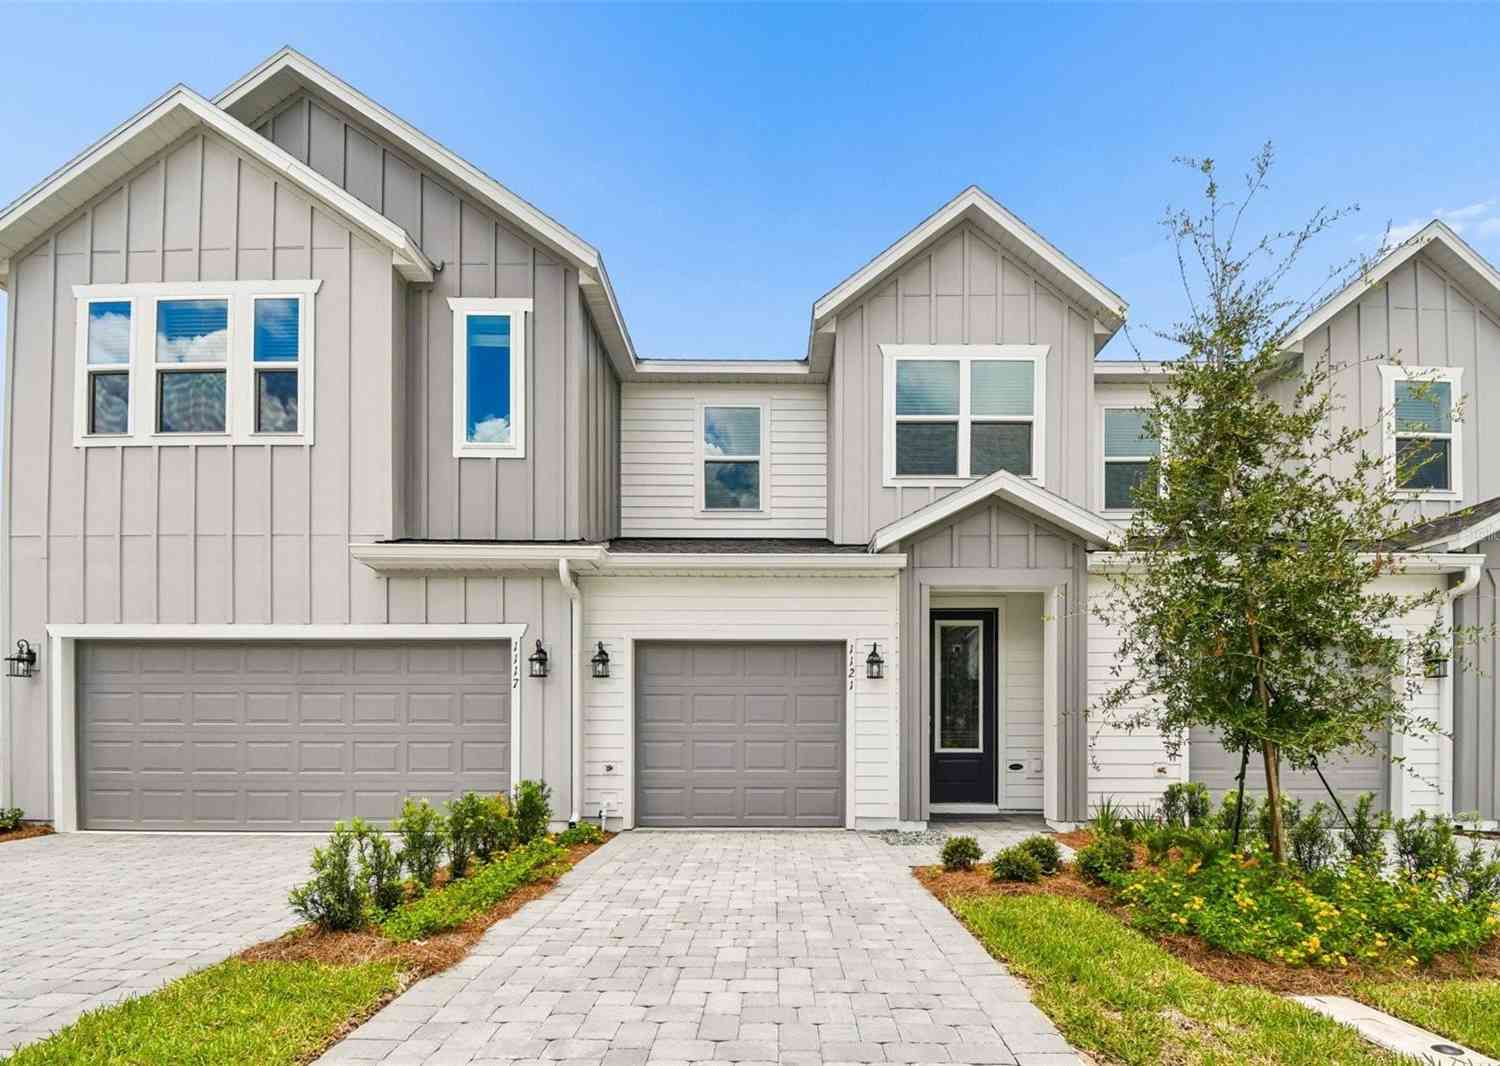
| 1121 Wild Crest Lane, Daytona Beach, FL, 32117 | $292,330 | 3 | 3 | 1,774 | 0.02 Acre |
| 1140 Wild Crest Lane, Daytona Beach, FL, 32117 | $295,338 | 3 | 3 | 1,774 | 0.02 Acre |
| 1124 Wild Crest Lane, Daytona Beach, FL, 32117 | $258,850 | 2 | 3 | 1,356 | 0.02 Acre |
| 148 Reena Drive, Daytona Beach, FL, 32117 | $294,900 | 3 | 3 | 1,656 | 0.05 Acre |
| 126 Maya Way, Daytona Beach, FL, 32117 | $323,999 | 3 | 3 | 1,758 | 0.07 Acre |
Similar Townhouse To 166 Reena Drive
Nearby For Sale



ByOwner last updated this listing 08/31/2026 @ 22:57
More Cities with for Sale by Owner Homes
- Daytona Beach Homes For Sale By Owner
- Daytona Beach Shores Homes For Sale By Owner
- SOUTH DAYTONA Homes For Sale By Owner
- HOLLY HILL Homes For Sale By Owner
- Port Orange Homes For Sale By Owner
- Ormond Beach Homes For Sale By Owner
- PONCE INLET Homes For Sale By Owner
- New Smyrna Beach Homes For Sale By Owner
- Edgewater Homes For Sale By Owner
- De Leon Springs Homes For Sale By Owner
- Lake Helen Homes For Sale By Owner
- DeLeon Springs Homes For Sale By Owner
- Flagler Beach Homes For Sale By Owner
- Deland Homes For Sale By Owner
- Bunnell Homes For Sale By Owner
- Orange City Homes For Sale By Owner
- Deltona Homes For Sale By Owner
- Osteen Homes For Sale By Owner
- Oak Hill Homes For Sale By Owner
- Pierson Homes For Sale By Owner
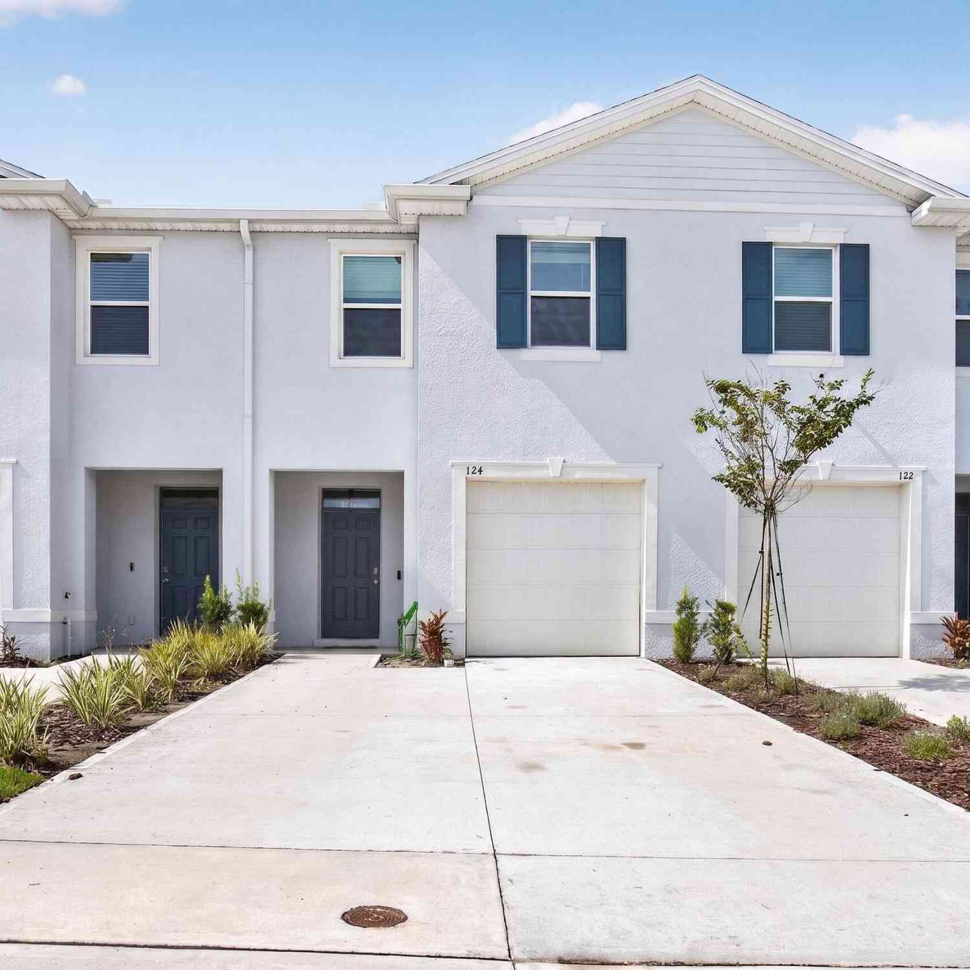
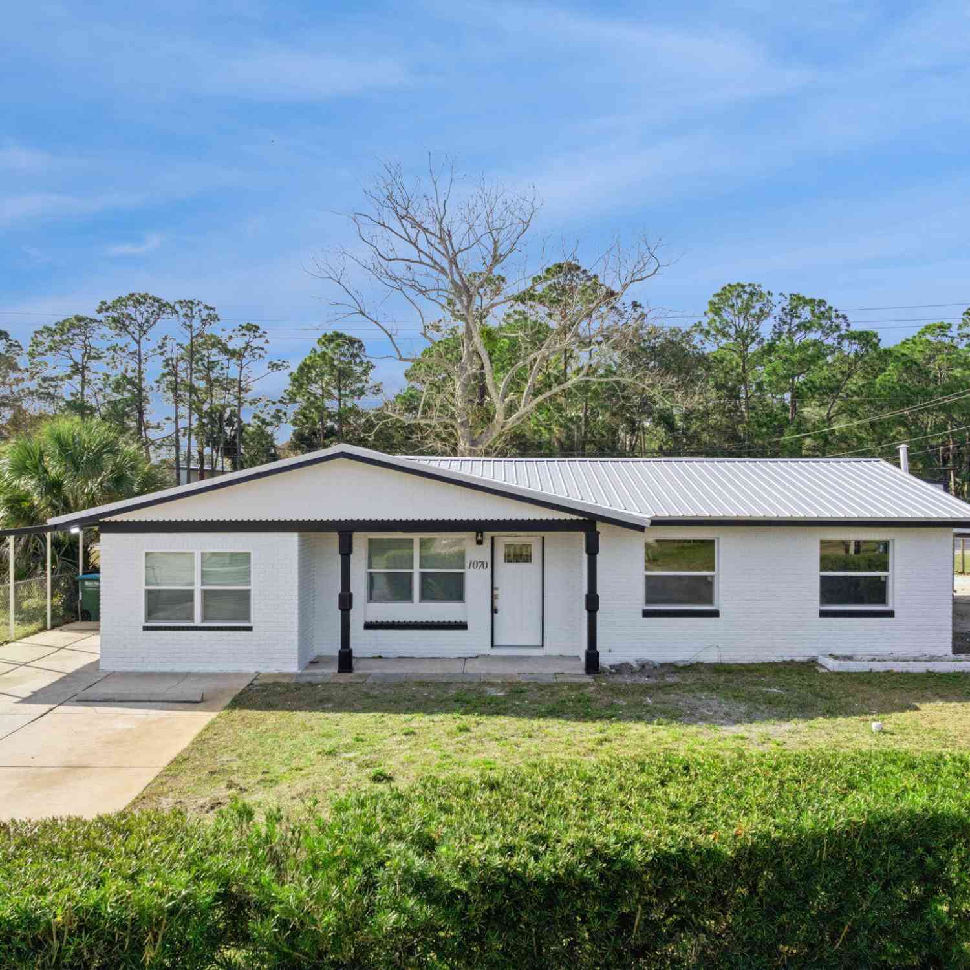
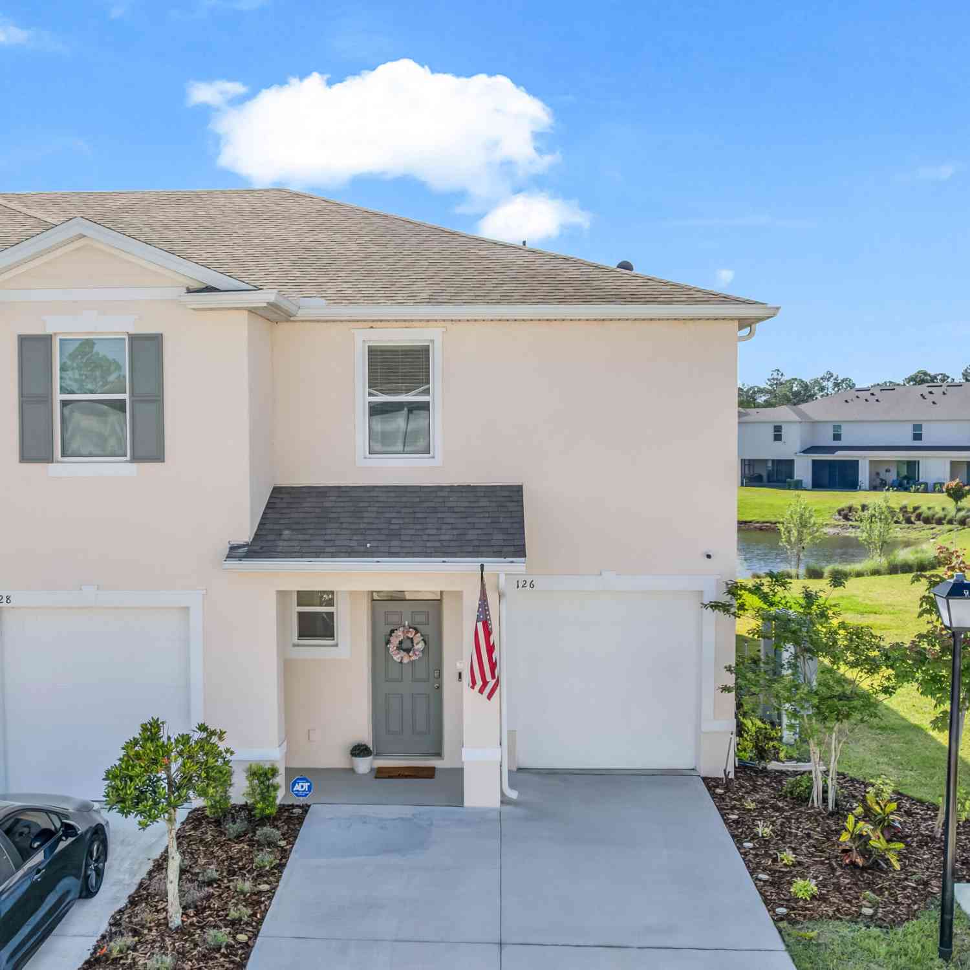
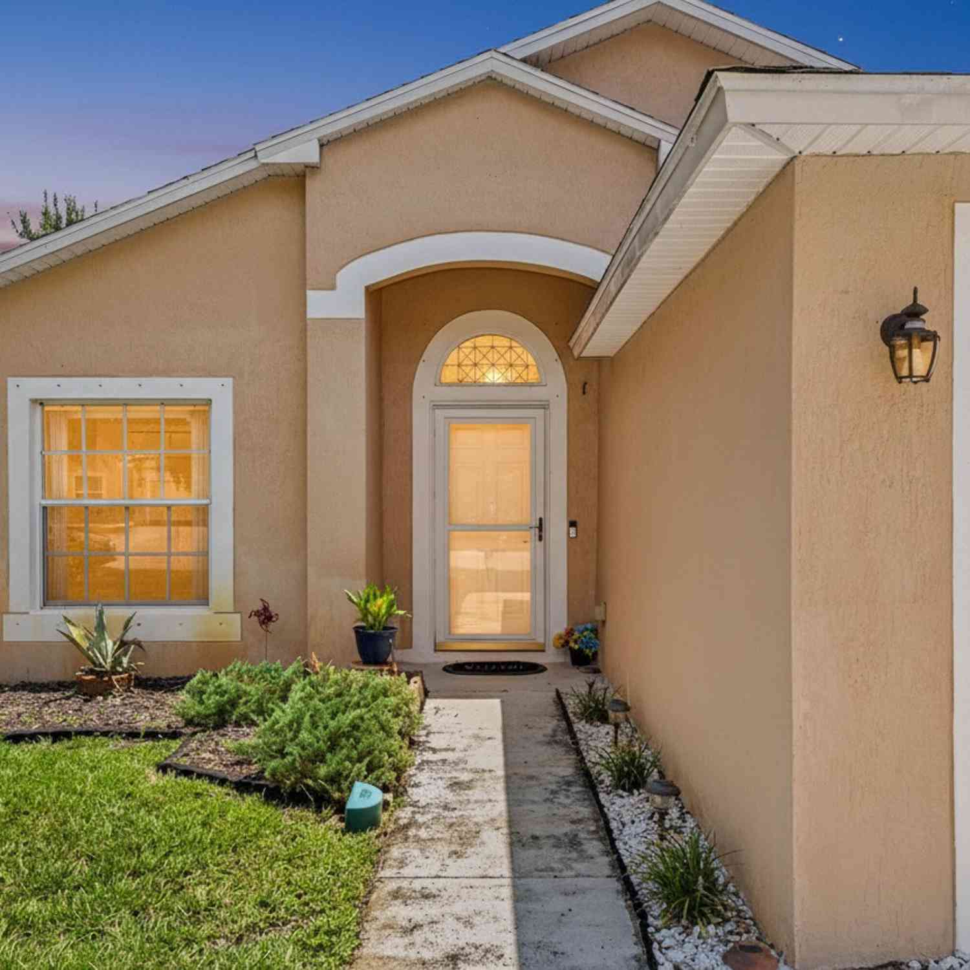
Homes around $308,000









Verify Your Email
Please enter the 6-digit verification code
sent to your email address.
Verify Your Phone Number
Please enter the 6-digit verification code
sent to your mobile phone.