

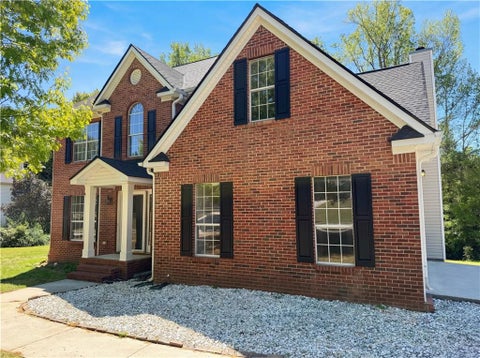
2620 Abbott Road SW
Conyers, GA 30094

 3
3
Bed
 3
3
Bath
 1,954
1,954Sqft
 0.08
0.08Acre(Lot)
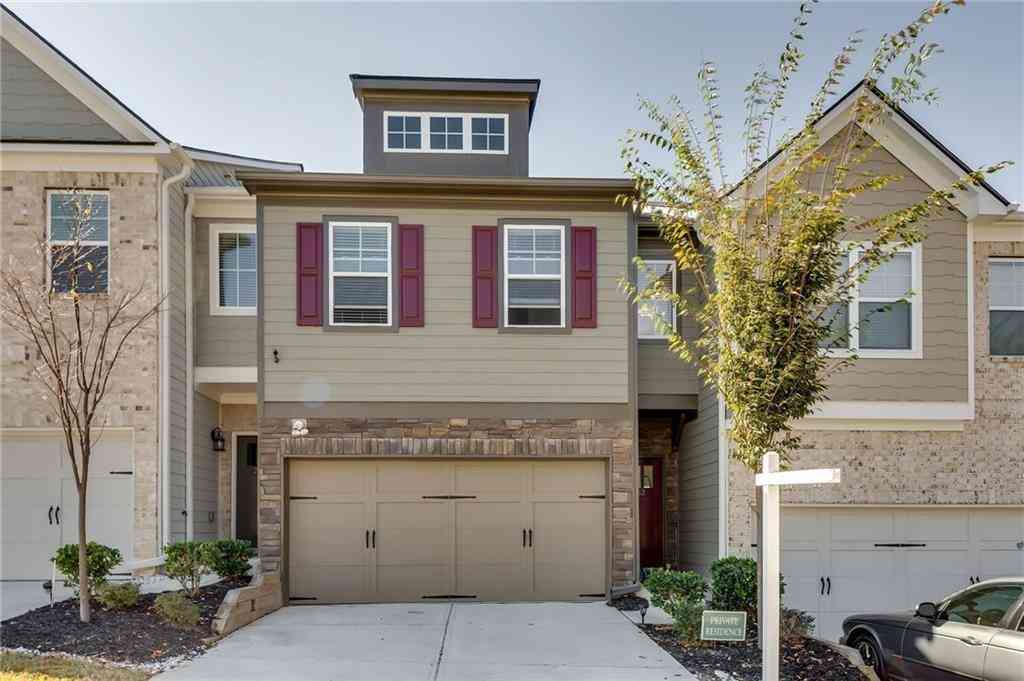
Better Than New! Welcome to 2620 Abbott Road SW, Conyers, GA 30094, a beautifully designed home built in 2021 that offers the perfect blend of modern style, comfort, and functionality. Featuring 3 bedrooms, 3.5 bathrooms, and approximately 2,400 square feet of thoughtfully designed living space, this move-in-ready home is sure to impress. Step inside to discover a bright, open-concept floor plan filled with natural light. The spacious living room flows seamlessly into the dining area and well-appointed kitchen, creating an inviting space that's perfect for entertaining or enjoying everyday life. A standout feature of this home is the first-floor in-law suite with its own full bathroom, making it ideal for multigenerational living, overnight guests, or a private home office. Upstai

 Property Details
 Map
Map
 Map
Map
What's Nearby
Nearby Areas
 Features
-
Bedroom Information
Total Bedrooms: 3 Bedrooms On Upper Level: 2 Bedrooms On Lower Level: 0 Main Bedrooms: 1 Room Type: Bonus Room,Family Room,Foyer,Other Window Features: Double Pane Windows,Storm Window(s)Bathroom Information
Total Baths: 3 Full Baths: 3 Half Baths: 1 Full Baths Main: 1 Baths Full Lower: 0 Baths Full Upper: 2Water/Sewer
Water Source: Public Water BodyName: NONE Sewer: Public Sewer -
Kitchen Information
Kitchen: Breakfast Area,Breakfast Bar,Pantry,Solid Surface Counters Dining Room: Open ConceptInterior Features
Double Vanity,High Ceilings,Roommate Plan,Tray Ceiling(s),Walk-In Closet(s) Flooring: Carpet,Hardwood,TileAppliances
Dishwasher,Disposal,Electric Water Heater,MicrowaveUtilities
Cable Available,Electricity Available,High Speed Internet,Phone Available,Sewer Available,Underground Utilities,Water Available -
Cooling Features
Ceiling Fan(s),Central Air,ZonedEnergy
Green Energy: Appliances,ThermostatHeating Source
Electric,ZonedFireplace
Number of Fireplaces: 1 Fireplace Features: Factory Built,Family Room
-
Building Information
Built Year: 2020 Roof Type: Composition Basement: Finished,Full Common Walls: 1 Common Wall Levels: Three Or More Property Age: 6 -
Security Features
Smoke Detector(s) -
Laundry Features
In Hall,Upper LevelPatio And Porch
DeckConstruction Materials
Concrete,StoneProperty Condition
Resale
-
Lot Information
Lot Size (Acr): 0.075 Lot Size Source: Public Records Lot Features: Corner Lot,Private -
Property Information
Property Type: Residential Property Sub Type: Townhouse Structure Type: House Subdivision: Ellis Pointe Ph 2 City: Conyers State: GA Directions: GPS Friendly Property Status: New
-
Listing Price Information
Original List Price: $330,000
-
Tax Information
Annual Tax: $5362 Tax Year: 2025 -
Home Warranty
Home Warranty Paid: No
-
Parking Information
Parking: 2 Parking Features: Basement,Garage -
Homeowners Association Information
Association: Yes Annual Association Fee: 1800 Calculated Total Monthly Association Fees: 1800 Association Fee Includes: Other,Pest Control Community Features: Sidewalks,Street Lights
-
School Information
Elementary School: Shoal Creek High School: Heritage Middle School: Gen Ray Davis Source Neighborhood: Ellis Pointe Ph 2
How much is this property worth?
Curious about this home's true market value? Use our free Home Evaluation Tool to instantly get a personalized Comparative Market Analysis (CMA) report. Make smarter, data-driven decisions before you buy.

Nearby Home Value
| Address | Estimate | Bed | Bath | Sq. Ft | Lot Size |
|---|---|---|---|---|---|
| 405 Whitehorse Way #40, Conyers, GA, 30094 | $289,900 | 3 | 3 | -- | |
| 347 Yukon Drive #55, Conyers, GA, 30094 | $331,100 | 3 | 3 | -- | |
| 2048 Boxwood Circle, Conyers, GA, 30094 | $350,000 | 4 | 2 | -- | |
| 1701 Silver Summit Drive, Conyers, GA, 30094 | $279,000 | 2 | 2 | 1,775 | 1,775 SqFt |
| 1711 Prospect Way, Conyers, GA, 30094 | $345,000 | 3 | 2 | 1,985 | 1,985 SqFt |
| 1711 Prospect Way, Conyers, GA, 30094 | $345,000 | 3 | 3 | 1,985 | 1,985 SqFt |
| 1737 Prospect Way, Conyers, GA, 30094 | $309,900 | 3 | 2 | -- | |
| 1730 Prospect Way, Conyers, GA, 30094 | $315,000 | 3 | 3 | -- | |
| 1730 Prospect Way SW, Conyers, GA, 30094 | $315,000 | 3 | 2 | 1,968 | 1,968 SqFt |
| 1714 SW Prospect Way, Conyers, GA, 30094 | $315,000 | 3 | 2 | 1,968 | 1,968 SqFt |
Similar Townhouse To 2620 Abbott Road SW
Nearby For Sale




The data relating to real estate for sale on this web site comes in part from the Broker Reciprocity Program of Georgia MLS. Real estate listings held by brokerage firms other than Byowner are marked with the Broker Reciprocity logo and detailed information about them includes the name of the listing brokers. Information deemed reliable but not guaranteed. Copyright 2026 Georgia MLS. All rights reserved.
ByOwner last updated this listing 07/31/2026 @ 01:42
More Cities with for Sale by Owner Homes
- Conyers Homes For Sale By Owner
- Norcross Homes For Sale By Owner
- Snellville Homes For Sale By Owner
- Oxford Homes For Sale By Owner
- Lithonia Homes For Sale By Owner
- Loganville Homes For Sale By Owner
- Smoke Rise Homes For Sale By Owner
- Porterdale Homes For Sale By Owner
- Stonecrest Homes For Sale By Owner
- Stone Mountain Homes For Sale By Owner
- Covington Homes For Sale By Owner
- Grayson Homes For Sale By Owner
- Pine Lake Homes For Sale By Owner
- Lilburn Homes For Sale By Owner
- Clarkston Homes For Sale By Owner
- Ellenwood Homes For Sale By Owner
- Lawrenceville Homes For Sale By Owner
- Avondale Estates Homes For Sale By Owner
- Scottdale Homes For Sale By Owner
- Stockbridge Homes For Sale By Owner
Homes around $330,000











Verify Your Email
Please enter the 6-digit verification code
sent to your email address.