
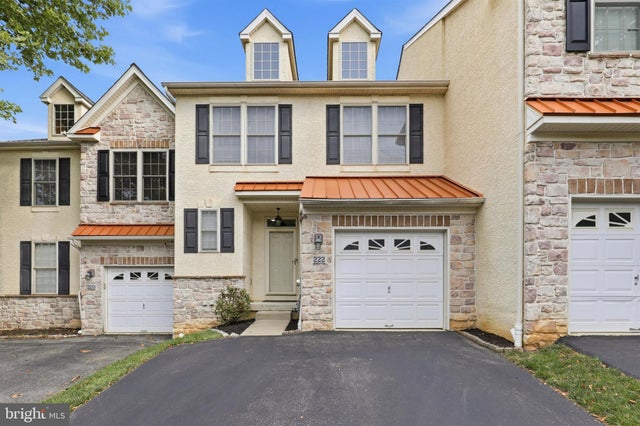
MLS: #PAMC2185984, Listed By: James Romano, Keller Williams Real Estate-Blue Bell, Source:Bright MLS
222 Barefield Lane
CONSHOHOCKEN, PA 19428

 3
3
Bed
 3
3
Bath
 2,748
2,748Sqft
 0.02
0.02Acre(Lot)
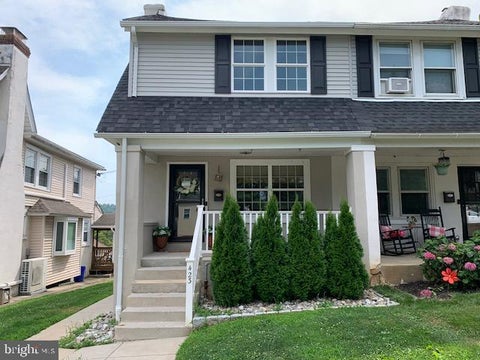
This well-maintained 20-year-old townhome offers timeless style and comfortable living in the highly sought-after Hillcrest Glen community of Conshohocken. A bright, inviting foyer with gleaming hardwood floors and recessed lighting sets the tone for the open-concept main level, where the dining area flows seamlessly into the spacious family room highlighted by a cozy gas fireplace. The kitchen features 42-inch cabinetry, granite countertops, a center island with an expanded breakfast bar for casual seating, and stainless steel appliances. Step outside to the expansive rear deck, a wonderful extension of the living space that is perfect for summer barbecues, outdoor dining, and relaxing with family and friends. Upstairs, the generous primary suite offers a large walk-in closet, ceiling fan

 Property Details
 Map
Map
 Map
Map
What's Nearby
Nearby Areas
 Features
-
Bedroom Information
Total beds: 3Bathroom Information
Total Baths: 3 Full Baths: 2 Half Baths: 1Room Information
Has Basement: Yes Basement: Finished -
Flooring Information
Carpet, Wood, Hardwood -
Interior Features
Ceiling Fan(s), Walk-In Closet(s), Built-in Features, Open Floorplan Appliances: Gas Range, Gas Oven, Gas Water Heater, Washer, Dishwasher, Refrigerator, Microwave, Dryer Laundry Features: Upper Level -
Heating & Cooling
Has Heating: Yes Heating: Natural Gas, Forced Air Has Cooling: Yes Cooling: Central Air, Ceiling Fan(s), Gas
-
Building Information
Year Built: 2006 Building Area Total: 2748 Construction Materials: Stucco, Concrete Patio And Porch Features: Deck Pool Features: None Private Pool: No Association Fee Frequency: Monthly
-
Lot Information
Lot Dimensions: 0.00 x 0.00 Lot Size Acres: 0.02 Lot Size Source: Assessor Lot Size Square Feet: 1080Property Information
Subdivision: HILLCREST GLEN Source Property Type: Residential Postal Code Plus 4: 3226 Property SubType: Townhouse Levels: Three Or More Property Age: 20
-
Listing Price Information
Listing Price: $580000
-
Tax Information
Parcel Number: 49-00-05044-154 Tax Lot: 083 Tax Year: 2025 Annual Tax: $6673
-
Parking Information
Parking Total: 3 Garage, Driveway, AttachedGarage Information
Has Garage: Yes Has Attached Garage: Yes Garage Space: 1Homeowners Association InformationHas Association: Yes Included Fees: Snow Removal HOA: $255.00 Community Features: Sidewalks
-
Location Information
Direction: Heading west on Wyndham Lane, turn right on Barfield Drive. WaterSource: Public
How much is this property worth?
Curious about this home's true market value? Use our free Home Evaluation Tool to instantly get a personalized Comparative Market Analysis (CMA) report. Make smarter, data-driven decisions before you buy.

Nearby Home Value
| Address | Estimate | Bed | Bath | Sq. Ft | Lot Size |
|---|---|---|---|---|---|
| 956 Riverplace Drive #56, Conshohocken, PA, 19428 | $975,000 | 3 | 3 | 2,600 | 2,600 SqFt |
| 919 Riverplace Drive, Conshohocken, PA, 19428 | $689,000 | 3 | 3 | 1,705 | 1,705 SqFt |
| 507 E 9th Avenue, Conshohocken, PA, 19428 | $675,000 | 3 | 3 | 2,890 | 2,890 SqFt |
| 3 Righter Street, Conshohocken, PA, 19428 | $599,000 | 3 | 3 | 2,356 | 2,356 SqFt |
| 423 E Tenth Avenue, Conshohocken, PA, 19428 | $640,000 | 3 | 3 | 2,280 | 2,280 SqFt |
| 326 E 10th Avenue, Conshohocken, PA, 19428 | $524,000 | 3 | 2 | 1,823 | 1,823 SqFt |
| 541 E Hector St #9, Conshohocken, PA, 19428 | $799,900 | 2 | 3 | -- | |
| 712 Wells Street, Conshohocken, PA, 19428 | $370,000 | 3 | 1 | 1,150 | 1,150 SqFt |
| 231 E Seventh Avenue, Conshohocken, PA, 19428 | $459,000 | 3 | 2 | 1,516 | 1,516 SqFt |
| 303 E Hector Street, Conshohocken, PA, 19428 | $550,000 | 3 | 3 | 1,852 | 1,852 SqFt |
Similar Townhouse To 222 Barefield Lane
Nearby For Sale
The data relating to real estate for sale on this website appears in part through the BRIGHT Internet Data Exchange program, a voluntary cooperative exchange of property listing data between licensed real estate brokerage firms in which ByOwner participates, and is provided by BRIGHT through a licensing agreement. The information provided by this website is for the personal, non-commercial use of consumers and may not be used for any purpose other than to identify prospective properties consumers may be interested in purchasing. Some properties which appear for sale on this website may no longer be available because they are under contract, have closed or are no longer being offered for sale. Information Deemed Reliable But Not Guaranteed. Copyright © 2026 Bright MLS. All rights reserved.
ByOwner last updated this listing 07/24/2026 @ 03:36
More Cities with for Sale by Owner Homes
- Conshohocken Homes For Sale By Owner
- Plymouth Meeting Homes For Sale By Owner
- Gladwyne Homes For Sale By Owner
- Bridgeport Homes For Sale By Owner
- Lafayette Hill Homes For Sale By Owner
- Haverford Homes For Sale By Owner
- Wayne Homes For Sale By Owner
- Villanova Homes For Sale By Owner
- Bryn Mawr Homes For Sale By Owner
- Norristown Homes For Sale By Owner
- King of Prussia Homes For Sale By Owner
- Narberth Homes For Sale By Owner
- Penn Valley Homes For Sale By Owner
- Flourtown Homes For Sale By Owner
- Blue Bell Homes For Sale By Owner
- Wynnewood Homes For Sale By Owner
- Bala Cynwyd Homes For Sale By Owner
- Merion Station Homes For Sale By Owner
- Ardmore Homes For Sale By Owner
- Dresher Homes For Sale By Owner
Homes around $580,000









Verify Your Email
Please enter the 6-digit verification code
sent to your email address.