
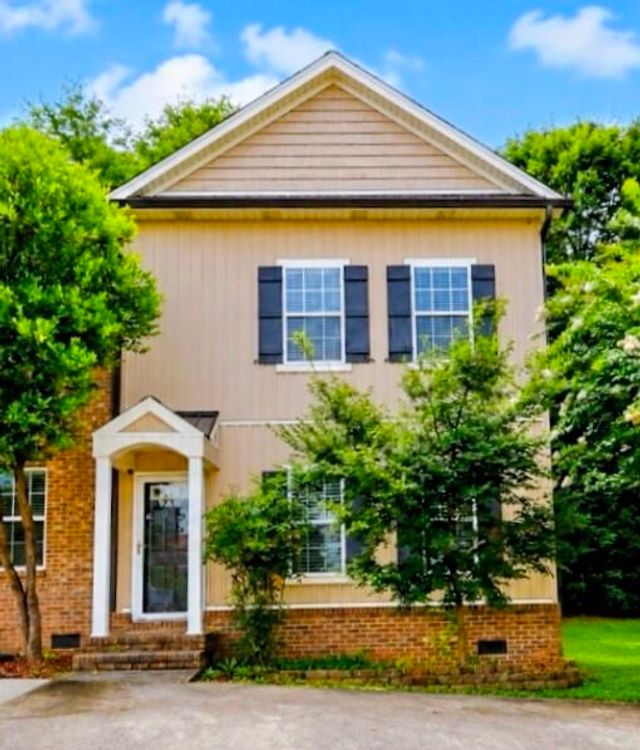
1217 Angie Lane
Cleveland, TN 37312

 2
2
Bed
 3
3
Bath
 1,240
1,240Sqft
 0.06
0.06Acre(Lot)
**Preferred Lender offering 1% Buyer credit. This beautiful end-unit townhome offers a perfect blend of comfort, style, and unbeatable convenience with the added freedom of no HOA. Step inside to an open-concept main level featuring gorgeous hardwood and tile flooring, high ceilings, and a thoughtfully designed floor plan perfect for everyday living and entertaining. The well-appointed kitchen showcases stunning cabinetry, sleek granite countertops, an ample pantry, and a convenient main-level laundry closet alongside a half bath for guests. Upstairs, you will find two exceptionally spacious bedrooms, each complete with its own private, en-suite full bathroom and comfortable carpeted flooring. The living space extends outdoors to an large back deck that opens up to a low-maintenance, fen

 Property Details
 Map
Map
 Map
Map
What's Nearby
Nearby Areas
 Features
-
Bedroom Information
Total beds: 2Bathroom Information
Total Baths: 3 Full Baths: 2 Half Baths: 1Room Information
Rooms Total: 7 Basement: Crawl Space -
Flooring Information
Carpet, Hardwood, Tile -
Roofing Information
Shingle -
Interior Features
Cathedral Ceiling(s), Ceiling Fan(s), Crown Molding, Eat-in Kitchen, Granite Counters, High Ceilings, High Speed Internet, Open Floorplan, Pantry, Recessed Lighting Roof: Shingle Appliances: Refrigerator, Microwave, Electric Water Heater, Electric Range, Dishwasher Laundry Features: Electric Dryer Hookup, Laundry Closet, Washer Hookup -
Heating & Cooling
Has Heating: Yes Heating: Central, Electric Has Cooling: Yes Cooling: Ceiling Fan(s), Central Air, Electric
-
Building Information
Year Built: 2010 Building Area Total: 1240 Construction Materials: Brick, Vinyl Siding Stories: 2 Patio And Porch Features: Deck Private Pool: No -
Exterior Features
Exterior Features: Private Yard
-
Lot Information
Lot Dimensions: 32x87 Main Square Feet: 0.06 Acres Lot Size Acres: 0.06 Lot Size Square Feet: 2614 Lot Description: Back Yard, Corner Lot, Level, PrivateProperty Information
Subdivision: North Pointe Source Property Type: Residential Property SubType: Townhouse Levels: Two Property Age: 16
-
Listing Price Information
Listing Price: $233000 Cash, Conventional, FHA, USDA Loan, VA Loan
-
Tax Information
Parcel Number: 050g C 00800 000 Annual Tax: $1206.08 Tax Legal Desc: 050g C 00800 000
-
Parking Information
Concrete, Driveway, Kitchen Level, Off Street
-
School Information
Elementary School: MayfieldJunior High School: Cleveland MiddleSenior High School: Cleveland High -
Utility Information
Cable Available, Electricity Connected, Phone Available, Sewer Connected, Water Connected, Underground Utilities -
Location Information
Direction: 4035 Keith St NW Cleveland, TN 37312 Continue to Keith St NW 14 sec (171 ft) Turn right onto Keith St NW 2 min (0.8 mi) Continue on Henderson Ave NW to N Ocoee St 2 min (0.8 mi) Turn left onto N Ocoee St 21 sec (0.1 mi) Follow Weeks Dr NE to Angie Ln NE 3 min (1.2 mi) 1217 Angie Ln NE Cleveland, TN 37312 WaterSource: Public Security Features: Smoke Detector(s)
How much is this property worth?
Curious about this home's true market value? Use our free Home Evaluation Tool to instantly get a personalized Comparative Market Analysis (CMA) report. Make smarter, data-driven decisions before you buy.

Nearby Home Value
| Address | Estimate | Bed | Bath | Sq. Ft | Lot Size |
|---|---|---|---|---|---|
| 5070 Highwood Drive, Cleveland, TN, 37312 | $262,900 | 3 | 3 | 1,386 | 1,386 SqFt |
| 5072 Highwood Drive, Cleveland, TN, 37312 | $240,900 | 3 | 3 | 1,386 | 1,386 SqFt |
| 250 Ne Bellingham Drive, Cleveland, TN, 37312 | $279,900 | 2 | 3 | 1,628 | 1,628 SqFt |
| 631 Ne Bellingham Drive.., Cleveland, TN, 37312 | $245,900 | 2 | 3 | 1,313 | 1,313 SqFt |
| 173 Bellingham Cove, Cleveland, TN, 37312 | $259,900 | 2 | 3 | 1,320 | 1,320 SqFt |
| 173 Bellingham Cove, Cleveland, TN, 37312 | $259,900 | 2 | 3 | 1,320 | 1,320 SqFt |
| 523 Ne Bellingham Drive, Cleveland, TN, 37312 | $285,000 | 3 | 3 | 1,664 | 1,664 SqFt |
| 4097 Belcourt Drive Ne Dr, Cleveland, TN, 37312 | $285,505 | 4 | 3 | 1,554 | 1,554 SqFt |
| 4091 Belcourt Drive Ne Dr, Cleveland, TN, 37312 | $285,505 | 4 | 3 | 1,554 | 1,554 SqFt |
| 4093 Belcourt Drive Ne Dr, Cleveland, TN, 37312 | $272,505 | 3 | 3 | 1,381 | 1,381 SqFt |
Similar Townhouse To 1217 Angie Lane
Nearby For Sale

The data relating to real estate for sale on this website comes in part from the Internet Data exchange (IDX) program of the Greater Chattanooga Association of REALTORS®. IDX information is provided exclusively for consumers' personal, non-commercial use and may not be used for any purpose other than to identify prospective properties consumers may be interested in purchasing. All properties are subject to prior sale, change or withdrawal. Neither listing broker(s) or information provider(s) shall be responsible for any typographical errors, misinformation, misprints and shall be held totally harmless. Information deemed reliable but not guaranteed. ByOwner does not display the entire MLS of Chattanooga, Inc. database on this website. The listings of some real estate brokerage firms have been excluded. Copyright © 2026 Greater Chattanooga Association of REALTORS®. All Rights Reserved.
ByOwner last updated this listing 07/19/2026 @ 11:58
More Cities with for Sale by Owner Homes
- Cleveland Homes For Sale By Owner
- Charleston Homes For Sale By Owner
- Mc Donald Homes For Sale By Owner
- Georgetown Homes For Sale By Owner
- Ocoee Homes For Sale By Owner
- Ooltewah Homes For Sale By Owner
- Collegedale Homes For Sale By Owner
- Harrison Homes For Sale By Owner
- Birchwood Homes For Sale By Owner
- Apison Homes For Sale By Owner
- Benton Homes For Sale By Owner
- Cohutta Homes For Sale By Owner
- Old Fort Homes For Sale By Owner
- Delano Homes For Sale By Owner
- Crandall Homes For Sale By Owner
- Calhoun Homes For Sale By Owner
- Riceville Homes For Sale By Owner
- Soddy Daisy Homes For Sale By Owner
- Hixson Homes For Sale By Owner
- Sale Creek Homes For Sale By Owner
Homes around $233,000






Verify Your Email
Please enter the 6-digit verification code
sent to your email address.