
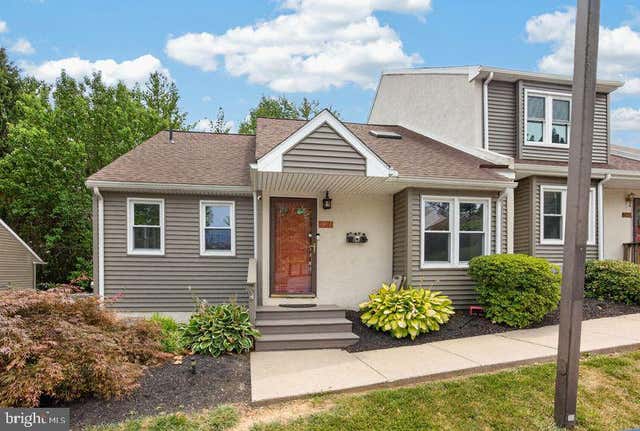
MLS: #PACT2132132, Listed By: Jean Hoffman, RE/MAX Professional Realty, Source:Bright MLS
2101 Bridgewater Court
CHESTER SPRINGS, PA 19425

 3
3
Bed
 2
2
Bath
 1,902
1,902Sqft
 0.03
0.03Acre(Lot)
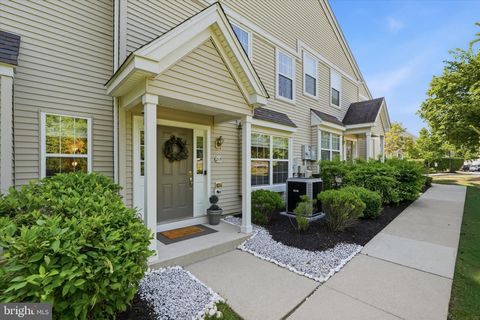
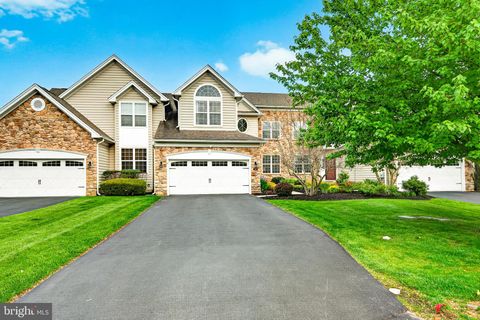
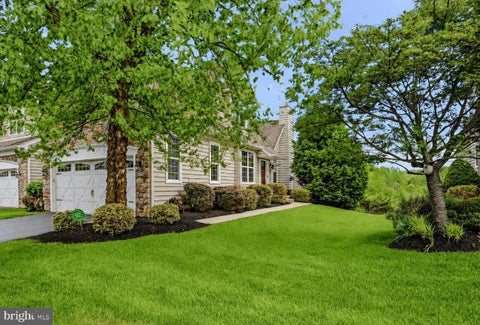
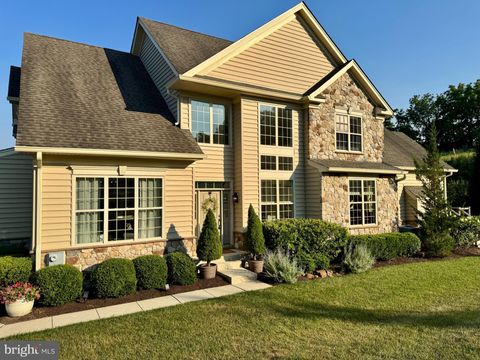
Welcome to 2101 Bridgewater Court in the sought-after Liongate Community of Chester Springs! This beautifully updated 3-bedroom, 2 bath end-unit townhome offers the perfect combination of modern upgrades, flexible living space, and low-maintenance living in the award-winning Downingtown Area School District. From the moment you step inside, you'll appreciate the bright, open floor plan and meticulous care that has gone into this home. The main level features a spacious family room, a dining area with a vaulted ceiling and skylight, and a stunning kitchen that was completely renovated in 2022 with white shaker cabinetry, quartz countertops, under-cabinet lighting, a Samsung Family Hub touchscreen refrigerator, a large island with pendant lighting, pantry, and Pergo flooring throughout the

 Property Details
 Map
Map
 Map
Map
What's Nearby
Nearby Areas
 Features
-
Bedroom Information
Total beds: 3Bathroom Information
Total Baths: 2 Full Baths: 2Room Information
Has Basement: Yes Basement: Finished -
Flooring Information
Laminate, Carpet, Ceramic Tile -
Roofing Information
Shingle -
Interior Features
Ceiling Fan(s), Cathedral Ceiling(s) Roof: Shingle Appliances: Oven, Electric Water Heater, Dishwasher, Disposal, Washer, Microwave, ENERGY STAR Qualified Appliances Laundry Features: Laundry Room, Main Level Window Features: Skylight(s) -
Heating & Cooling
Has Heating: Yes Heating: Electric, Forced Air Has Cooling: Yes Cooling: Central Air, Ceiling Fan(s), Electric
-
Building Information
Year Built: 1984 Building Area Total: 1902 Construction Materials: Vinyl Siding, Stucco Pool Features: Community Private Pool: No Association Fee Frequency: Monthly
-
Lot Information
Lot Size Acres: 0.03 Lot Size Source: Estimated Lot Size Square Feet: 1418 Lot Description: Back YardProperty Information
Subdivision: LIONGATE Source Property Type: Residential Property SubType: Townhouse Levels: One and One Half Property Age: 42
-
Listing Price Information
Listing Price: $410000
-
Tax Information
Parcel Number: 33-02 -0271 Tax Lot: 0271 Tax Year: 2025 Annual Tax: $3682
-
Parking Information
Parking LotGarage Information
Pets Allowed: Cats OK, Dogs OK, YesHomeowners Association InformationHas Association: Yes Included Fees: Snow Removal HOA: $200.00 Association Amenities: Dog Park, Basketball Court, Playground Community Features: Pool, Sidewalks, Street Lights
-
School Information
Elementary School: PICKERING VALLEYJunior High School: LIONVILLESenior High School: DOWNINGTOWN HIGH SCHOOL EAST CAMPUS -
Utility Information
Cable Available -
Location Information
Direction: Use GPS WaterSource: Public
How much is this property worth?
Curious about this home's true market value? Use our free Home Evaluation Tool to instantly get a personalized Comparative Market Analysis (CMA) report. Make smarter, data-driven decisions before you buy.

Nearby Home Value
| Address | Estimate | Bed | Bath | Sq. Ft | Lot Size |
|---|---|---|---|---|---|
| 919 Samantha Circle, Chester Springs, PA, 19425 | $575,000 | 3 | 3 | 2,075 | 2,075 SqFt |
| 2546 Rainer Road, Chester Springs, PA, 19425 | $715,000 | 3 | 4 | 4,066 | 4,066 SqFt |
| 2847 Tansey Lane, Chester Springs, PA, 19425 | $685,000 | 3 | 4 | 3,664 | 3,664 SqFt |
| 3051 Rainer Road, Chester Springs, PA, 19425 | $725,000 | 3 | 3 | 3,316 | 3,316 SqFt |
| 2604 Rockledge Court, Chester Springs, PA, 19425 | $699,900 | 4 | 3 | 2,571 | 2,571 SqFt |
| 2232 Pembroke Lane, Chester Springs, PA, 19425 | $675,000 | 3 | 3 | 2,781 | 2,781 SqFt |
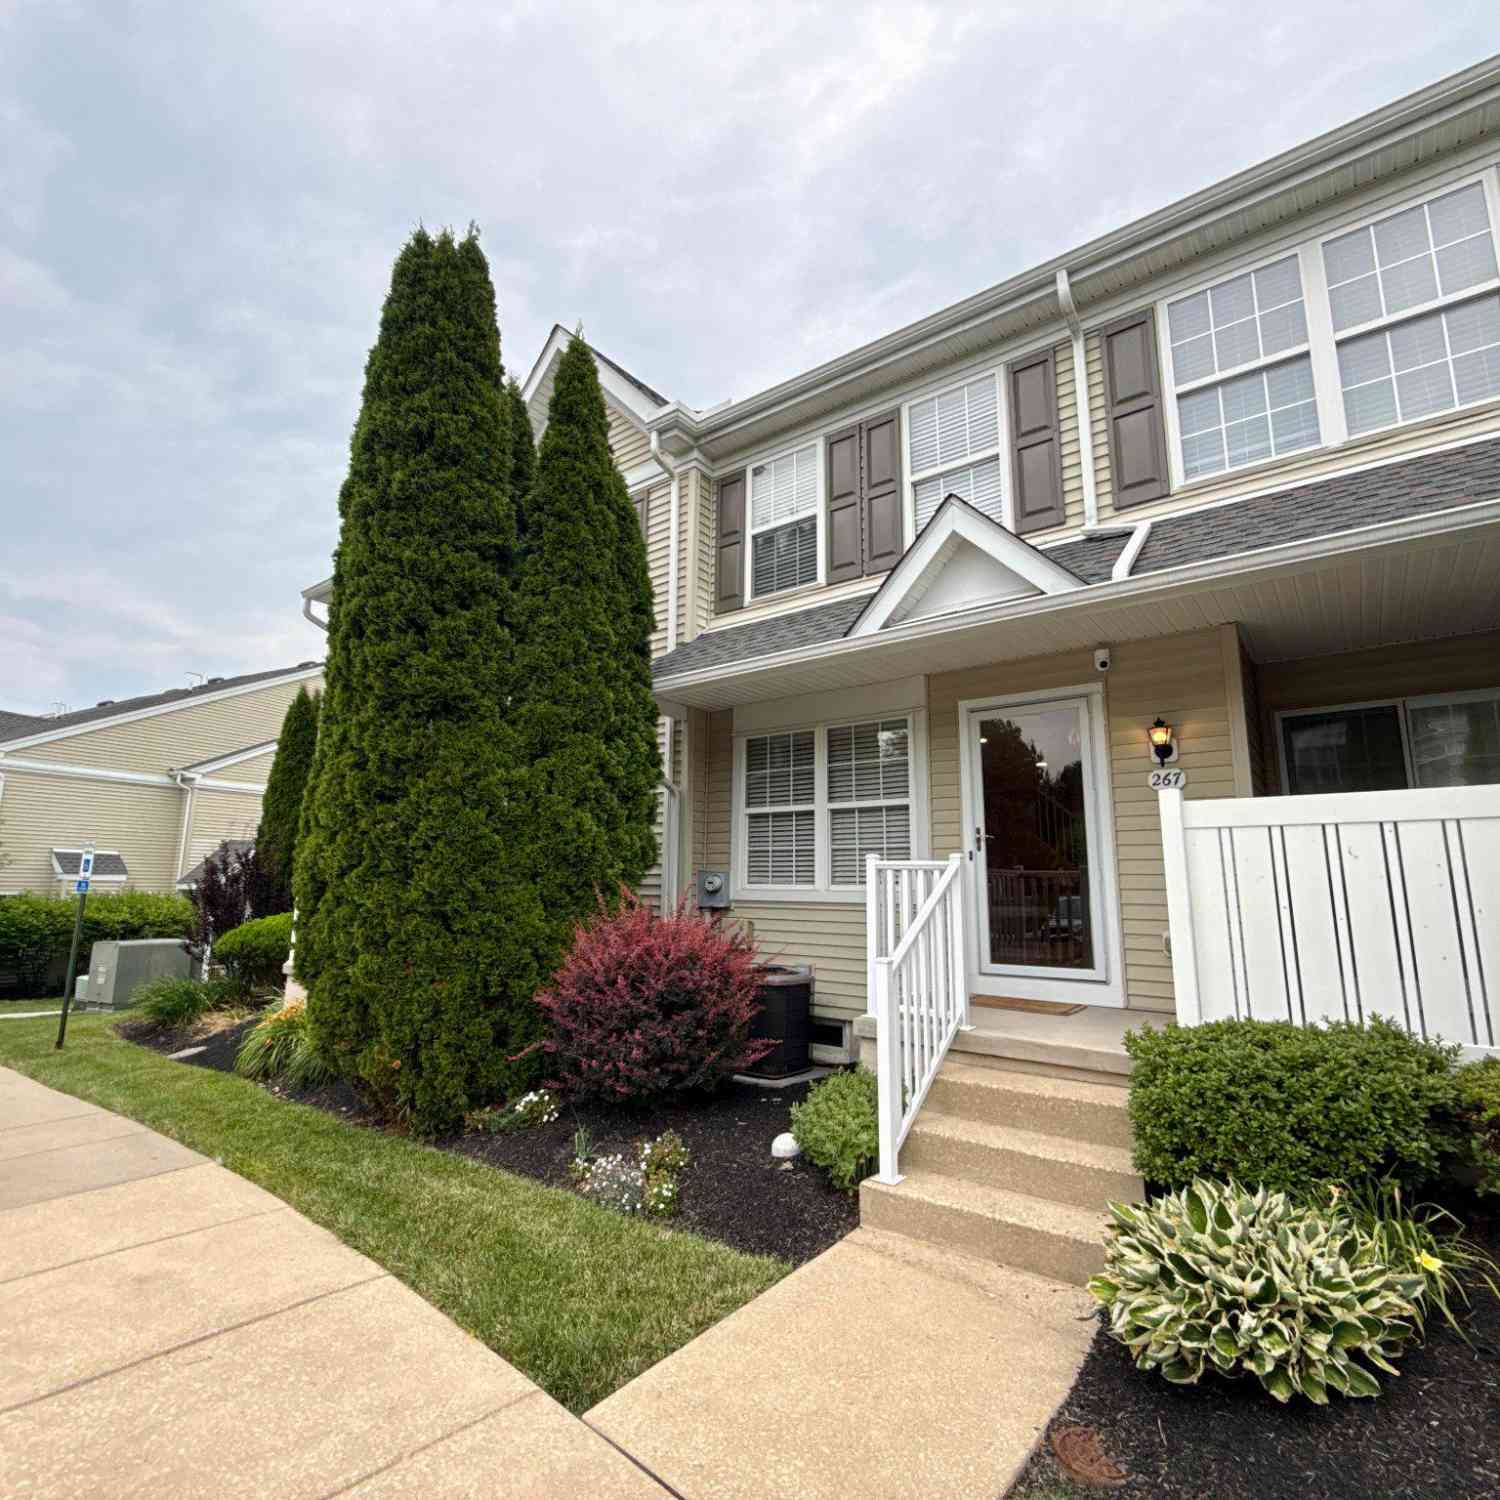
| 267 Flagstone Road #6, Chester Springs, PA, 19425 | $409,000 | 2 | 3 | 1,800 | 1,800 SqFt |
| 215 Flagstone Road #1, Chester Springs, PA, 19425 | $409,900 | 3 | 3 | 1,932 | 1,932 SqFt |
| 1110 Harding Circle, Chester Springs, PA, 19425 | $629,000 | 4 | 4 | 3,510 | 3,510 SqFt |
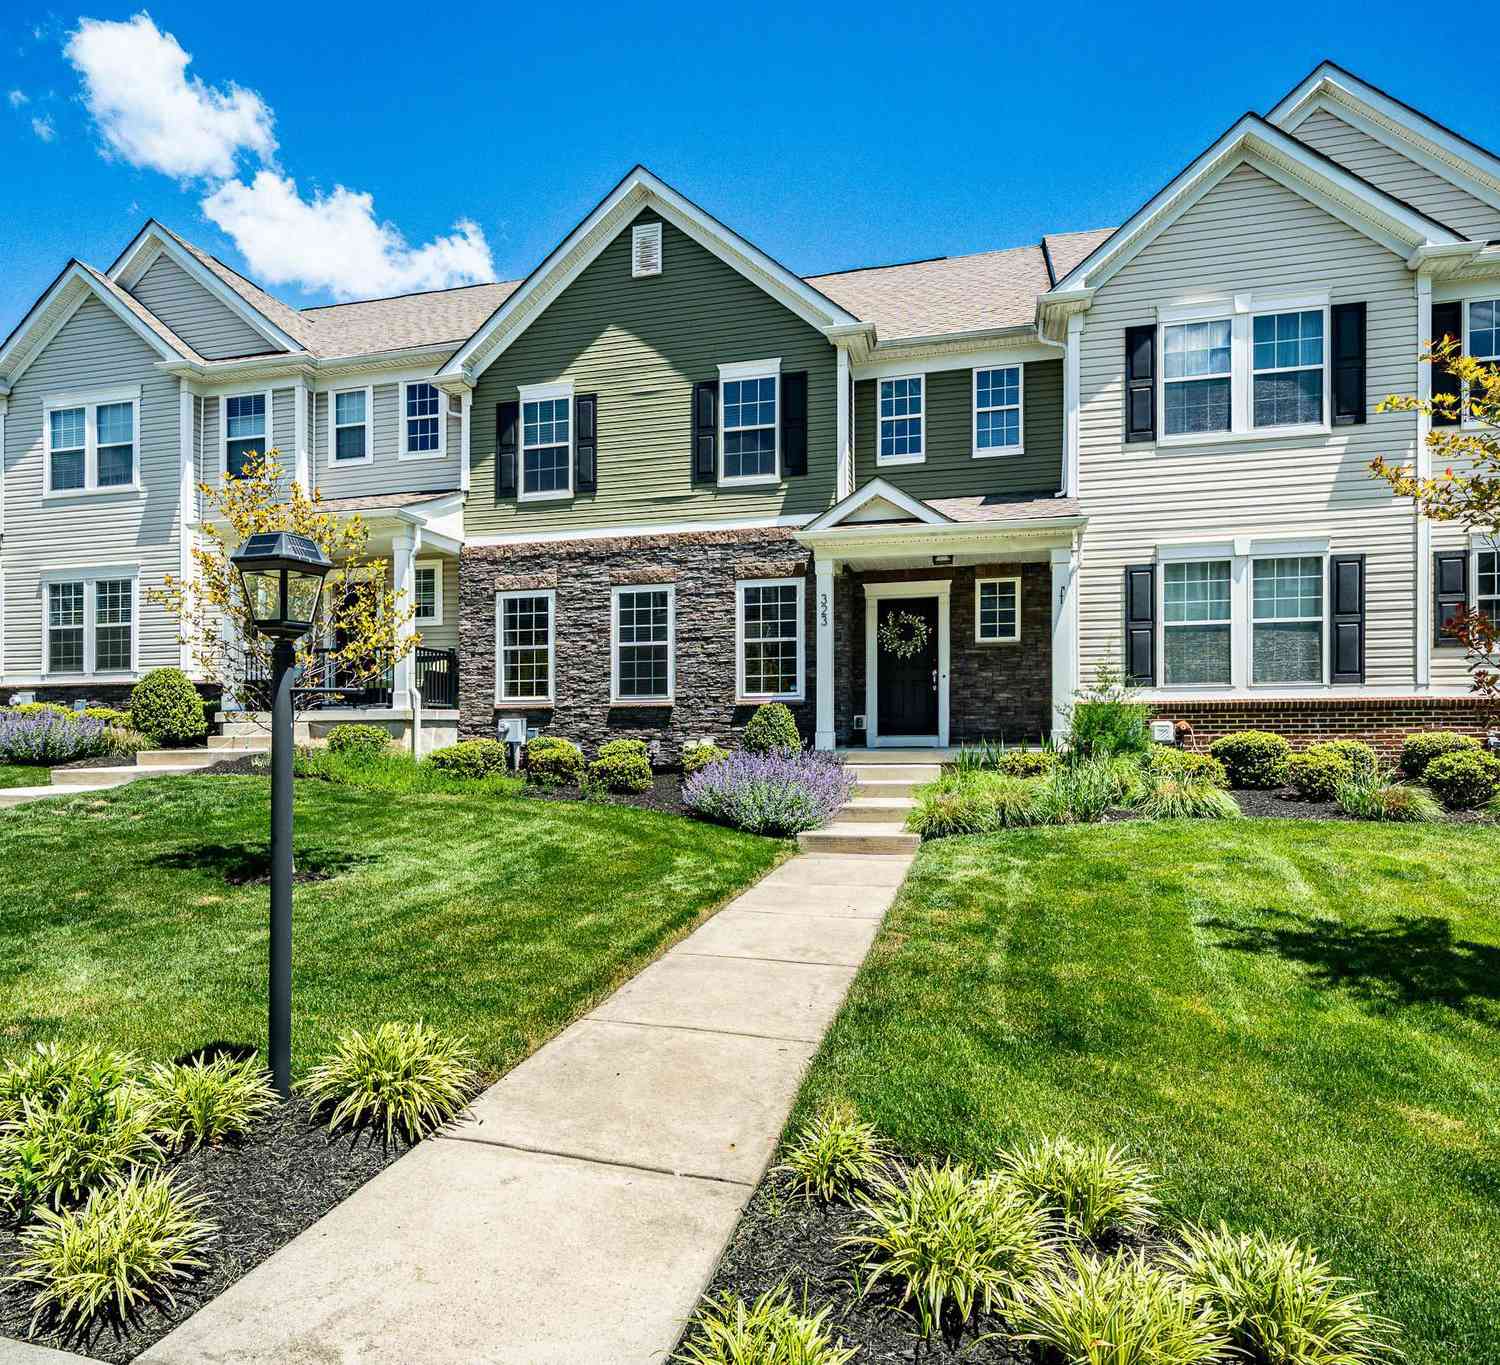
| 323 Stafford Court, Chester Springs, PA, 19425 | $550,000 | 3 | 3 | 2,340 | 2,340 SqFt |
Similar Townhouse To 2101 Bridgewater Court
Nearby For Sale
The data relating to real estate for sale on this website appears in part through the BRIGHT Internet Data Exchange program, a voluntary cooperative exchange of property listing data between licensed real estate brokerage firms in which ByOwner participates, and is provided by BRIGHT through a licensing agreement. The information provided by this website is for the personal, non-commercial use of consumers and may not be used for any purpose other than to identify prospective properties consumers may be interested in purchasing. Some properties which appear for sale on this website may no longer be available because they are under contract, have closed or are no longer being offered for sale. Information Deemed Reliable But Not Guaranteed. Copyright © 2026 Bright MLS. All rights reserved.
ByOwner last updated this listing 08/19/2026 @ 11:06
More Cities with for Sale by Owner Homes
- Chester Springs Homes For Sale By Owner
- Exton Homes For Sale By Owner
- Phoenixville Homes For Sale By Owner
- Glenmoore Homes For Sale By Owner
- Malvern Homes For Sale By Owner
- Downingtown Homes For Sale By Owner
- Spring City Homes For Sale By Owner
- Mont Clare Homes For Sale By Owner
- Paoli Homes For Sale By Owner
- Royersford Homes For Sale By Owner
- Elverson Homes For Sale By Owner
- Berwyn Homes For Sale By Owner
- Audubon Homes For Sale By Owner
- West Chester Homes For Sale By Owner
- Pottstown Homes For Sale By Owner
- Coatesville Homes For Sale By Owner
- Devon Homes For Sale By Owner
- Eagleville Homes For Sale By Owner
- Collegeville Homes For Sale By Owner
- Schwenksville Homes For Sale By Owner
Homes around $410,000








Verify Your Email
Please enter the 6-digit verification code
sent to your email address.