
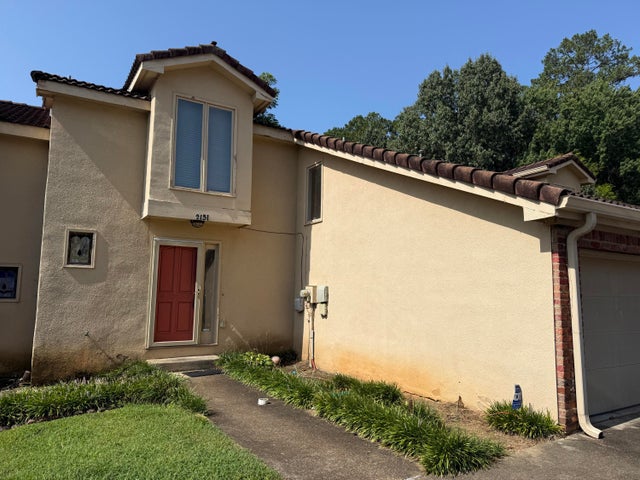
2151 Vaden Village Drive
Chattanooga, TN 37421

 3
3
Bed
 3
3
Bath
 1,594
1,594Sqft
 0.36
0.36Acre(Lot)
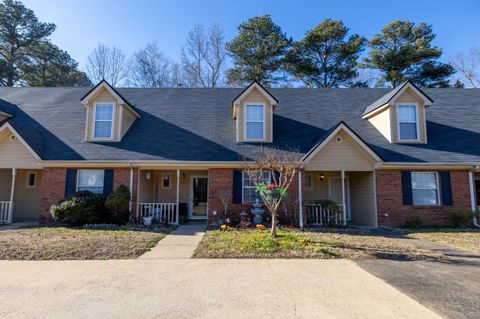
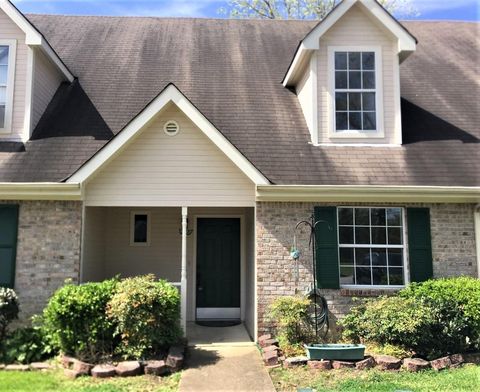

This centrally located East Brainerd townhome needs some TLC and is priced to sell FAST to a cash or conventional buyer! Offering nearly 1,600 square feet, this distinctive 3-bedroom, 2.5-bath townhome is full of character and ready for someone with the vision to make it shine once again. The open-concept main level features a welcoming fireplace, cozy kitchen, a dining area, and a screened in porch overlooking the private backyard-- providing an inviting place to relax or entertain. Upstairs, the oversized primary suite includes a walk-in closet and private bath. Two additional bedrooms offer flexibility for guests, a home office, or additional living space. Residents also enjoy access to the community saltwater pool. Conveniently located just minutes from I-75, Hamilton Place, Volkswagen

 Property Details
 Map
Map
 Map
Map
What's Nearby
Nearby Areas
 Features
-
Bedroom Information
Total beds: 3Bathroom Information
Total Baths: 3 Full Baths: 2 Half Baths: 1Room Information
Rooms Total: 5 -
Roofing Information
Tile -
Interior Features
Ceiling Fan(s), Eat-in Kitchen, Pantry, Walk-In Closet(s) Roof: Tile Appliances: Refrigerator, Gas Water Heater, Free-Standing Gas Range, Dishwasher -
Heating & Cooling
Has Heating: Yes Heating: Central, Electric Has Cooling: Yes Cooling: Central Air, Electric, Ceiling Fan(s)
-
Building Information
Year Built: 1985 Building Area Total: 1594 Construction Materials: Stucco Patio And Porch Features: Deck, Patio, Porch, Covered Pool Features: Community Private Pool: No Association Fee Frequency: Monthly -
Exterior Features
Exterior Features: Rain Gutters
-
Lot Information
Lot Dimensions: 21.9 X 102.79 IRR Main Square Feet: 0.36 Acres Lot Size Acres: 0.36 Lot Size Square Feet: 15712 Lot Description: Level, Split PossibleProperty Information
Subdivision: Vaden Village Source Property Type: Residential MLS Area Minor: Chattanooga Property SubType: Townhouse Levels: One and One Half Property Age: 41
-
Listing Price Information
Listing Price: $190000 Cash, Conventional
-
Tax Information
Parcel Number: 148f C 010.14 Annual Tax: $1771 Tax Legal Desc: Lt 41 Vaden Village 40-47 Out Of 14 8F-C-10.1 For 1986
-
Parking Information
Garage Door Opener, Kitchen Level, Attached, GarageGarage Information
Has Garage: Yes Has Attached Garage: Yes Garage Space: 1Homeowners Association InformationHas Association: Yes HOA: $78.00 Association Amenities: Maintenance Grounds, Pool Community Features: Pool
-
School Information
Elementary School: Bess T. Shepherd ElementaryJunior High School: Tyner Middle AcademySenior High School: Tyner Academy -
Utility Information
Cable Connected, Electricity Connected, Natural Gas Connected, Phone Connected, Water Connected -
Location Information
Direction: Hwy 153 - left on Shallowford - right on Hickory Valley - 1st right on Vaden - left on Vaden Village Dr - on right WaterSource: Public Security Features: Smoke Detector(s)
How much is this property worth?
Curious about this home's true market value? Use our free Home Evaluation Tool to instantly get a personalized Comparative Market Analysis (CMA) report. Make smarter, data-driven decisions before you buy.

Nearby Home Value
| Address | Estimate | Bed | Bath | Sq. Ft | Lot Size |
|---|---|---|---|---|---|
| 2020 Belleau Village Lane, Chattanooga, TN, 37421 | $430,000 | 4 | 2 | 2,204 | 2,204 SqFt |
| 2528 St Lucie Court, Chattanooga, TN, 37421 | $399,000 | 3 | 3 | 2,108 | 2,108 SqFt |
| 2514 Saint Lucie Court, Chattanooga, TN, 37421 | $349,900 | 2 | 2 | 1,506 | 1,506 SqFt |
| 2419 Baskette Way, Chattanooga, TN, 37421 | $305,000 | 2 | 2 | 1,270 | 1,270 SqFt |
| 1777 Millie Lot 3 Lane, Chattanooga, TN, 37421 | $399,000 | 4 | 3 | 2,180 | 2,180 SqFt |
| 2431 Cone Flower Trail, Chattanooga, TN, 37421 | $400,000 | 3 | 3 | 2,560 | 2,560 SqFt |
| 2431 Cone Flower Trail, Chattanooga, TN, 37421 | $400,000 | 3 | 3 | 2,560 | 2,560 SqFt |
| 2414 Columbine Trail, Chattanooga, TN, 37421 | $364,900 | 3 | 3 | 2,102 | 2,102 SqFt |
| 2408 Columbine Trail, Chattanooga, TN, 37421 | $380,000 | 3 | 3 | 2,300 | 2,300 SqFt |
| 2408 Columbine Trail, Chattanooga, TN, 37421 | $380,000 | 3 | 3 | 2,300 | 2,300 SqFt |
Similar Townhouse To 2151 Vaden Village Drive
Nearby For Sale
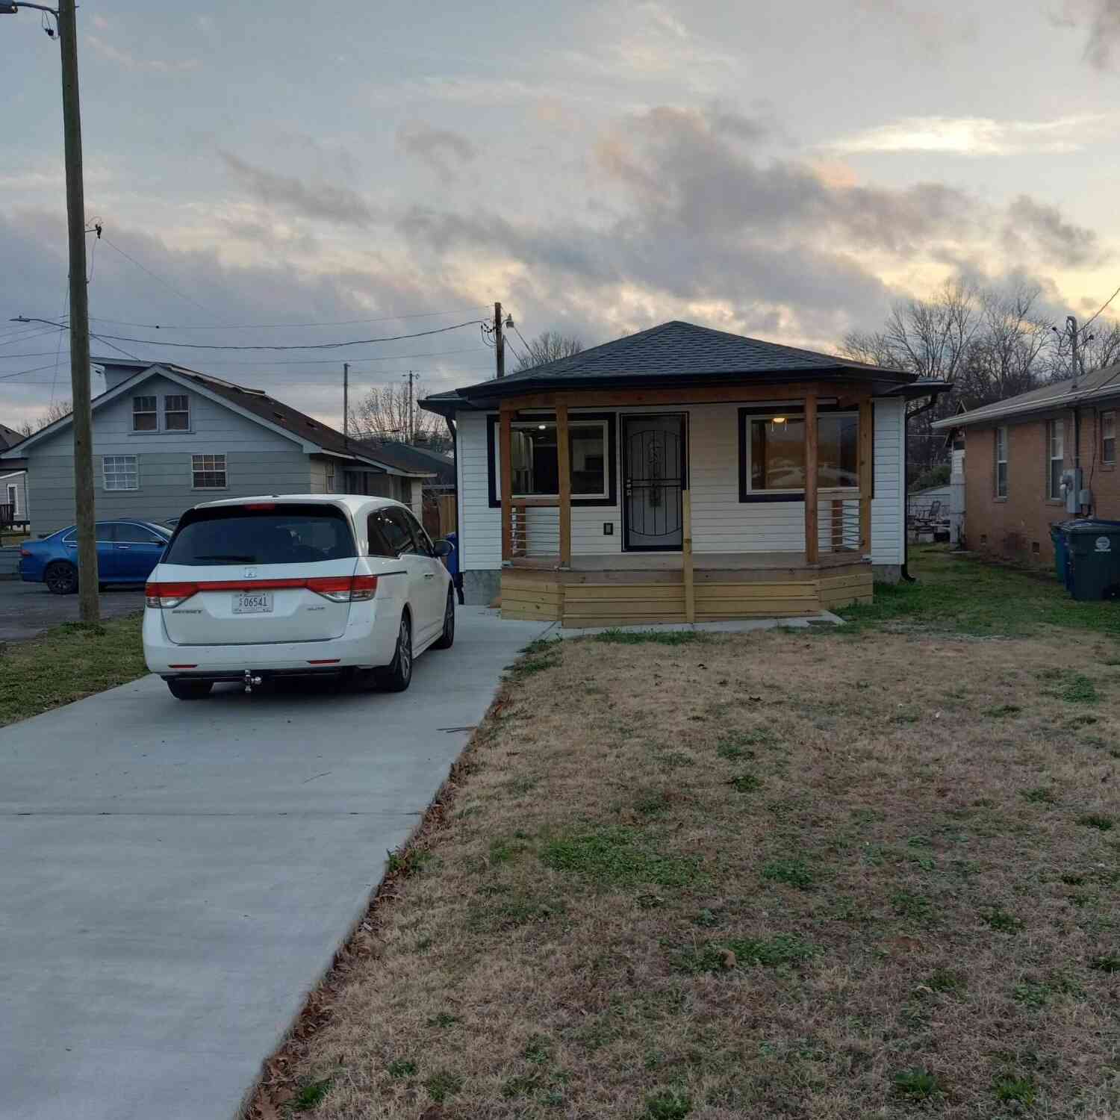

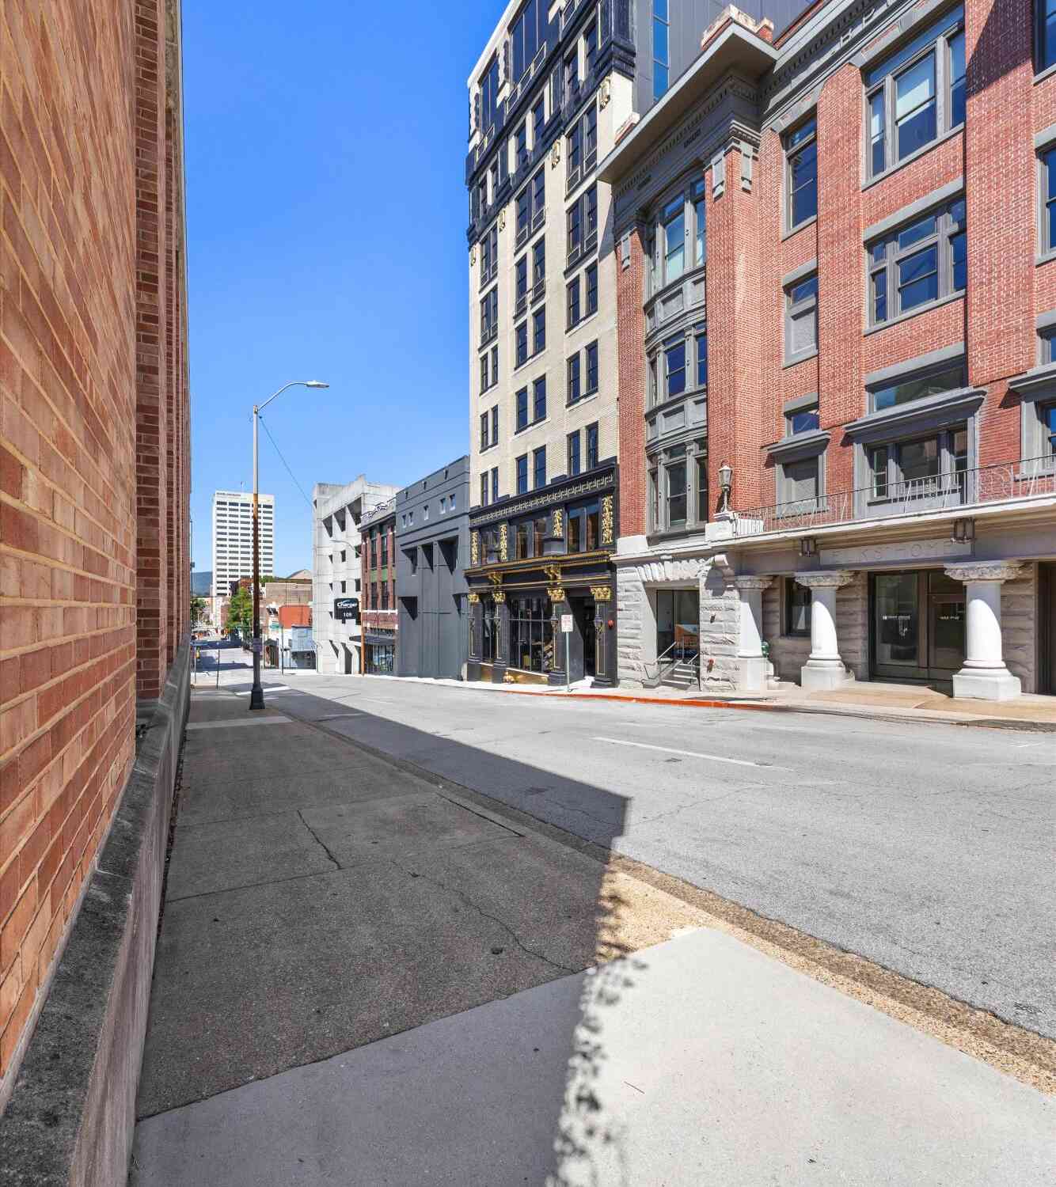
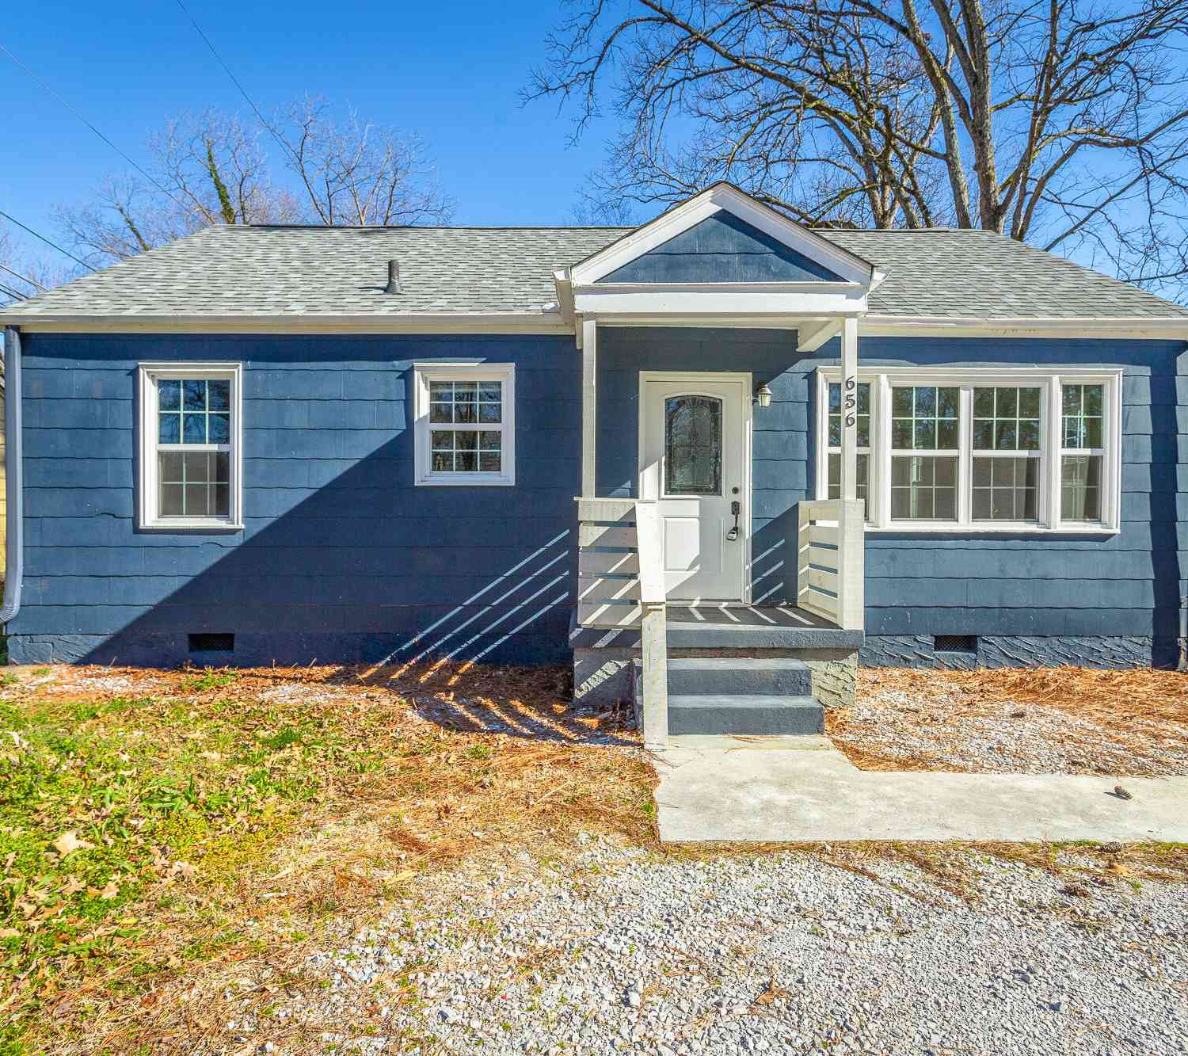
The data relating to real estate for sale on this website comes in part from the Internet Data exchange (IDX) program of the Greater Chattanooga Association of REALTORS®. IDX information is provided exclusively for consumers' personal, non-commercial use and may not be used for any purpose other than to identify prospective properties consumers may be interested in purchasing. All properties are subject to prior sale, change or withdrawal. Neither listing broker(s) or information provider(s) shall be responsible for any typographical errors, misinformation, misprints and shall be held totally harmless. Information deemed reliable but not guaranteed. ByOwner does not display the entire MLS of Chattanooga, Inc. database on this website. The listings of some real estate brokerage firms have been excluded. Copyright © 2026 Greater Chattanooga Association of REALTORS®. All Rights Reserved.
ByOwner last updated this listing 08/18/2026 @ 02:37
More Cities with for Sale by Owner Homes
- Chattanooga Homes For Sale By Owner
- Lookout Mountain Homes For Sale By Owner
- East Ridge Homes For Sale By Owner
- Lookout Mountain Homes For Sale By Owner
- Rossville Homes For Sale By Owner
- Fort Oglethorpe Homes For Sale By Owner
- Flintstone Homes For Sale By Owner
- Signal Mountain Homes For Sale By Owner
- Wildwood Homes For Sale By Owner
- Rock Spring Homes For Sale By Owner
- Hixson Homes For Sale By Owner
- Guild Homes For Sale By Owner
- Ringgold Homes For Sale By Owner
- Chickamauga Homes For Sale By Owner
- Ooltewah Homes For Sale By Owner
- Collegedale Homes For Sale By Owner
- Harrison Homes For Sale By Owner
- Whitwell Homes For Sale By Owner
- Trenton Homes For Sale By Owner
- Apison Homes For Sale By Owner
Homes around $190,000










Verify Your Email
Please enter the 6-digit verification code
sent to your email address.