

22304 Devonshire Street #4
Chatsworth, CA 91311

 4
4
Bed
 2
2
Bath
 2,138
2,138Sqft
4,700,000Sqft(Lot)
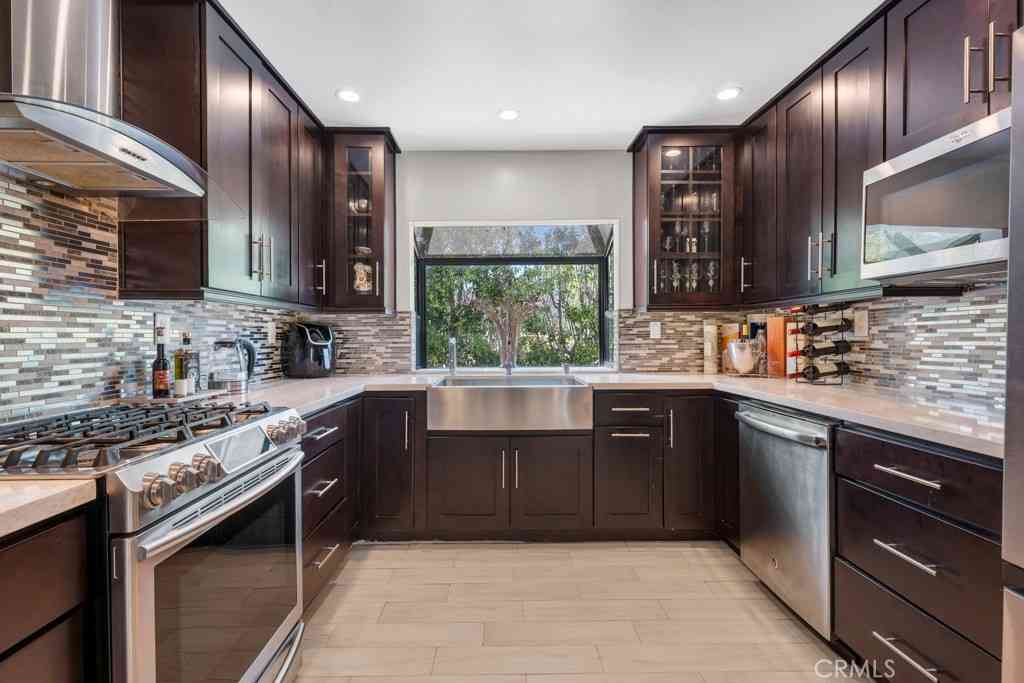

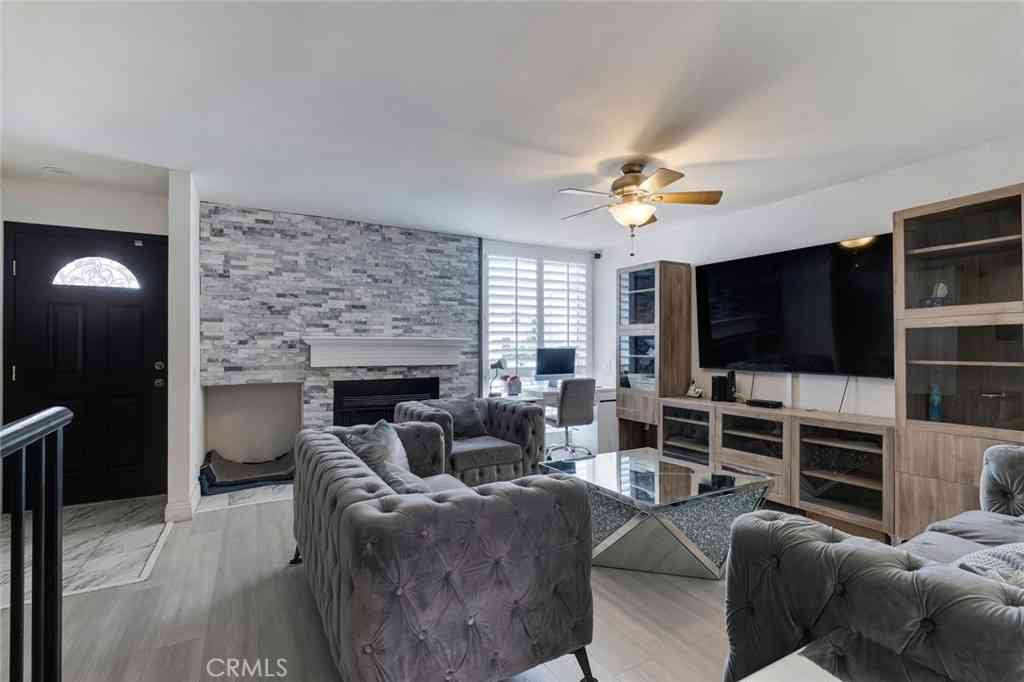
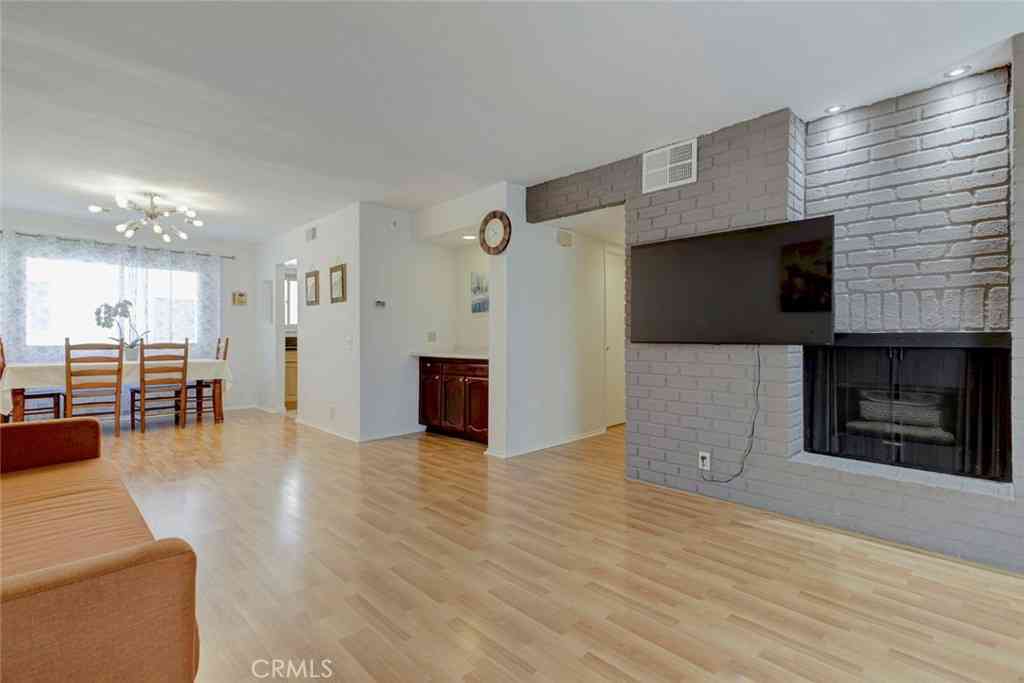
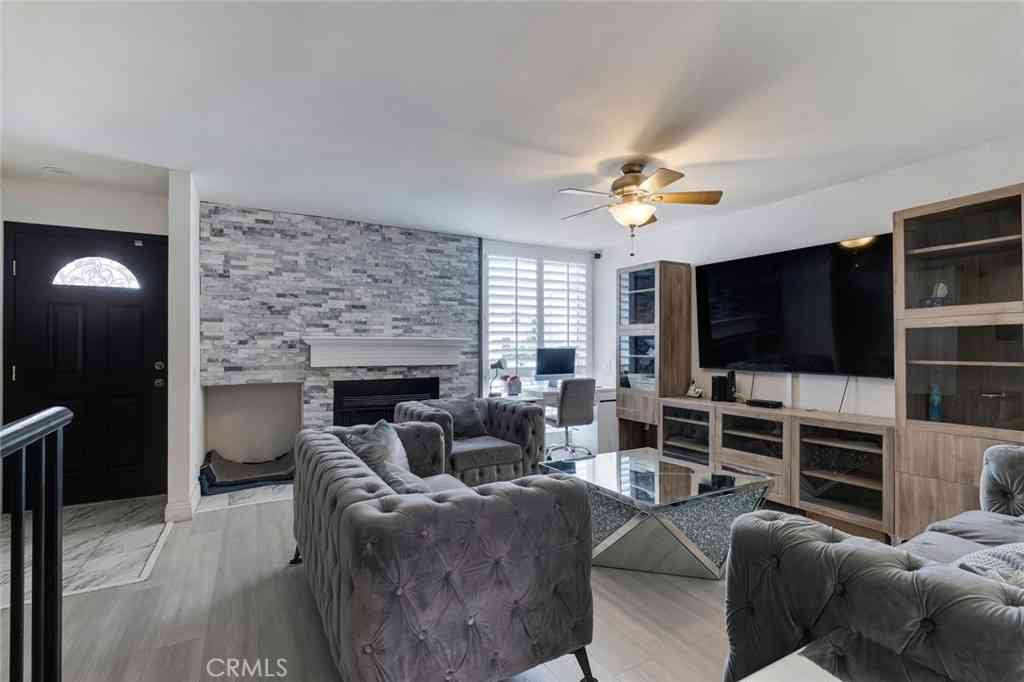
Turn-key condition & best-priced 4BR west of the 405 - NOT a fixer! • Welcome home to this large, light & bright townhouse in the beautiful & secluded Rockpointe community. Spacious versatile floorplan with new flooring throughout, light LVP wood plank downstairs & new carpet upstairs. • Enter to a large living room w/vaulted ceiling & glass slider that opens to a huge private gated patio, ready for your grill & patio furniture with planters for your garden • Step up to the dining room - or multi-purpose space that could be easily be your home office, pool table, gaming spot, etc. • To the left is another large space – a separate family room with glass slider to the patio, small granite wet-bar, downstairs granite powder room, & direct access to your 2-car attached garage with private laun

 Property Details
 Map
Map
 Map
Map
What's Nearby
Nearby Areas
 Features
-
Bedroom Information
Total beds: 4Bathroom Information
Total Baths: 3 Full Baths: 2 Half Baths: 1Flooring Information
Carpet, See Remarks, Tile -
Interior Features
Wet Bar, Ceiling Fan(s), Separate/Formal Dining Room, Eat-in Kitchen, Granite Counters, High Ceilings, Open Floorplan, Primary SuiteAppliances: Dishwasher, Electric Oven, Electric Water Heater, Free-Standing Range, MicrowaveLaundry Features: Washer Hookup, Electric Dryer Hookup, Inside, In Garage -
Heating & Cooling
Has Heating: Yes Heating: Central, Electric Has Cooling: Yes Cooling: Central Air, Electric
-
Building Information
Year Built: 1977Construction Materials: Drywall, Stucco, Copper PlumbingStories: 1Patio And Porch Features: PatioPool Features: Fenced, In Ground, Private, AssociationPrivate Pool: YesView: Courtyard, PoolAssociation Fee Frequency: Monthly
-
Lot Information
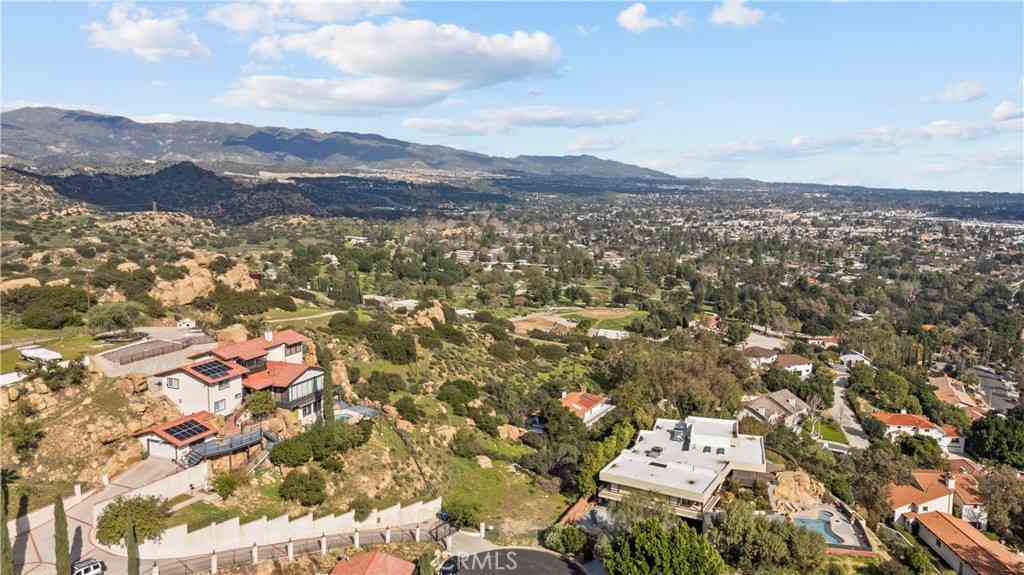
Main Square Feet: 4700000 Lot Size Acres: 107.8972 Lot Size Source: Other Lot Size Square Feet: 4,700,000 Lot Description: 11-15 Units/Acre,Greenbelt,Lawn,Landscaped,Secluded,Street Level,Trees
-
Listing Price Information
Listing Price: $729000Conventional, FHA
-
Tax Information
Parcel Number: 2724001065 Tax Lot: 2
-
Virtual Tour
Parking Information
Parking Total: 3 Direct Access, GarageGarage Information
Has Garage: Yes Has Attached Garage: Yes Garage Space: 2Homeowners Association Information
Has Association: YesIncluded Fees: Earthquake InsuranceHOA: $774.00Association Amenities: Clubhouse, Dog Park, Maintenance Grounds, Insurance, Management, Maintenance Front Yard, Barbecue, Picnic Area, Playground, Pool, Recreation Room, Trail(s)Community Features: Biking, Curbs, Dog Park, Hiking, Horse Trails, Mountainous, Park, Preserve/Public Land, Street Lights, Suburban, Sidewalks, Valley
-
School Information
Elementary School: Chatsworth Junior High School: Lawrence Senior High School: Chatsworth -
Utility Information
Cable Connected, Electricity Connected, Phone Connected, Sewer Connected, Water Connected -
Location Information
Direction: Topanga to Devonshire, go west, park in guest spaces off Devonshire, down path after pool WaterSource: Public
How much is this property worth?
Curious about this home's true market value? Use our free Home Evaluation Tool to instantly get a personalized Comparative Market Analysis (CMA) report. Make smarter, data-driven decisions before you buy.

Nearby Home Value
| Address | Estimate | Bed | Bath | Sq. Ft | Lot Size |
|---|---|---|---|---|---|
| 10201 Mason Avenue #108, Chatsworth, CA, 91311 | $585,000 | 3 | 3 | 1,623 | 1,623 SqFt |
| 10201 Mason #62, Chatsworth, CA, 91311 | $599,000 | 2 | 2 | 1,534 | 1,534 SqFt |
| 10155 De Soto #116, Chatsworth, CA, 91311 | $525,000 | 2 | 3 | 1,139 | 1,139 SqFt |
| 10125 De Soto Avenue #2, Chatsworth, CA, 91311 | $599,900 | 3 | 3 | 1,316 | 1,316 SqFt |
| 10231 Independence #C17, Chatsworth, CA, 91311 | $634,999 | 3 | 3 | 1,369 | 1,369 SqFt |
| 10229 Variel Avenue #12, Chatsworth, CA, 91311 | $599,000 | 3 | 4 | 1,896 | 1,896 SqFt |
| 10215 Variel Avenue #14, Chatsworth, CA, 91311 | $465,000 | 2 | 2 | 1,348 | 1,348 SqFt |
| 10444 Canoga Avenue #26, Chatsworth, CA, 91311 | $599,900 | 3 | 3 | 1,804 | 1,804 SqFt |
| 21125 Lassen Street #2, Chatsworth, CA, 91311 | $585,000 | 3 | 1 | 1,488 | 1,488 SqFt |
| 21917 Bella Vista, Chatsworth, CA, 91311 | $979,000 | 4 | 5 | 2,620 | 2,620 SqFt |
Similar Townhouse To 22304 Devonshire Street #4
Nearby For Sale

The information being provided by Miami Association of REALTORS® is for the consumer's personal, non-commercial use. Any information relating to real estate for sale referenced on this web site comes from the Internet Data Exchange (IDX) program of the Miami Association of REALTORS®. The accuracy of all information is deemed reliable but not guaranteed and should be personally verified through personal inspection by and/or with the appropriate professionals. The data contained herein is copyrighted by Miami Association of REALTORS® and is protected by all applicable copyright laws. Any unauthorized dissemination of this information is in violation of copyright laws and is strictly prohibited. Copyright 2026 Miami Association of REALTORS®. All rights reserved.
ByOwner last updated this listing 07/28/2026 @ 22:28
More Cities with for Sale by Owner Homes
- Chatsworth Homes For Sale By Owner
- Northridge Homes For Sale By Owner
- Porter Ranch Homes For Sale By Owner
- Winnetka Homes For Sale By Owner
- Canoga Park Homes For Sale By Owner
- Reseda Homes For Sale By Owner
- West Hills Homes For Sale By Owner
- Granada Hills Homes For Sale By Owner
- North Hills Homes For Sale By Owner
- Tarzana Homes For Sale By Owner
- Lake Balboa Homes For Sale By Owner
- Encino Homes For Sale By Owner
- Woodland Hills Homes For Sale By Owner
- Hidden Hills Homes For Sale By Owner
- Simi Valley Homes For Sale By Owner
- Panorama City Homes For Sale By Owner
- Stevenson Ranch Homes For Sale By Owner
- Calabasas Homes For Sale By Owner
- Valley Glen Homes For Sale By Owner
- San Fernando Homes For Sale By Owner
Homes around $729,000







Verify Your Email
Please enter the 6-digit verification code
sent to your email address.