
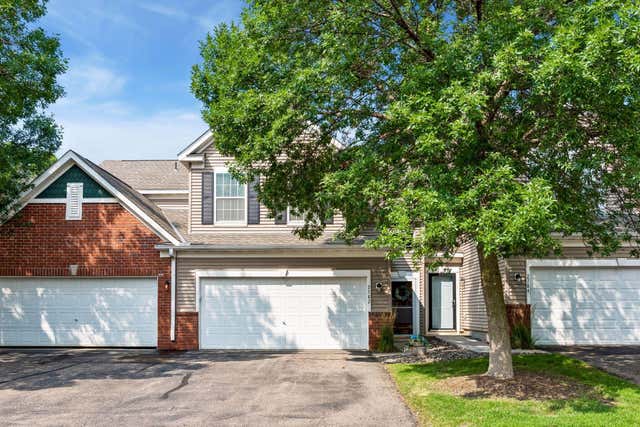
MLS: #7106153, Listed By: Amber Simon, eXp Realty, Source:FargoMoorhead Area Association of REALTORS
2782 Spy Glass Drive
Chaska, MN 55318

 3
3
Bed
 2
2
Bath
 1,595
1,595Sqft
 0.05
0.05Acre(Lot)
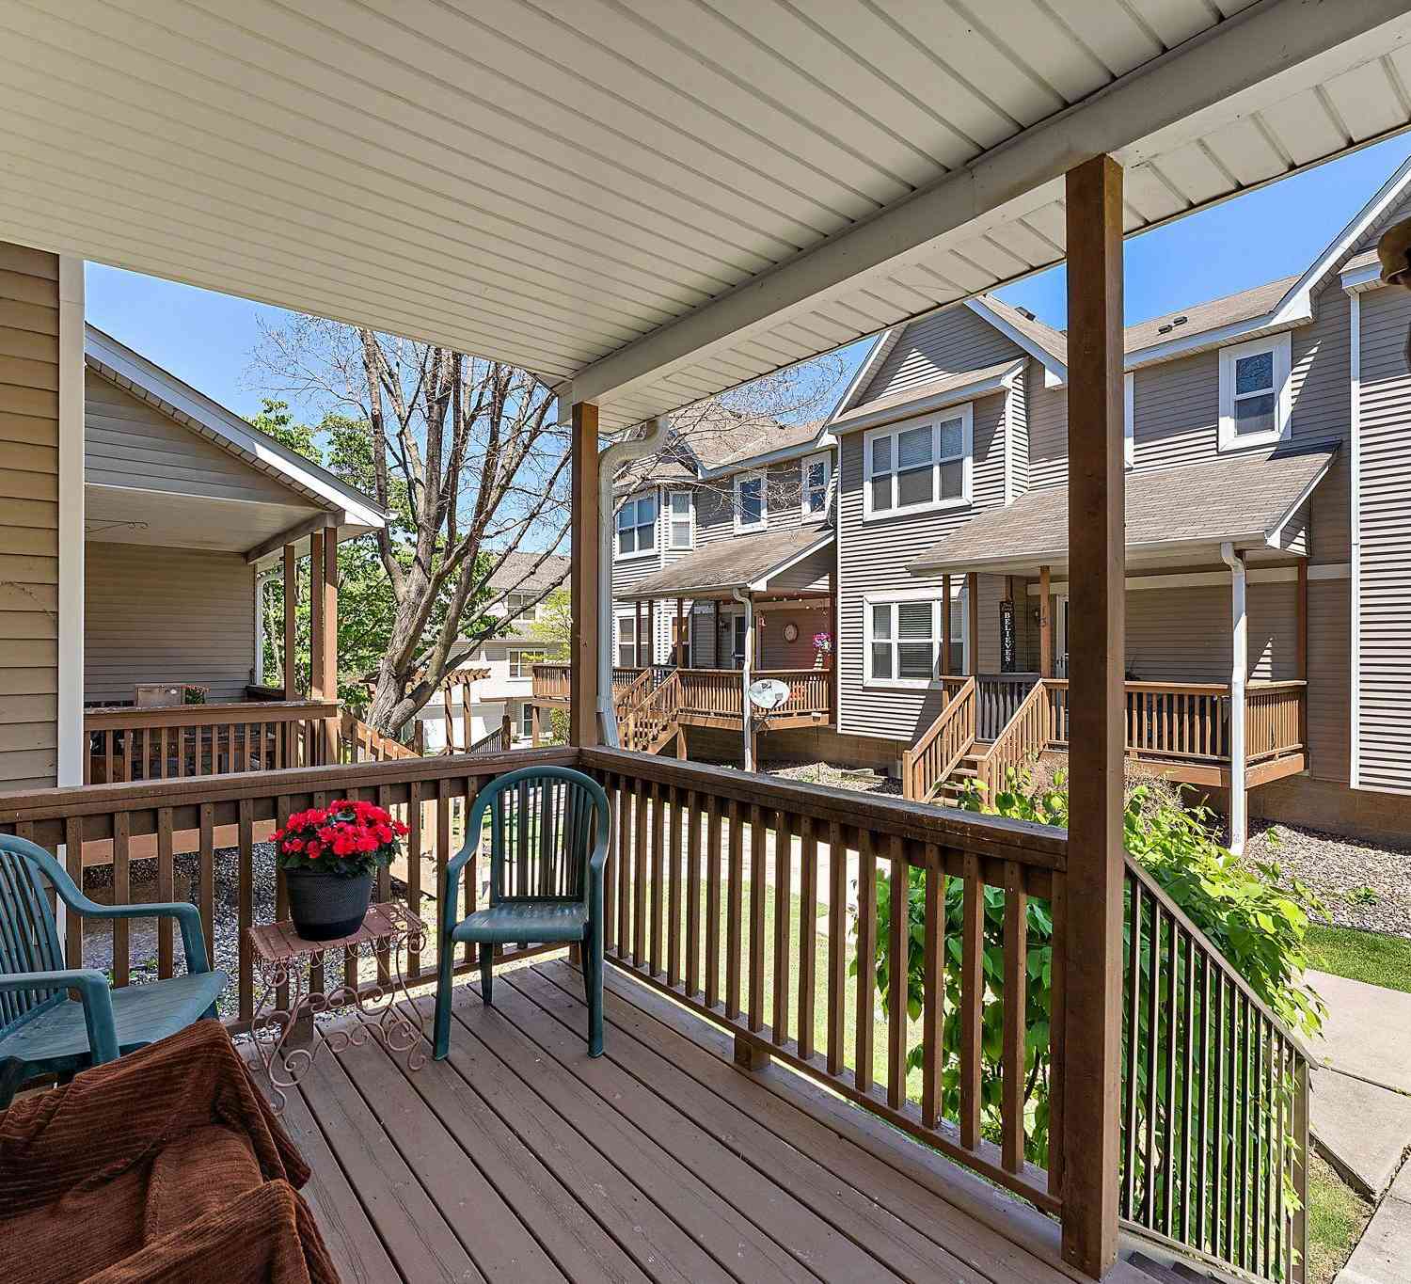
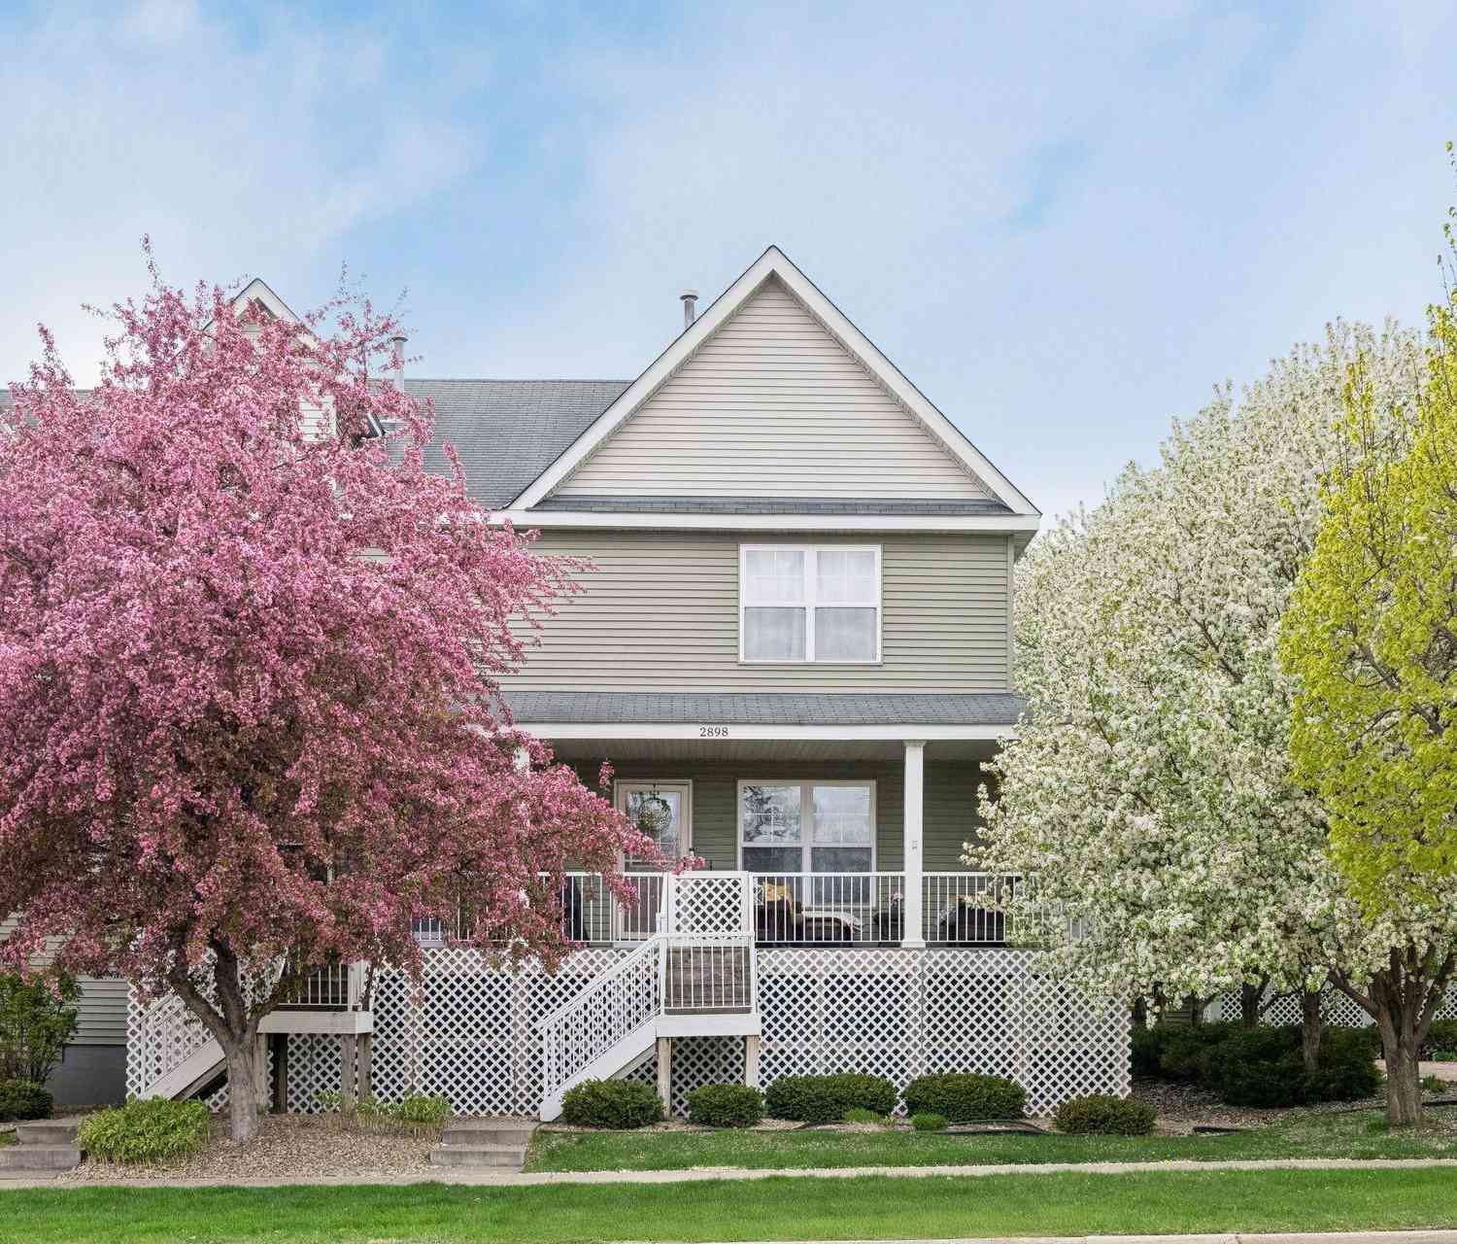
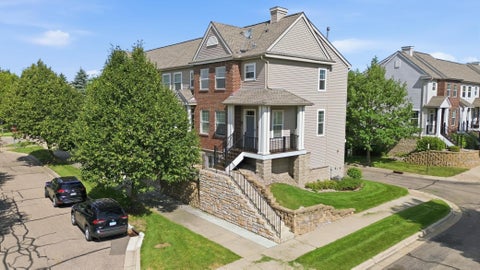
Welcome home to this beautifully maintained and exceptionally spacious 3-bedroom, 2-bath townhome in the heart of Chaska! Offering convenient one-level living with all living spaces located on the second floor above the attached garage, this home provides an open, airy layout that feels both comfortable and inviting. The oversized kitchen is truly the heart of the home, featuring stunning granite countertops, abundant cabinetry, and plenty of workspace, making it perfect for cooking, baking, and entertaining. A separate dining area offers the ideal space for family dinners or hosting guests, while the cozy gas fireplace creates the perfect ambiance for relaxing evenings at home. Thoughtful updates provide peace of mind, including new flooring installed in 2019, a new furnace in 2019, and

 Property Details
 Map
Map
 Map
Map
What's Nearby
Nearby Areas
 Features
-
Bedroom Information
Total beds: 3Bathroom Information
Total Baths: 2 Full Baths: 2Room Information
Rooms Total: 7 Basement: None -
Flooring Information
Hardwood, Tile -
Roofing Information
Asphalt, Shingle -
Interior Features
Ceiling Fan(s), Vaulted Ceiling(s) Roof: Asphalt, Shingle Appliances: Cooktop, Dishwasher, Disposal, Dryer, Microwave, Refrigerator, Washer Laundry Features: In Unit, Laundry Room, Upper Level, Washer Hookup -
Heating & Cooling
Has Heating: Yes Heating: Forced Air Has Cooling: Yes Cooling: Central Air
-
Building Information
Year Built: 2002 Building Area Total: 1730 Stories: 2 Patio And Porch Features: Deck Pool Features: In Ground Private Pool: No Association Fee Frequency: Monthly
-
Lot Information
Lot Dimensions: Common Main Square Feet: 0.05 Acres Lot Size Acres: 0.05 Lot Size Square Feet: 2178Property Information
Subdivision: Town Course Heights Heritage Condo Source Property Type: Residential Postal Code Plus 4: 1181 Property SubType: Townhouse Levels: Two Property Age: 24
-
Listing Price Information
Listing Price: $280000 Cash, Conventional
-
Tax Information
Parcel Number: 306601512 Tax Year: 2026 Annual Tax: $2950 Tax Legal Desc: UNIT 1512 CIC NO 64 SECOND SUPPLEMENTAL SUBDIVISIONNAME TOWN COURSE HTS HERITAGE CONDO SUBDIVISIONCD 30660 SECTION 30 TOWNSHIP 116 RANGE 023
-
Garage Information
Has Garage: Yes Garage Space: 2 Pets Allowed: Cats OK, Dogs OK, Number Limit, Size LimitHomeowners Association InformationHas Association: Yes Included Fees: Snow Removal, Water HOA: $375.58
-
Location Information
Direction: 494S to 212W/MN-5W, stay left onto 212W, exit onto Engler Blvd, right onto Engler Blvd toward Victoria/Waconia, right onto Victoria Dr., right onto Pioneer Trl at Roundabout, left onto Holstein Rd, right onto Spy Glass Drive to destination on left. WaterSource: Public
How much is this property worth?
Curious about this home's true market value? Use our free Home Evaluation Tool to instantly get a personalized Comparative Market Analysis (CMA) report. Make smarter, data-driven decisions before you buy.

Nearby Home Value
| Address | Estimate | Bed | Bath | Sq. Ft | Lot Size |
|---|---|---|---|---|---|
| 1234 Crystal Place, Chaska, MN, 55318 | $274,900 | 3 | 2 | 1,939 | 1,939 SqFt |
| 1106 Crystal Place, Chaska, MN, 55318 | $249,900 | 2 | 3 | 1,475 | 1,475 SqFt |
| 952 Conner Street, Chaska, MN, 55318 | $283,900 | 3 | 3 | 1,780 | 1,780 SqFt |
| 2 Hazeltine Estates, Chaska, MN, 55318 | $200,000 | 2 | 2 | 1,410 | 1,410 SqFt |
| 2754 Wagon Wheel Trail, Chaska, MN, 55318 | $269,000 | 2 | 2 | 1,350 | 1,350 SqFt |
| 21 River Bend Place, Chaska, MN, 55318 | $255,000 | 2 | 2 | 2,010 | 2,010 SqFt |
| 112021 Hidden Creek Place, Chaska, MN, 55318 | $475,000 | 3 | 3 | 2,873 | 2,873 SqFt |
| 1504 Millpond Court, Chaska, MN, 55318 | $230,000 | 2 | 2 | 1,244 | 1,244 SqFt |
| 441 Pleasant Lane, Chaska, MN, 55318 | $315,000 | 3 | 3 | 1,749 | 1,749 SqFt |
| 111302 Village Road, Chaska, MN, 55318 | $314,900 | 2 | 3 | 1,654 | 1,654 SqFt |
Similar Townhouse To 2782 Spy Glass Drive
Nearby For Sale

The data relating to real estate for sale on this website comes in part from the Internet Data exchange (IDX) program of the FMAAR MLS. Real estate listings held by brokerage firms other than ByOwner are marked with the listing office name. IDX information is provided exclusively for consumers' personal, non-commercial use and may not be used for any purpose other than to identify prospective properties consumers may be interested in purchasing. Information deemed reliable but not guaranteed. Copyright ©2026 Fargo-Moorhead Area Association of REALTORS®. No reproduction, compilation, retransmission or distribution of this data is permitted in any manner without the express, written permission of the Fargo-Moorhead Area Association of REALTORS®.
ByOwner last updated this listing 08/17/2026 @ 11:17
More Cities with for Sale by Owner Homes
- Chaska Homes For Sale By Owner
- Chanhassen Homes For Sale By Owner
- Shakopee Homes For Sale By Owner
- Victoria Homes For Sale By Owner
- Excelsior Homes For Sale By Owner
- Carver Homes For Sale By Owner
- Spring Park Homes For Sale By Owner
- Eden Prairie Homes For Sale By Owner
- Mound Homes For Sale By Owner
- Waconia Homes For Sale By Owner
- Cologne Homes For Sale By Owner
- Saint Bonifacius Homes For Sale By Owner
- Jordan Homes For Sale By Owner
- Minnetonka Homes For Sale By Owner
- Wayzata Homes For Sale By Owner
- Hopkins Homes For Sale By Owner
- Long Lake Homes For Sale By Owner
- Savage Homes For Sale By Owner
- Prior Lake Homes For Sale By Owner
- Maple Plain Homes For Sale By Owner
Homes around $280,000









Verify Your Email
Please enter the 6-digit verification code
sent to your email address.