

MLS: #PABU2126594, Listed By: Frank Dolski, Coldwell Banker Hearthside-Lahaska, Source:Bright MLS
104 Suffield Court
CHALFONT, PA 18914

 3
3
Bed
 3
3
Bath
 1,907
1,907Sqft
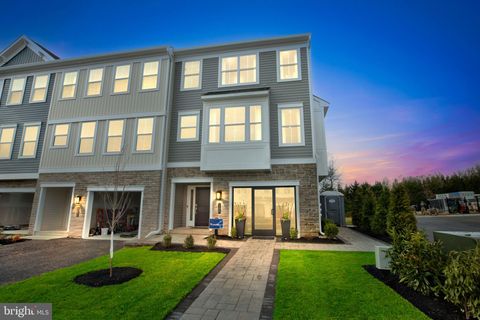
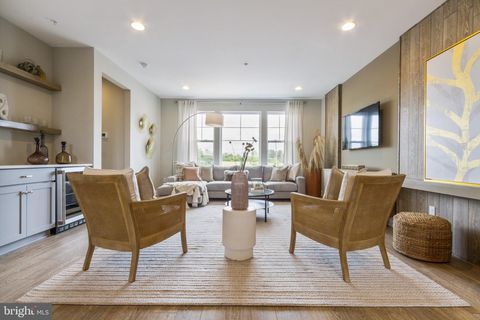
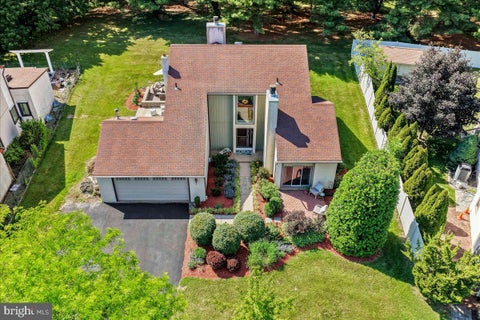
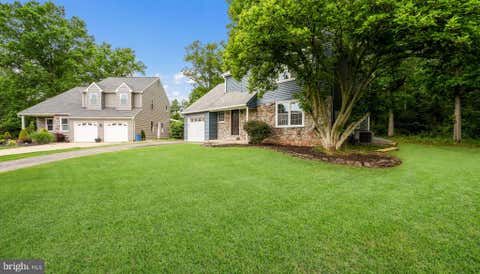
Welcome to 104 Suffield Ct, located in the much sought-after community of Glennbrook located in the Blue-Ribbon Central Bucks School District. Freshly painted throughout, this Barness-Built “Brighton” townhouse has been updated and is ready to move in! The covered porch provides the entry to the foyer and formal living and dining rooms. The formal living room features laminate plank hardwood flooring, recessed lighting and 6” base molding. The adjacent dining room is conveniently located next to the open-plan living room. The upgraded kitchen boasts upgraded Quartz Counter-Tops with a large stainless steel undermount sink and a counter that overhangs into the family room with additional seating and dining space. The kitchen also features stainless steel appliances, including a Manna gas st

 Property Details
 Map
Map
 Map
Map
What's Nearby
Nearby Areas
 Features
-
Bedroom Information
Total beds: 3Bathroom Information
Total Baths: 3 Full Baths: 2 Half Baths: 1Room Information
Has Basement: Yes Basement: Partially Finished, Sump Pump -
Flooring Information
Laminate, Carpet, Ceramic Tile -
Roofing Information
Asphalt, Shingle -
Interior Features
Ceiling Fan(s), Pantry, Recessed Lighting, Built-in Features, Crown Molding Roof: Asphalt, Shingle Appliances: Oven, Gas Water Heater, Dishwasher, Disposal, Washer, Refrigerator, Microwave Laundry Features: Laundry Room -
Heating & Cooling
Has Heating: Yes Heating: Electric, Heat Pump Has Cooling: Yes Cooling: Central Air, Ceiling Fan(s), Gas
-
Building Information
Year Built: 1994 Building Area Total: 1907 Construction Materials: Frame, Asphalt, Stone, Vinyl Siding Patio And Porch Features: Porch, Patio Pool Features: None Private Pool: No Association Fee Frequency: Monthly
-
Lot Information
Lot Dimensions: 0.00 x 0.00 Lot Size Source: Assessor Lot Description: Front Yard, Cleared, Back YardProperty Information
Subdivision: GLENNBROOK Source Property Type: Residential Postal Code Plus 4: 3936 Property SubType: Townhouse Levels: Two Property Age: 32
-
Listing Price Information
Listing Price: $499700
-
Tax Information
Parcel Number: 26-009-233 Tax Lot: 233 Tax Year: 2025 Annual Tax: $5197
-
Parking Information
Parking Total: 4 Garage Door Opener, Concrete, On Street, Garage, Driveway, Inside Entrance, AttachedGarage Information
Has Garage: Yes Has Attached Garage: Yes Garage Space: 1Homeowners Association InformationHas Association: Yes Included Fees: Trash HOA: $180.00 Community Features: Sidewalks
-
Utility Information
Underground Utilities, Cable Available -
Location Information
Direction: Use GPS WaterSource: Public
How much is this property worth?
Curious about this home's true market value? Use our free Home Evaluation Tool to instantly get a personalized Comparative Market Analysis (CMA) report. Make smarter, data-driven decisions before you buy.

Nearby Home Value
| Address | Estimate | Bed | Bath | Sq. Ft | Lot Size |
|---|---|---|---|---|---|
| 118 Brianna Court #38, Chalfont, PA, 18914 | $651,000 | 3 | 4 | 2,212 | 2,212 SqFt |
| 202 Foxhedge Rd. #LOT 101, Chalfont, PA, 18914 | $829,990 | 3 | 5 | 3,011 | 3,011 SqFt |
| 215 Foxhedge Rd. #LOT 14, Chalfont, PA, 18914 | $734,299 | 3 | 4 | 2,454 | 2,454 SqFt |
| 0002 Jameson Way #BASE .., Chalfont, PA, 18914 | $529,990 | 3 | 3 | 1,953 | 1,953 SqFt |
| 0001 Jameson Way #BASE .., Chalfont, PA, 18914 | $549,990 | 3 | 3 | 2,335 | 2,335 SqFt |
| 120 Brianna Court #37, Chalfont, PA, 18914 | $599,000 | 3 | 4 | 2,212 | 2,212 SqFt |
| 514 Fullerton Farm Cour.., Chalfont, PA, 18914 | $769,000 | 3 | 3 | 2,400 | 2,400 SqFt |
| 512 Fullerton Farm Cour.., Chalfont, PA, 18914 | $768,750 | 3 | 3 | 3,140 | 3,140 SqFt |
| 32 Unami Trail, Chalfont, PA, 18914 | $349,900 | 3 | 2 | 1,250 | 1,250 SqFt |
| 3 Warren Drive Dr #47-H.., Chalfont, PA, 18914 | $745,500 | 3 | 4 | -- |
Similar Townhouse To 104 Suffield Court
Nearby For Sale

The data relating to real estate for sale on this website appears in part through the BRIGHT Internet Data Exchange program, a voluntary cooperative exchange of property listing data between licensed real estate brokerage firms in which ByOwner participates, and is provided by BRIGHT through a licensing agreement. The information provided by this website is for the personal, non-commercial use of consumers and may not be used for any purpose other than to identify prospective properties consumers may be interested in purchasing. Some properties which appear for sale on this website may no longer be available because they are under contract, have closed or are no longer being offered for sale. Information Deemed Reliable But Not Guaranteed. Copyright © 2026 Bright MLS. All rights reserved.
ByOwner last updated this listing 07/24/2026 @ 00:57
More Cities with for Sale by Owner Homes
- Chalfont Homes For Sale By Owner
- Colmar Homes For Sale By Owner
- Line Lexington Homes For Sale By Owner
- Warrington Homes For Sale By Owner
- Fountainville Homes For Sale By Owner
- Hatfield Homes For Sale By Owner
- Doylestown Homes For Sale By Owner
- Silverdale Homes For Sale By Owner
- Lansdale Homes For Sale By Owner
- Lower Gwynedd Homes For Sale By Owner
- Dublin Homes For Sale By Owner
- Jamison Homes For Sale By Owner
- Ambler Homes For Sale By Owner
- North Wales Homes For Sale By Owner
- Perkasie Homes For Sale By Owner
- Souderton Homes For Sale By Owner
- Furlong Homes For Sale By Owner
- Sellersville Homes For Sale By Owner
- Horsham Homes For Sale By Owner
- Gwynedd Valley Homes For Sale By Owner
Homes around $499,700









Verify Your Email
Please enter the 6-digit verification code
sent to your email address.