

507 Riverview Lane
Canton, GA 30114

 2
2
Bed
 2
2
Bath
 0.07
0.07Acre(Lot)
Welcome to easy, low-maintenance living in this desirable active adult community! This beautifully maintained home features durable luxury vinyl plank flooring throughout the main living areas and an open-concept design that's perfect for everyday living. The spacious kitchen offers a large center island, granite countertops, abundant cabinetry, and plenty of workspace for the home cook. The oversized primary suite provides a peaceful retreat with a spa-like bath featuring a double vanity, a large walk-in shower, and an expansive walk-in closet with direct access to the laundry room for added convenience. The spacious secondary bedroom is perfect for overnight guests or as an office or extra sitting room. Enjoy your morning coffee or unwind at the end of the day in the relaxing sunroom ove

 Property Details
 Map
Map
 Map
Map
What's Nearby
Nearby Areas
 Features
-
Bedroom Information
Total Bedrooms: 2 Bedrooms On Upper Level: 0 Bedrooms On Lower Level: 0 Main Bedrooms: 2 Room Type: Foyer,Great Room,Laundry,Sun Room Window Features: Double Pane WindowsBathroom Information
Total Baths: 2 Full Baths: 2 Half Baths: 0 Full Baths Main: 2 Baths Full Lower: 0 Baths Full Upper: 0Water/Sewer
Water Source: Public Water BodyName: NONE Sewer: Public Sewer -
Kitchen Information
Kitchen: Breakfast Bar,Kitchen Island,Pantry,Solid Surface Counters Dining Room: Dining Rm/Living Rm ComboInterior Features
Double Vanity,High Ceilings,Master On Main Level,Pulldown Attic Stairs,Roommate Plan,Tray Ceiling(s),Walk-In Closet(s) Flooring: Carpet,VinylAppliances
Dishwasher,Disposal,Gas Water Heater,Microwave,Oven/Range (Combo)Utilities
Cable Available,Electricity Available,High Speed Internet,Natural Gas Available,Phone Available,Sewer Connected,Underground Utilities,Water Available -
Cooling Features
Ceiling Fan(s),Central Air,ElectricEnergy
Green Energy: Water Heater,WindowsHeating Source
Forced Air,Natural GasFireplace
Number of Fireplaces: 0
-
Building Information
Built Year: 2017 Roof Type: Composition Basement: None Common Walls: 1 Common Wall Levels: One Property Age: 9 -
Foundation
SlabSecurity Features
Carbon Monoxide Detector(s),Smoke Detector(s) -
Accessibility Features
Accessible Doors,Accessible Hallway(s)Laundry Features
OtherPatio And Porch
DeckFencing
Back Yard,Fenced,PrivacyConstruction Materials
OtherProperty Condition
Resale
-
Lot Information
Lot Size (Acr): 0.07 Lot Size Source: Public Records Lot Features: Level,Private -
Property Information
Property Type: Residential Property Sub Type: Townhouse Structure Type: Garden/Patio Home Subdivision: Villages at River Pointe City: Canton State: GA Directions: From 575N: Take exit 20 toward Canton/GA-5/Riverstone Pkwy. Turn right onto Canton Hwy/Riverstone Pkwy. Turn right onto Riverpoint Pkwy. Turn right onto Pointe Dr. Turn left onto Point View Dr. Turn right onto Riverview Ln. Home will be on Left. From Downtown Canton: From North St. Continue onto W Property Status: New
-
Listing Price Information
Original List Price: $365,000
-
Tax Information
Annual Tax: $461 Tax Year: 2025 -
Home Warranty
Home Warranty Paid: No
-
Parking Information
Parking: 1 Parking Features: Attached,Garage,Garage Door Opener,Kitchen Level -
Homeowners Association Information
Association: Yes Annual Association Fee: 3120 Calculated Total Monthly Association Fees: 3120 Association Fee Includes: Maintenance Exterior,Maintenance Grounds,Other Community Features: Clubhouse,Retirement Community,Sidewalks,Street Lights,Walk To Shopping
-
School Information
Elementary School: Hasty High School: Cherokee Middle School: Teasley Source Neighborhood: Villages at River Pointe
How much is this property worth?
Curious about this home's true market value? Use our free Home Evaluation Tool to instantly get a personalized Comparative Market Analysis (CMA) report. Make smarter, data-driven decisions before you buy.

Nearby Home Value
| Address | Estimate | Bed | Bath | Sq. Ft | Lot Size |
|---|---|---|---|---|---|
| 507 Riverview Lane, Canton, GA, 30114 | $365,000 | 2 | 2 | -- | |
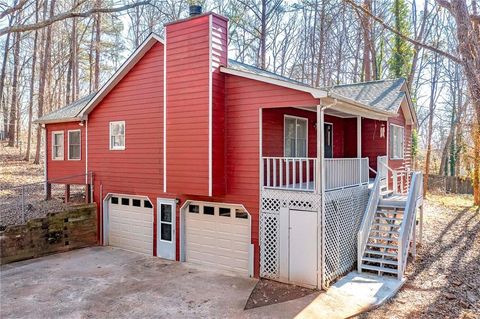
| 402 Rockview Drive, Canton, GA, 30114 | $359,900 | 2 | 2 | 1,357 | 1,357 SqFt |
| 402 Rockview Drive, Canton, GA, 30114 | $359,900 | 2 | 2 | 1,357 | 1,357 SqFt |
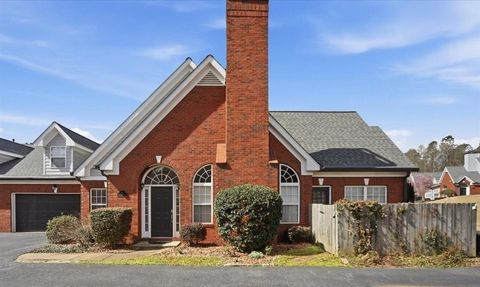
| 205 Lakeside Place, Canton, GA, 30114 | $474,900 | 3 | 3 | -- | |
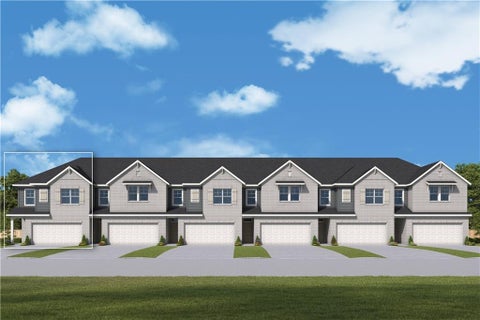
| 308 Lakeside Court, Canton, GA, 30114 | $410,000 | 3 | 2 | -- | |
| 220 Lakeside Place, Canton, GA, 30114 | $459,900 | 3 | 3 | -- | |
| 220 Lakeside Place, Canton, GA, 30114 | $459,900 | 3 | 2 | -- | |
| 344 Lakeside Court, Canton, GA, 30114 | $410,250 | 3 | 2 | -- | |
| 348 Lakeside Court, Canton, GA, 30114 | $408,450 | 3 | 3 | -- | |
| 348 Lakeside Court, Canton, GA, 30114 | $408,450 | 3 | 2 | -- |
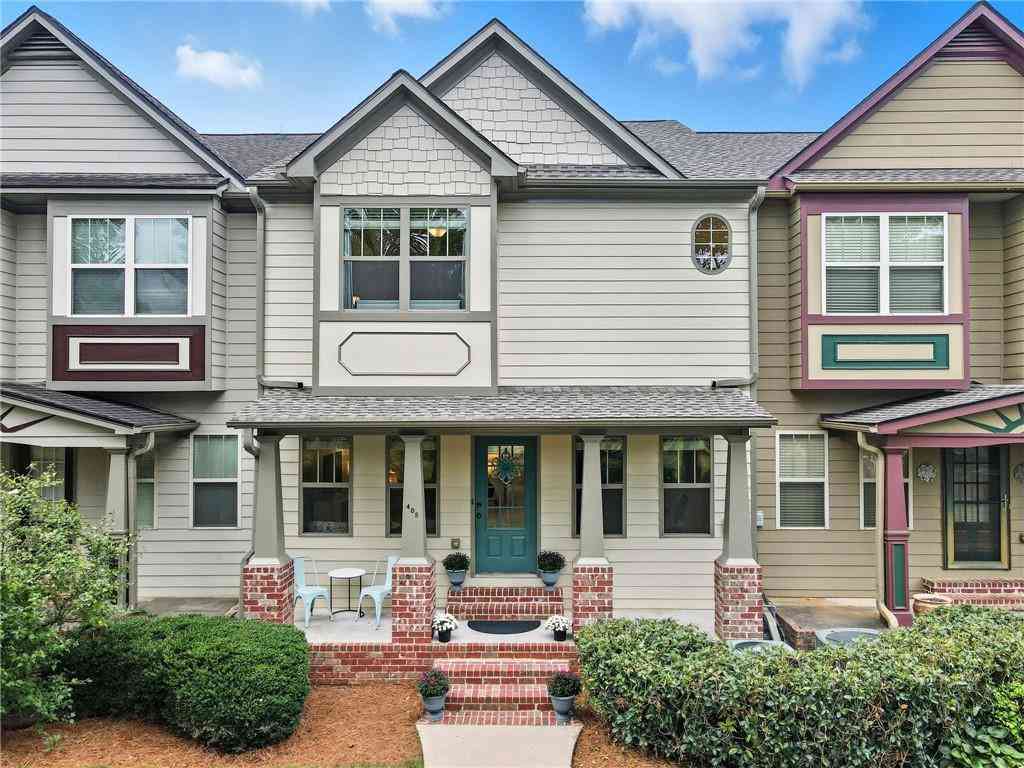
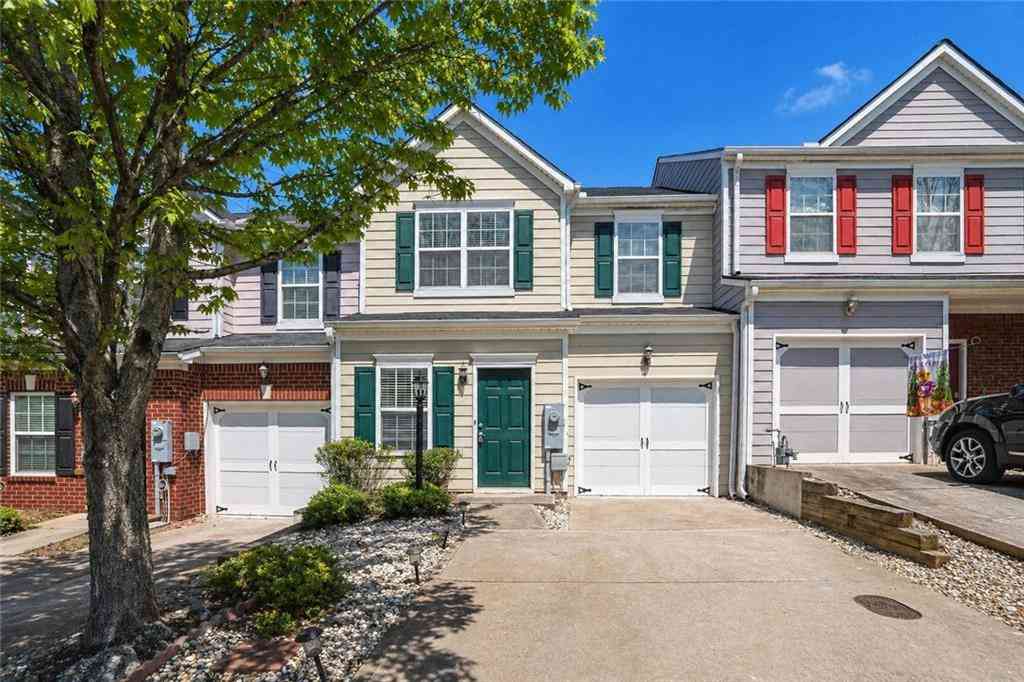
Similar Townhouse To 507 Riverview Lane
Nearby For Sale





The data relating to real estate for sale on this web site comes in part from the Broker Reciprocity Program of Georgia MLS. Real estate listings held by brokerage firms other than Byowner are marked with the Broker Reciprocity logo and detailed information about them includes the name of the listing brokers. Information deemed reliable but not guaranteed. Copyright 2026 Georgia MLS. All rights reserved.
ByOwner last updated this listing 07/16/2026 @ 08:53
More Cities with for Sale by Owner Homes
- Canton Homes For Sale By Owner
- Holly Springs Homes For Sale By Owner
- Holly Springs Homes For Sale By Owner
- Waleska Homes For Sale By Owner
- Woodstock Homes For Sale By Owner
- Milton Homes For Sale By Owner
- White Homes For Sale By Owner
- Ball Ground Homes For Sale By Owner
- Rydal Homes For Sale By Owner
- Jasper Homes For Sale By Owner
- Kennesaw Homes For Sale By Owner
- Cartersville Homes For Sale By Owner
- Alpharetta Homes For Sale By Owner
- Roswell Homes For Sale By Owner
- Emerson Homes For Sale By Owner
- Acworth Homes For Sale By Owner
- Big Canoe Homes For Sale By Owner
- Tate Homes For Sale By Owner
- Fairmount Homes For Sale By Owner
- Marble Hill Homes For Sale By Owner
Homes around $365,000











Verify Your Email
Please enter the 6-digit verification code
sent to your email address.