
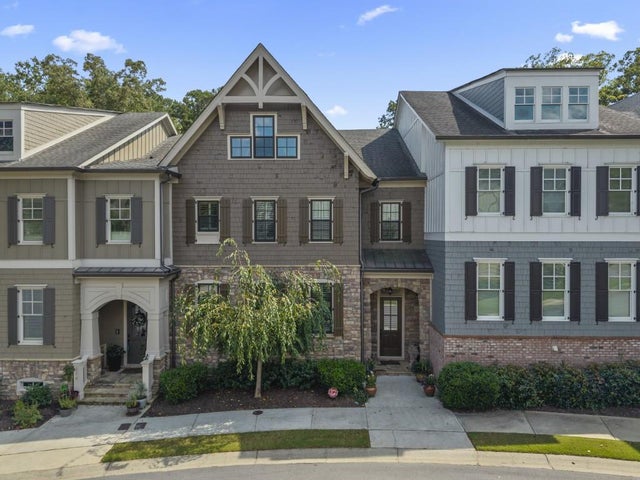
276 Trecastle Square
Canton, GA 30114

 3
3
Bed
 4
4
Bath
 3,948
3,948Sqft
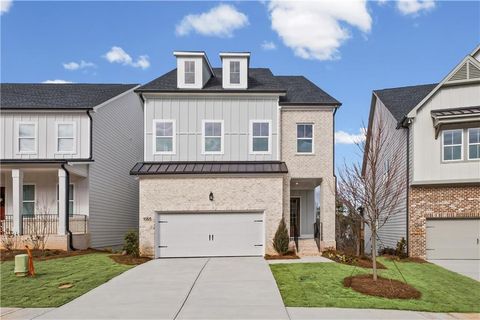
Welcome to this beautifully upgraded three-level home offering spacious living, thoughtful details, and the convenience of an **elevator providing access to all three levels**. The main level features **hardwood floors, 10-foot ceilings, wide base molding, 8-foot doors, plantation shutters, and upgraded light fixtures** throughout. The dining room is highlighted by a stunning **Savoy crystal chandelier**, while the kitchen features **cherry cabinetry and Bosch appliances**. Just off the kitchen, a **covered and screened patio overlooks private green space**, creating a peaceful spot to relax or entertain. The spacious primary suite features a comfortable sitting area and an ensuite bath with a **soaking tub, separate shower, granite-topped vanities, and a generous closet with built-in she

 Property Details
 Map
Map
 Map
Map
What's Nearby
Nearby Areas
 Features
-
Bedroom Information
Total beds: 3Bathroom Information
Total Baths: 4 Full Baths: 3 Half Baths: 1Room Information
Has Basement: Yes Basement: Finished, Interior Entry, Partial -
Flooring Information
Carpet, Hardwood, Tile -
Roofing Information
Composition, Shingle -
Interior Features
Breakfast Bar, Pantry, Crown Molding, Double Vanity, Elevator, Entrance Foyer, High Speed Internet, Recessed Lighting, Walk-In Closet(s) Roof: Composition, Shingle Appliances: Dishwasher, Disposal, Electric Oven, Gas Cooktop, Microwave, Tankless Water Heater Laundry Features: Electric Dryer Hookup, Laundry Room, Sink, Upper Level Window Features: Double Pane Windows, Insulated Windows, Plantation Shutters -
Heating & Cooling
Has Heating: Yes Heating: Natural Gas, Zoned Has Cooling: Yes Cooling: Ceiling Fan(s), Central Air, Electric, Zoned
-
Building Information
Year Built: 2011 Building Area Total: 3948 Construction Materials: Cement Siding, Stone, Wood Siding Patio And Porch Features: Screened Pool Features: None Private Pool: No View: Neighborhood Association Fee Frequency: Quarterly -
Exterior Features
Exterior Features: Private Entrance, Other
-
Lot Information
Lot Dimensions: 32x58x32x57 Lot Description: Landscaped, LevelProperty Information
Subdivision: Overlook At Sixes Source Property Type: Residential Postal Code Plus 4: 6702 Property SubType: Townhouse Levels: Two Property Age: 15
-
Listing Price Information
Listing Price: $685900 1031 Exchange, Cash
-
Tax Information
Tax Lot: 47 Tax Year: 2025 Annual Tax: $1379 Tax Legal Desc: LOT 47 OVERLOOK @ SIXES ROAD101/39
-
Parking Information
Attached, Driveway, Garage, Garage Door Opener, StorageGarage Information
Has Garage: Yes Has Attached Garage: Yes Garage Space: 2Homeowners Association InformationHas Association: Yes Included Fees: Maintenance Grounds, Maintenance Structure HOA: $1,125.00 Community Features: Clubhouse, Fitness Center, Pool, Sidewalks, Street Lights
-
School Information
Elementary School: SixesJunior High School: Freedom - CherokeeSenior High School: Woodstock -
Utility Information
Cable Available, Electricity Available, Natural Gas Available, Phone Available, Sewer Available, Underground Utilities, Water Available -
Location Information
Direction: gps FRIENDLY WaterSource: Public Security Features: Smoke Detector(s)
How much is this property worth?
Curious about this home's true market value? Use our free Home Evaluation Tool to instantly get a personalized Comparative Market Analysis (CMA) report. Make smarter, data-driven decisions before you buy.

Nearby Home Value
| Address | Estimate | Bed | Bath | Sq. Ft | Lot Size |
|---|---|---|---|---|---|
| 165 Riverstone Commons .., Canton, GA, 30114 | $214,900 | 2 | 2 | 1,384 | 1,384 SqFt |
| 165 Riverstone Commons .., Canton, GA, 30114 | $214,900 | 2 | 3 | 1,384 | 1,384 SqFt |
| 311 Brookside Way, Canton, GA, 30114 | $257,500 | 2 | 3 | -- | |
| 311 Brookside Way, Canton, GA, 30114 | $257,500 | 2 | 3 | -- | |
| 201 Lakeside Place, Canton, GA, 30114 | $430,000 | 3 | 2 | 1,989 | 1,989 SqFt |
| 205 Lakeside Place, Canton, GA, 30114 | $464,900 | 3 | 3 | -- | |
| 217 Lakeside Place, Canton, GA, 30114 | $454,900 | 3 | 3 | -- | |
| 217 Lakeside Place, Canton, GA, 30114 | $454,900 | 3 | 2 | 1,939 | 1,939 SqFt |
| 220 Lakeside Place, Canton, GA, 30114 | $459,900 | 3 | 3 | -- | |
| 220 Lakeside Place, Canton, GA, 30114 | $459,900 | 3 | 2 | -- |
Similar Townhouse To 276 Trecastle Square
Nearby For Sale



Listings on this website come from the FMLS IDX Compilation and may be held by brokerage firms other than the owner of this website. The listing brokerage is identified in any listing details. Information is deemed reliable but is not guaranteed. If you believe any FMLS listing contains material that infringes your copyrighted work, please (https://www.fmls.com/dmca.htm) to review our DMCA policy and learn how to submit a takedown request. © 2026 FMLS.
ByOwner last updated this listing 08/28/2026 @ 18:47
More Cities with for Sale by Owner Homes
- Canton Homes For Sale By Owner
- Holly Springs Homes For Sale By Owner
- Waleska Homes For Sale By Owner
- Woodstock Homes For Sale By Owner
- Milton Homes For Sale By Owner
- White Homes For Sale By Owner
- Ball Ground Homes For Sale By Owner
- Rydal Homes For Sale By Owner
- Jasper Homes For Sale By Owner
- Kennesaw Homes For Sale By Owner
- Cartersville Homes For Sale By Owner
- Alpharetta Homes For Sale By Owner
- Roswell Homes For Sale By Owner
- Emerson Homes For Sale By Owner
- Acworth Homes For Sale By Owner
- Big Canoe Homes For Sale By Owner
- Fairmount Homes For Sale By Owner
- Marble Hill Homes For Sale By Owner
- Marietta Homes For Sale By Owner
- Talking Rock Homes For Sale By Owner
Homes around $685,900










Verify Your Email
Please enter the 6-digit verification code
sent to your email address.
Verify Your Phone Number
Please enter the 6-digit verification code
sent to your mobile phone.