

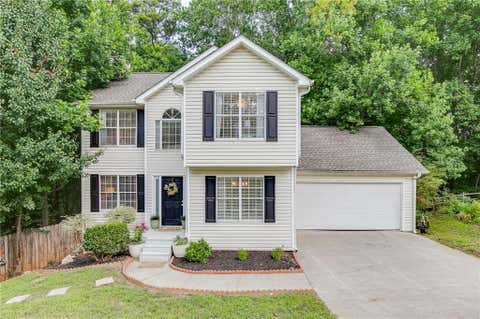
214 Redbud Road
Canton, GA 30114

 3
3
Bed
 2
2
Bath
 1,919
1,919Sqft
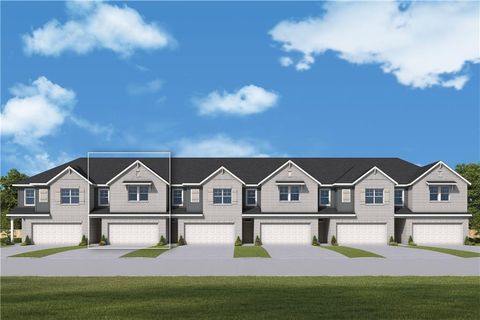
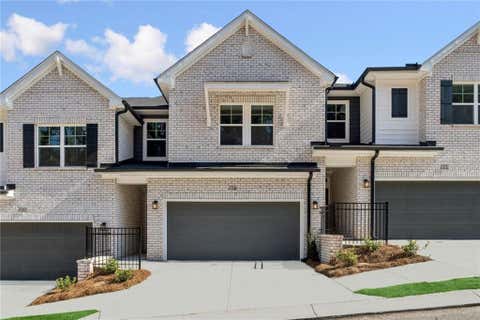
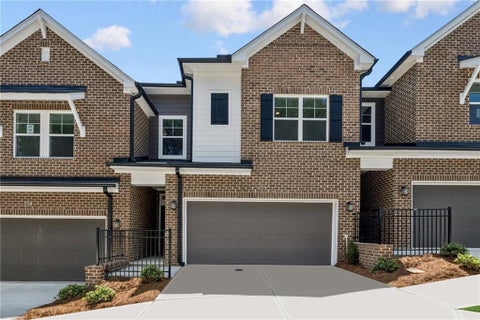
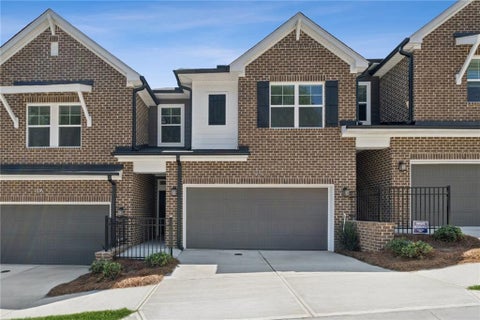
Beautiful tree-lined views set a peaceful tone at Homesite 106 at Grandview Terrace, where this gated David Weekley community is surrounded by natural beauty in Canton, Georgia. This Woodstone floor plan offers 3 bedrooms, 2.5 bathrooms, an open-concept layout, and a 2-car garage. An amazing incentive and price improvement have already been applied, making this an even more attractive opportunity in one of the community's most inviting settings. What makes Homesite 106 feel special is the calm setting around the community. While relaxing on the patio, grilling outside, or simply enjoying a quiet evening at home, you can take in beautiful views of the trees in the distance. In the fall, the colorful backdrop adds even more warmth and charm, creating a peaceful view that makes everyday li

 Property Details
 Map
Map
 Map
Map
What's Nearby
Nearby Areas
 Features
-
Bedroom Information
Total Bedrooms: 3 Bedrooms On Upper Level: 3 Bedrooms On Lower Level: 0 Main Bedrooms: 0 Room Type: Family Room,Great Room,Laundry Window Features: Double Pane WindowsBathroom Information
Total Baths: 2 Full Baths: 2 Half Baths: 1 Full Baths Main: 0 Baths Full Lower: 0 Baths Full Upper: 2Water/Sewer
Water Source: Public Water BodyName: NONE Sewer: Public Sewer -
Kitchen Information
Kitchen: Kitchen Island,Pantry Dining Room: Open ConceptInterior Features
High Ceilings,Pulldown Attic Stairs,Roommate Plan,Tray Ceiling(s) Flooring: Carpet,Tile,VinylAppliances
Dishwasher,Disposal,MicrowaveUtilities
Cable Available,Electricity Available,High Speed Internet,Natural Gas Available,Phone Available,Sewer Available,Underground Utilities,Water Available -
Cooling Features
Central AirHeating Source
Central,Natural GasFireplace
Number of Fireplaces: 0
-
Building Information
Built Year: 2026 Roof Type: Composition Green Construction: HERS Index Score Basement: None Common Walls: 2+ Common Walls,No One Above,No One Below Levels: Two Property Age: 0 -
Foundation
SlabSecurity Features
Carbon Monoxide Detector(s),Gated Community,Smoke Detector(s) -
Laundry Features
Upper LevelPatio And Porch
PatioConstruction Materials
OtherProperty Condition
New Construction
-
Lot Information
Lot Size (Acr): 0 Lot Size Source: Other Lot Features: Other -
Property Information
Property Type: Residential Property Sub Type: Townhouse Structure Type: House Subdivision: Grandview Terrace City: Canton State: GA Directions: From Atlanta: Head north on I-75 to exit 268 for I-575 North. Take exit 14 to the left on to Holly Springs Parkway which turns into Marietta Highway. In about two miles, Grandview Terrace will be on the right handside. Property Status: Under Contract
-
Listing Price Information
Original List Price: $356,000
-
Tax Information
Annual Tax: $0 Tax Year: 2026 -
Home Warranty
Home Warranty Paid: Yes
-
Virtual Tour
Parking Information
Parking: 2 Parking Features: Attached,Garage,Garage Door Opener -
Homeowners Association Information
Association: Yes Annual Association Fee: 3360 Calculated Total Monthly Association Fees: 3360 Association Fee Includes: Maintenance Exterior,Maintenance Grounds,Pest Control,Trash Community Features: Gated,Pool,Walk To Schools,Walk To Shopping
-
School Information
Elementary School: Hasty High School: Cherokee Middle School: Freedom Source Neighborhood: Grandview Terrace
How much is this property worth?
Curious about this home's true market value? Use our free Home Evaluation Tool to instantly get a personalized Comparative Market Analysis (CMA) report. Make smarter, data-driven decisions before you buy.

Nearby Home Value
| Address | Estimate | Bed | Bath | Sq. Ft | Lot Size |
|---|---|---|---|---|---|
| 165 Riverstone Commons .., Canton, GA, 30114 | $214,900 | 2 | 2 | 1,384 | 1,384 SqFt |
| 165 Riverstone Commons .., Canton, GA, 30114 | $214,900 | 2 | 3 | 1,384 | 1,384 SqFt |
| 311 Brookside Way, Canton, GA, 30114 | $257,500 | 2 | 3 | -- | |
| 311 Brookside Way, Canton, GA, 30114 | $257,500 | 2 | 3 | -- | |
| 201 Lakeside Place, Canton, GA, 30114 | $430,000 | 3 | 2 | 1,989 | 1,989 SqFt |
| 205 Lakeside Place, Canton, GA, 30114 | $464,900 | 3 | 3 | -- | |
| 217 Lakeside Place, Canton, GA, 30114 | $454,900 | 3 | 3 | -- | |
| 217 Lakeside Place, Canton, GA, 30114 | $454,900 | 3 | 2 | 1,939 | 1,939 SqFt |
| 220 Lakeside Place, Canton, GA, 30114 | $459,900 | 3 | 3 | -- | |
| 220 Lakeside Place, Canton, GA, 30114 | $459,900 | 3 | 2 | -- |
Similar Townhouse To 214 Redbud Road
Nearby For Sale




The data relating to real estate for sale on this web site comes in part from the Broker Reciprocity Program of Georgia MLS. Real estate listings held by brokerage firms other than Byowner are marked with the Broker Reciprocity logo and detailed information about them includes the name of the listing brokers. Information deemed reliable but not guaranteed. Copyright 2026 Georgia MLS. All rights reserved.
ByOwner last updated this listing 08/30/2026 @ 10:00
More Cities with for Sale by Owner Homes
- Canton Homes For Sale By Owner
- Holly Springs Homes For Sale By Owner
- Waleska Homes For Sale By Owner
- Woodstock Homes For Sale By Owner
- Milton Homes For Sale By Owner
- White Homes For Sale By Owner
- Ball Ground Homes For Sale By Owner
- Rydal Homes For Sale By Owner
- Jasper Homes For Sale By Owner
- Kennesaw Homes For Sale By Owner
- Cartersville Homes For Sale By Owner
- Alpharetta Homes For Sale By Owner
- Roswell Homes For Sale By Owner
- Emerson Homes For Sale By Owner
- Acworth Homes For Sale By Owner
- Big Canoe Homes For Sale By Owner
- Fairmount Homes For Sale By Owner
- Marble Hill Homes For Sale By Owner
- Marietta Homes For Sale By Owner
- Talking Rock Homes For Sale By Owner
Homes around $356,000









Verify Your Email
Please enter the 6-digit verification code
sent to your email address.
Verify Your Phone Number
Please enter the 6-digit verification code
sent to your mobile phone.