

MLS: #7131599, Listed By: Kathleen Dean, Pursuit Real Estate Group, Source:FargoMoorhead Area Association of REALTORS
705 Shardlow Place
Byron, MN 55920

 3
3
Bed
 3
3
Bath
 1,776
1,776Sqft
 0.03
0.03Acre(Lot)
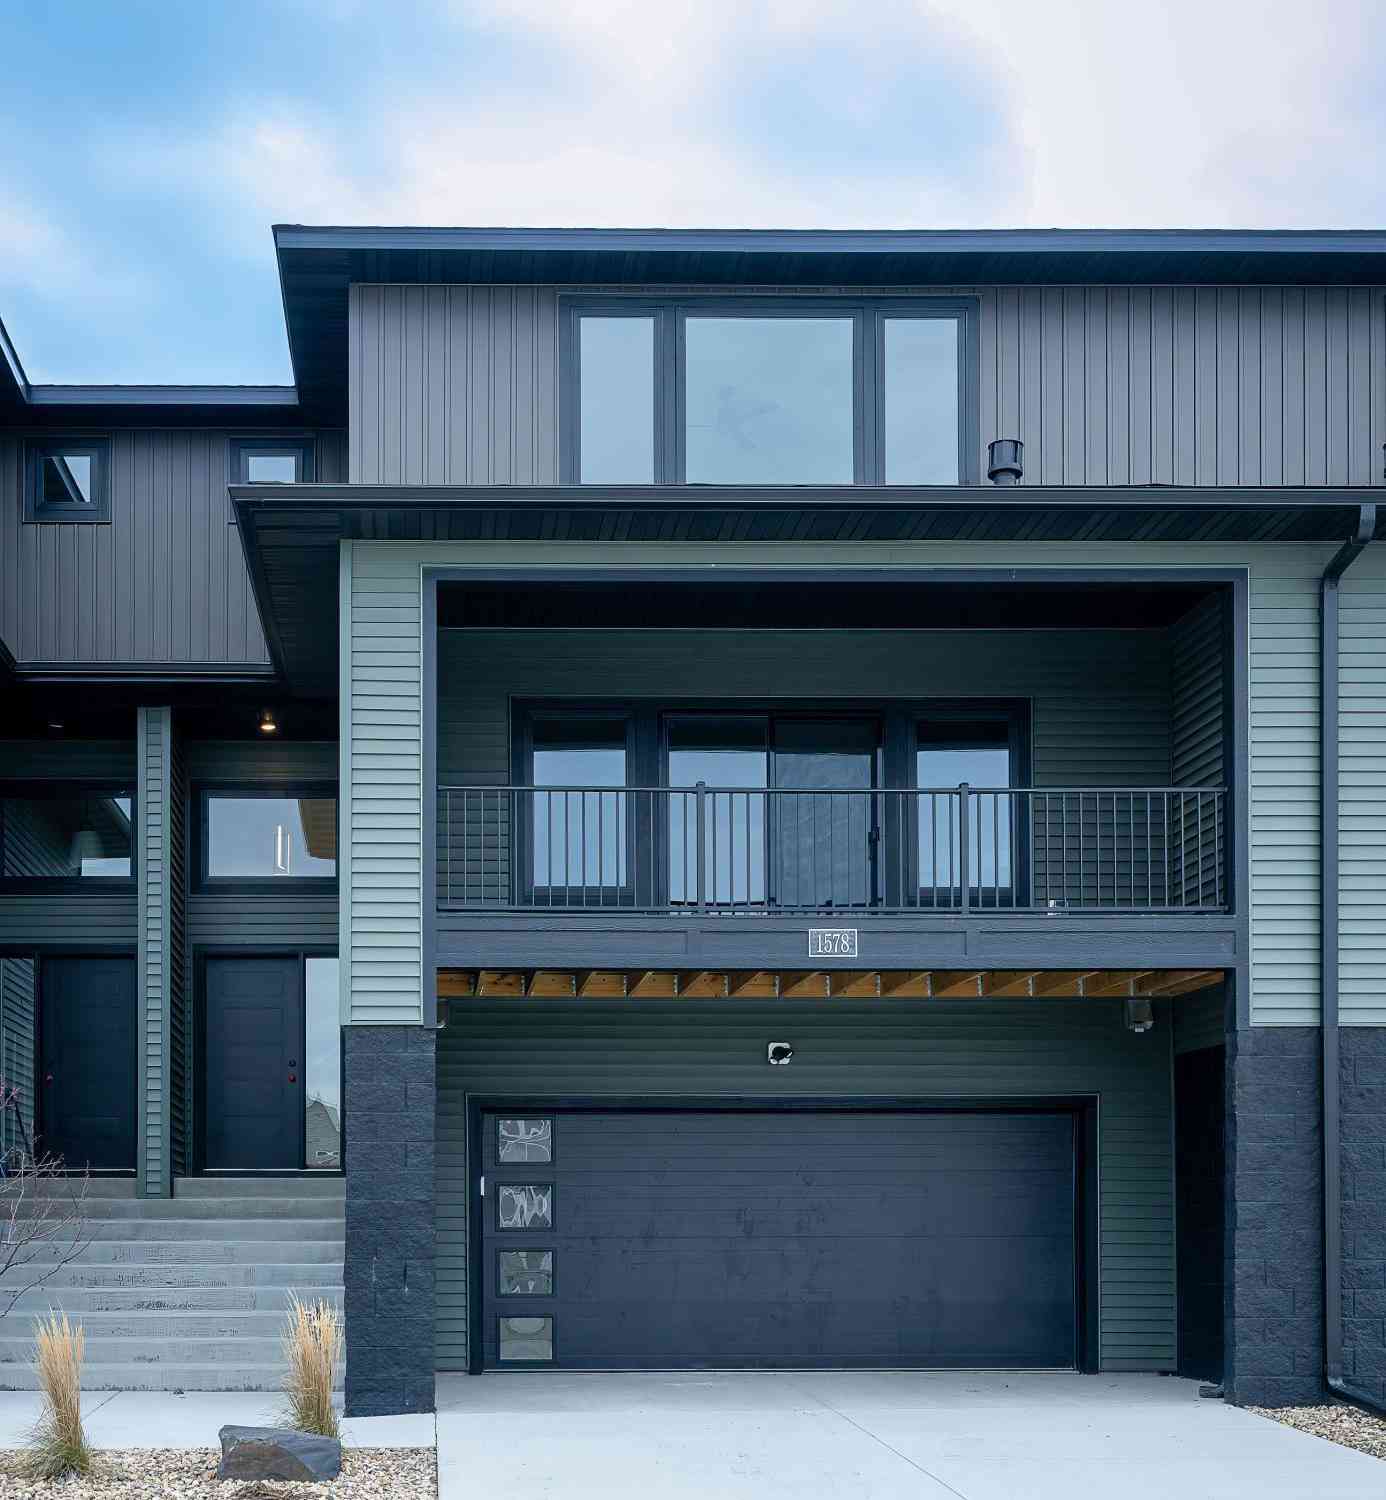
Welcome to this bright and sunny modern end-unit townhome. You will love enjoying the beautiful views, the natural light and open living spaces! The main floor boasts an open floor plan with a center island, a custom built electric fireplace, living room and informal dining room. Outdoor/indoor living is easy with a huge maintenance free deck right off the dining room. High end finishes abound with white 6 panels doors, woodwork, and all white cabinetry with soft close doors and drawers. The kitchen offers ample storage, expansive counter space and a center island that is great for both cooking and entertaining. Sizeable master suite has adjoining double vanity granite sinks, beautiful tile floor, walk in shower, and a walk in closet. Handy upper floor laundry next to all 3 bedrooms mak

 Property Details
 Map
Map
 Map
Map
What's Nearby
Nearby Areas
 Features
-
Bedroom Information
Total beds: 3Bathroom Information
Total Baths: 3 Full Baths: 1 Half Baths: 1Room Information
Basement: None -
Roofing Information
Asphalt, Shingle -
Interior Features
Kitchen Island, Walk-In Closet(s) Roof: Asphalt, Shingle Appliances: Dishwasher, Disposal, Range, Refrigerator Laundry Features: Upper Level -
Heating & Cooling
Has Heating: Yes Heating: Forced Air, Natural Gas Has Cooling: Yes Cooling: Central Air
-
Building Information
Year Built: 2021 Building Area Total: 1776 Construction Materials: Block, Frame Stories: 2 Patio And Porch Features: Deck Private Pool: No Association Fee Frequency: Monthly
-
Lot Information
Lot Dimensions: common Main Square Feet: 0.03 Acres Lot Size Acres: 0.03 Lot Size Square Feet: 1306.8Property Information
Subdivision: Shardlow Add Source Property Type: Residential Postal Code Plus 4: 1659 Property SubType: Townhouse Levels: Two Property Age: 5
-
Listing Price Information
Listing Price: $362500
-
Tax Information
Parcel Number: 752831067453 Tax Year: 2026 Annual Tax: $5130 Tax Legal Desc: SECT-28 TWP-107 RANGE-015 SHARDLOW ADD LOT-041 BLOCK-001 LOT 41 BLK 1
-
Parking Information
GarageGarage Information
Has Garage: Yes Garage Space: 2 Pets Allowed: Cats OK, Dogs OKHomeowners Association InformationHas Association: Yes Included Fees: Snow Removal HOA: $279.00
-
Location Information
Direction: Hwy 14 west, turn right on CR 3, left on 7th street, right on 10th Ave Ne, left on Somerby on Ninth NE, left on Shardlow Dr. NE, right on Shardlow LN NE, left on Shardlow Pl NE, house is on the left. WaterSource: Public
How much is this property worth?
Curious about this home's true market value? Use our free Home Evaluation Tool to instantly get a personalized Comparative Market Analysis (CMA) report. Make smarter, data-driven decisions before you buy.

Nearby Home Value
| Address | Estimate | Bed | Bath | Sq. Ft | Lot Size |
|---|---|---|---|---|---|
| 1566 Brandt Drive, Byron, MN, 55920 | $429,900 | 3 | 3 | 2,336 | 0.04 Acre |
| 1560 Brandt Drive, Byron, MN, 55920 | $429,900 | 3 | 3 | 2,336 | 0.04 Acre |
| 1267 Sundance Court, Byron, MN, 55920 | $299,900 | 2 | 3 | 1,937 | 0.04 Acre |
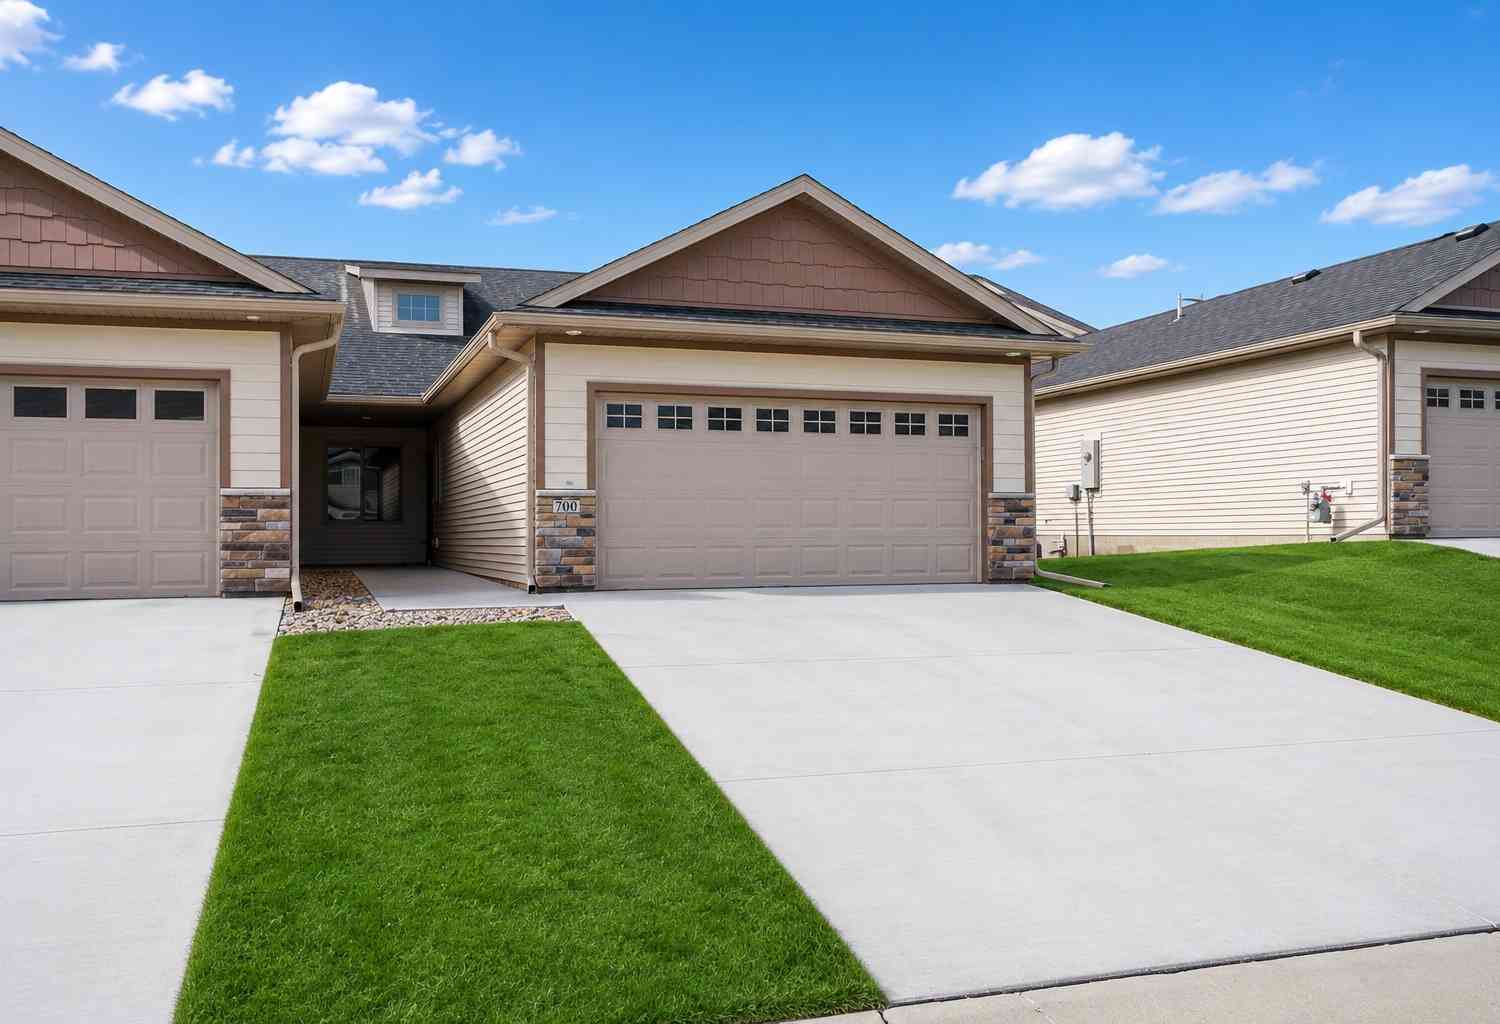
| 700 Shardlow Place, Byron, MN, 55920 | $419,900 | 3 | 3 | 1,911 | 0.06 Acre |
| 1485 Belvior Court, Byron, MN, 55920 | $459,000 | 3 | 3 | 2,692 | 0.06 Acre |
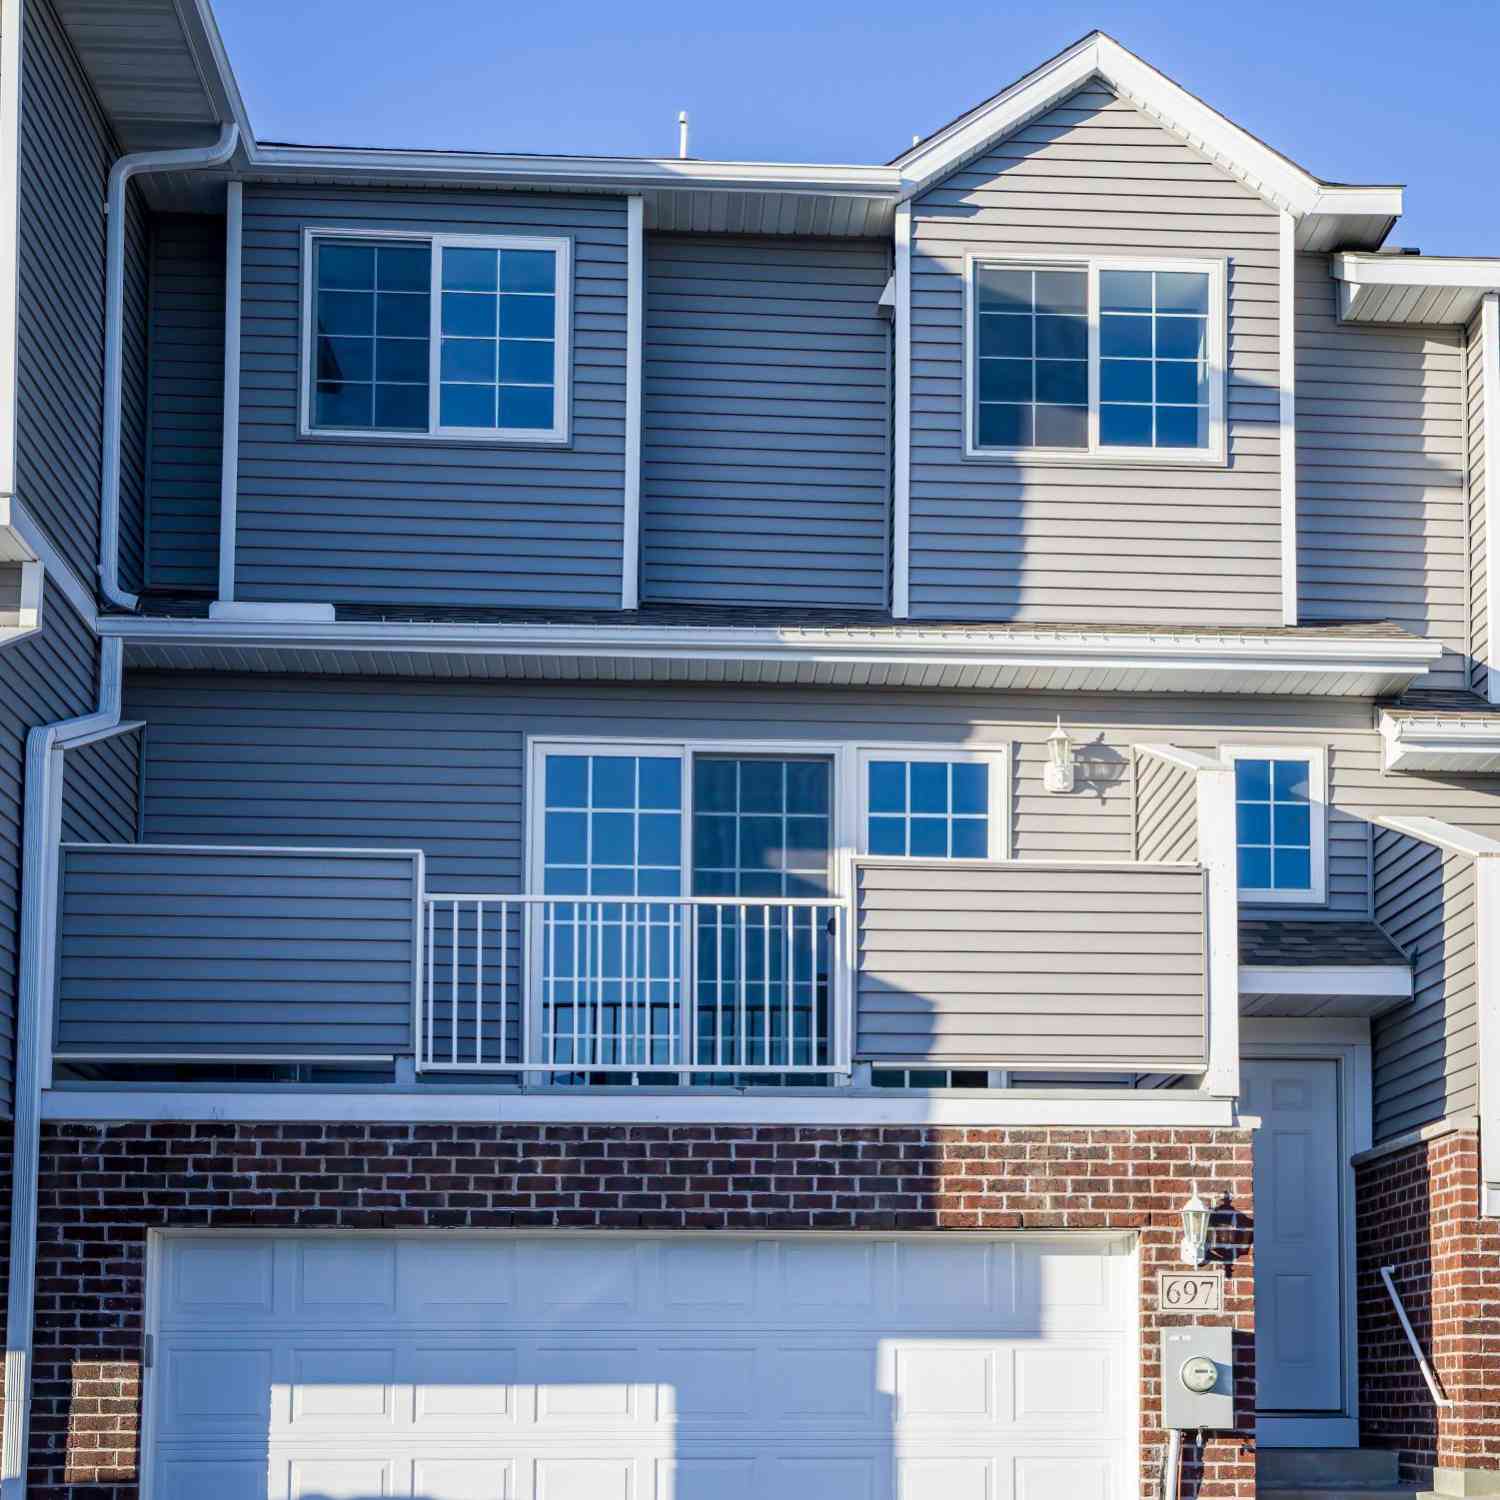
| 697 Shardlow Place, Byron, MN, 55920 | $284,900 | 2 | 2 | 1,180 | 0.02 Acre |
| 687 Shardlow Place, Byron, MN, 55920 | $249,900 | 2 | 2 | 1,370 | 0.02 Acre |
| 692 Shardlow Place, Byron, MN, 55920 | $469,900 | 3 | 3 | 2,840 | 0.06 Acre |
| 679 Shardlow Place, Byron, MN, 55920 | $249,900 | 2 | 3 | 1,568 | 0.02 Acre |
| 940 Somerby Parkway, Byron, MN, 55920 | $599,900 | 3 | 3 | 3,402 | 0.09 Acre |
Similar Townhouse To 705 Shardlow Place
Nearby For Sale

The data relating to real estate for sale on this website comes in part from the Internet Data exchange (IDX) program of the FMAAR MLS. Real estate listings held by brokerage firms other than ByOwner are marked with the listing office name. IDX information is provided exclusively for consumers' personal, non-commercial use and may not be used for any purpose other than to identify prospective properties consumers may be interested in purchasing. Information deemed reliable but not guaranteed. Copyright ©2026 Fargo-Moorhead Area Association of REALTORS®. No reproduction, compilation, retransmission or distribution of this data is permitted in any manner without the express, written permission of the Fargo-Moorhead Area Association of REALTORS®.
ByOwner last updated this listing 09/02/2026 @ 22:41
More Cities with for Sale by Owner Homes
- Byron Homes For Sale By Owner
- Kasson Homes For Sale By Owner
- Mantorville Homes For Sale By Owner
- Rochester Homes For Sale By Owner
- Oronoco Homes For Sale By Owner
- Dodge Center Homes For Sale By Owner
- Pine Island Homes For Sale By Owner
- West Concord Homes For Sale By Owner
- Hayfield Homes For Sale By Owner
- Stewartville Homes For Sale By Owner
- Zumbro Falls Homes For Sale By Owner
- Claremont Homes For Sale By Owner
- Mazeppa Homes For Sale By Owner
- Zumbrota Homes For Sale By Owner
- Eyota Homes For Sale By Owner
- Wanamingo Homes For Sale By Owner
- Elgin Homes For Sale By Owner
- Blooming Prairie Homes For Sale By Owner
- Grand Meadow Homes For Sale By Owner
- Kenyon Homes For Sale By Owner
Homes around $362,500








Verify Your Email
Please enter the 6-digit verification code
sent to your email address.
Verify Your Phone Number
Please enter the 6-digit verification code
sent to your mobile phone.