

MLS: #7113803, Listed By: Timothy Schepers, Park Street Realty, LLC, Source:FargoMoorhead Area Association of REALTORS
357 Stonewood Place
Burnsville, MN 55306

 3
3
Bed
 3
3
Bath
 1,817
1,817Sqft
 0.05
0.05Acre(Lot)
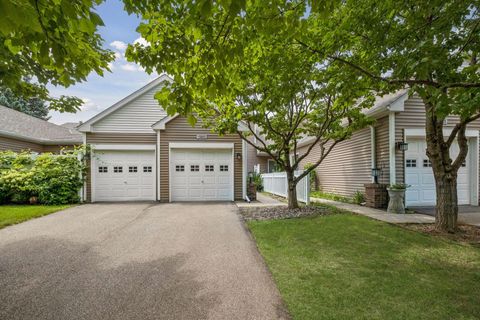
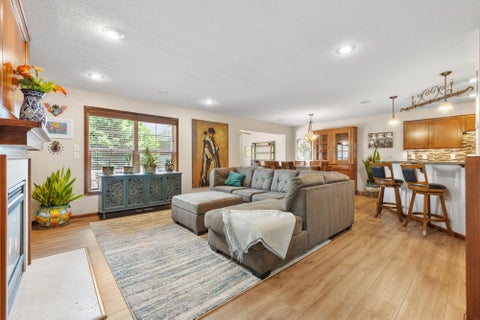
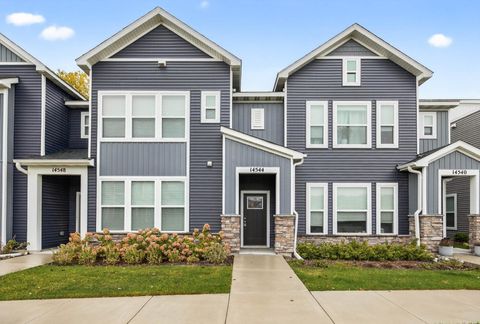
Immaculate, freshly painted throughout, and flooded with natural light, this pristine end-unit townhome pairs thoughtful architectural design with effortless turnkey living. Soaring 13-foot ceilings and rich hardwood floors create a sophisticated, airy feel throughout the open-concept main level, anchored by a gorgeous gas fireplace with stone surround, custom millwork, and a stylish shiplap feature wall with built-ins. The gourmet kitchen shines with custom cabinetry, quartz and granite countertops, and stainless steel appliances. Upstairs, unwind in the private owner’s suite with a full ensuite bath featuring a separate tub and shower and a walk-in closet, alongside a second bedroom and convenient upper-level laundry. The finished walk-out lower level offers an ideal layout for entertain

 Property Details
 Map
Map
 Map
Map
What's Nearby
Nearby Areas
 Features
-
Bedroom Information
Total beds: 3Bathroom Information
Total Baths: 3 Full Baths: 2Room Information
Rooms Total: 7 Has Basement: Yes Basement: Storage Space, Sump Pump -
Roofing Information
Shingle -
Interior Features
Ceiling Fan(s), Kitchen Island, Vaulted Ceiling(s), Walk-In Closet(s) Roof: Shingle Appliances: Dishwasher, Dryer, Microwave, Range, Refrigerator Laundry Features: Electric Dryer Hookup, Upper Level, Washer Hookup -
Heating & Cooling
Has Heating: Yes Heating: Forced Air Has Cooling: Yes Cooling: Central Air
-
Building Information
Year Built: 2018 Building Area Total: 1988 Stories: 2 Patio And Porch Features: Deck, Front Porch, Patio, Porch Pool Features: None Private Pool: No Association Fee Frequency: Monthly
-
Lot Information
Lot Dimensions: 31x71 Main Square Feet: 0.05 Acres Lot Size Acres: 0.05 Lot Size Square Feet: 2178 Lot Description: Corner LotProperty Information
Subdivision: The Summit At Buck Hill Third Add Source Property Type: Residential Postal Code Plus 4: 5611 Property SubType: Townhouse Levels: Two Property Age: 8
-
Listing Price Information
Listing Price: $345000 Cash, Conventional, FHA, VA Loan
-
Tax Information
Parcel Number: 027589701200 Tax Year: 2026 Annual Tax: $4352 Tax Legal Desc: 20 1 SUBJ TO CIC #646 & INTEREST ATTRIBUTABLE TO COMMON AREA KNOWN AS LOT 33 BLK 1 THE SUMMIT AT BUCK HILL THIRD ADDITION
-
Parking Information
Garage Door Opener, Heated Garage, Storage, GarageGarage Information
Has Garage: Yes Garage Space: 2 Pets Allowed: Cats OK, Dogs OKHomeowners Association InformationHas Association: Yes Included Fees: Snow Removal HOA: $400.00
-
Location Information
Direction: From 35E: Take exit 86 for CR-46, right on 162nd St W, right on Buck Hill Road, left on Greenhaven Dr, Burnhaven, right on Stonewood Place. Home will be on the right. WaterSource: Public
How much is this property worth?
Curious about this home's true market value? Use our free Home Evaluation Tool to instantly get a personalized Comparative Market Analysis (CMA) report. Make smarter, data-driven decisions before you buy.

Nearby Home Value
| Address | Estimate | Bed | Bath | Sq. Ft | Lot Size |
|---|---|---|---|---|---|
| 801 Southcross Drive, Burnsville, MN, 55306 | $290,000 | 2 | 2 | 1,607 | 1,607 SqFt |
| 14440 Twin Lakes Circle, Burnsville, MN, 55306 | $389,000 | 3 | 3 | 1,943 | 1,943 SqFt |
| 14524 Twin Lakes Circle, Burnsville, MN, 55306 | $375,000 | 3 | 3 | 1,889 | 1,889 SqFt |
| 14540 Twin Lakes Circle, Burnsville, MN, 55306 | $395,000 | 3 | 3 | 1,831 | 1,831 SqFt |
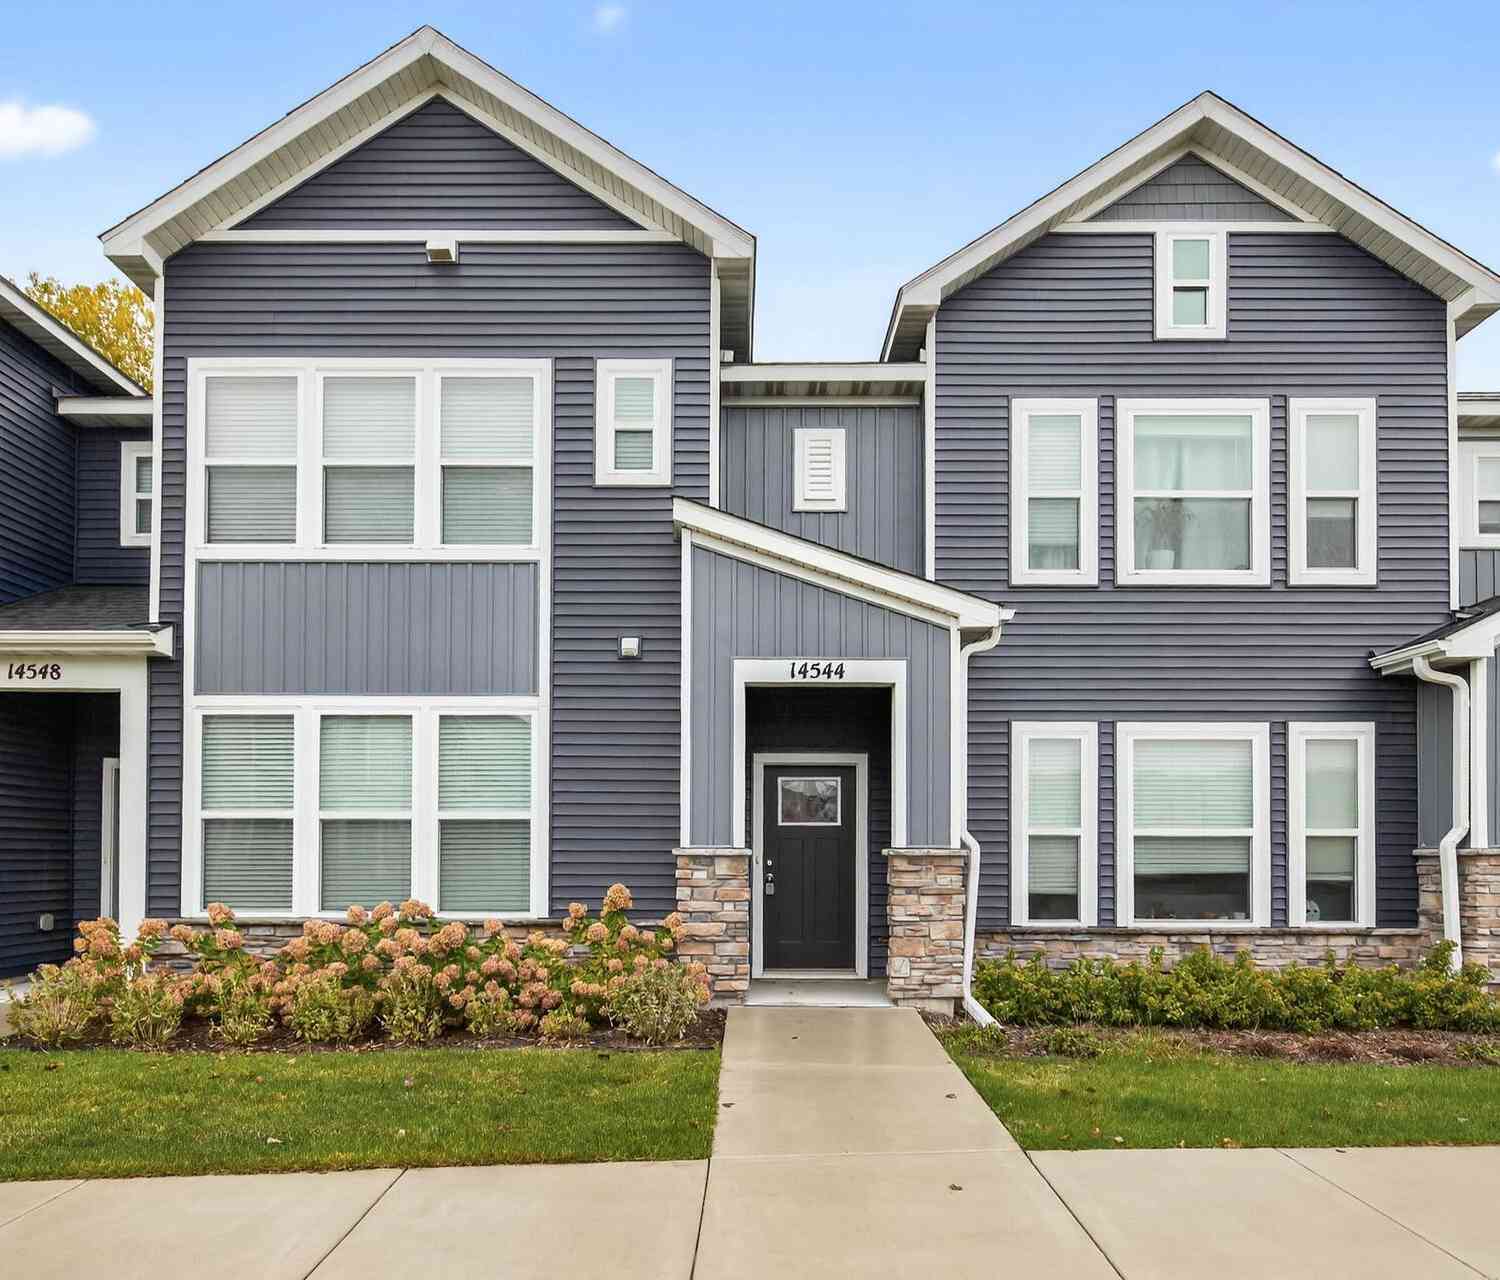
| 14544 Twin Lakes Circle, Burnsville, MN, 55306 | $399,900 | 3 | 3 | 1,909 | 1,909 SqFt |
| 48 Maple Island Road, Burnsville, MN, 55306 | $259,900 | 3 | 2 | 1,808 | 1,808 SqFt |
| 468 Stonewood Lane, Burnsville, MN, 55306 | $339,999 | 3 | 4 | 1,994 | 1,994 SqFt |
| 15221 Stonewood Terrace, Burnsville, MN, 55306 | $375,000 | 3 | 4 | 2,123 | 2,123 SqFt |
| 15305 Stonewood Court, Burnsville, MN, 55306 | $500,000 | 3 | 3 | 2,874 | 2,874 SqFt |
| 15345 Greenhaven Lane, Burnsville, MN, 55306 | $220,000 | 2 | 2 | 1,200 | 1,200 SqFt |
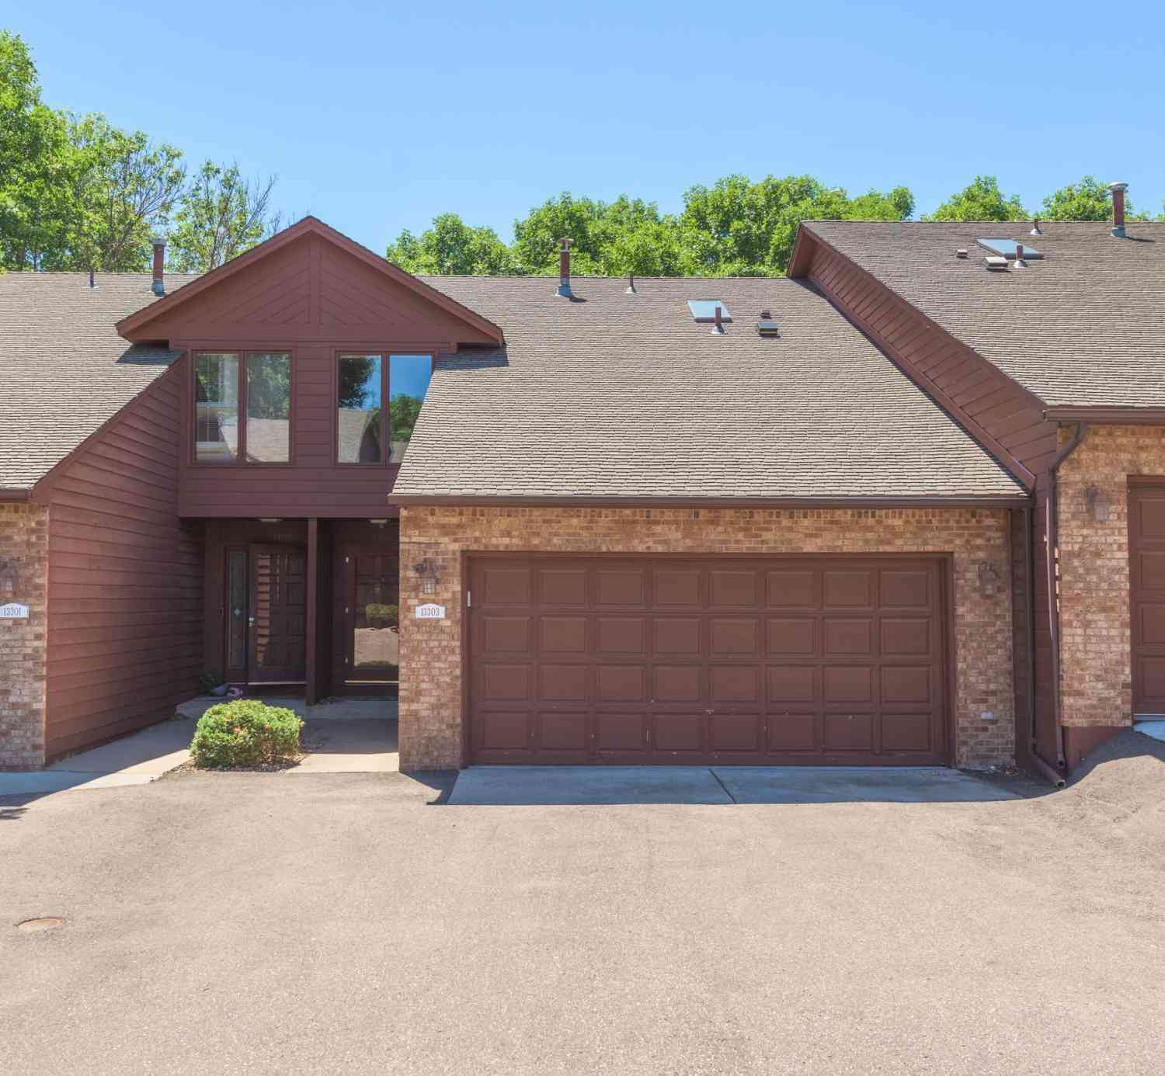
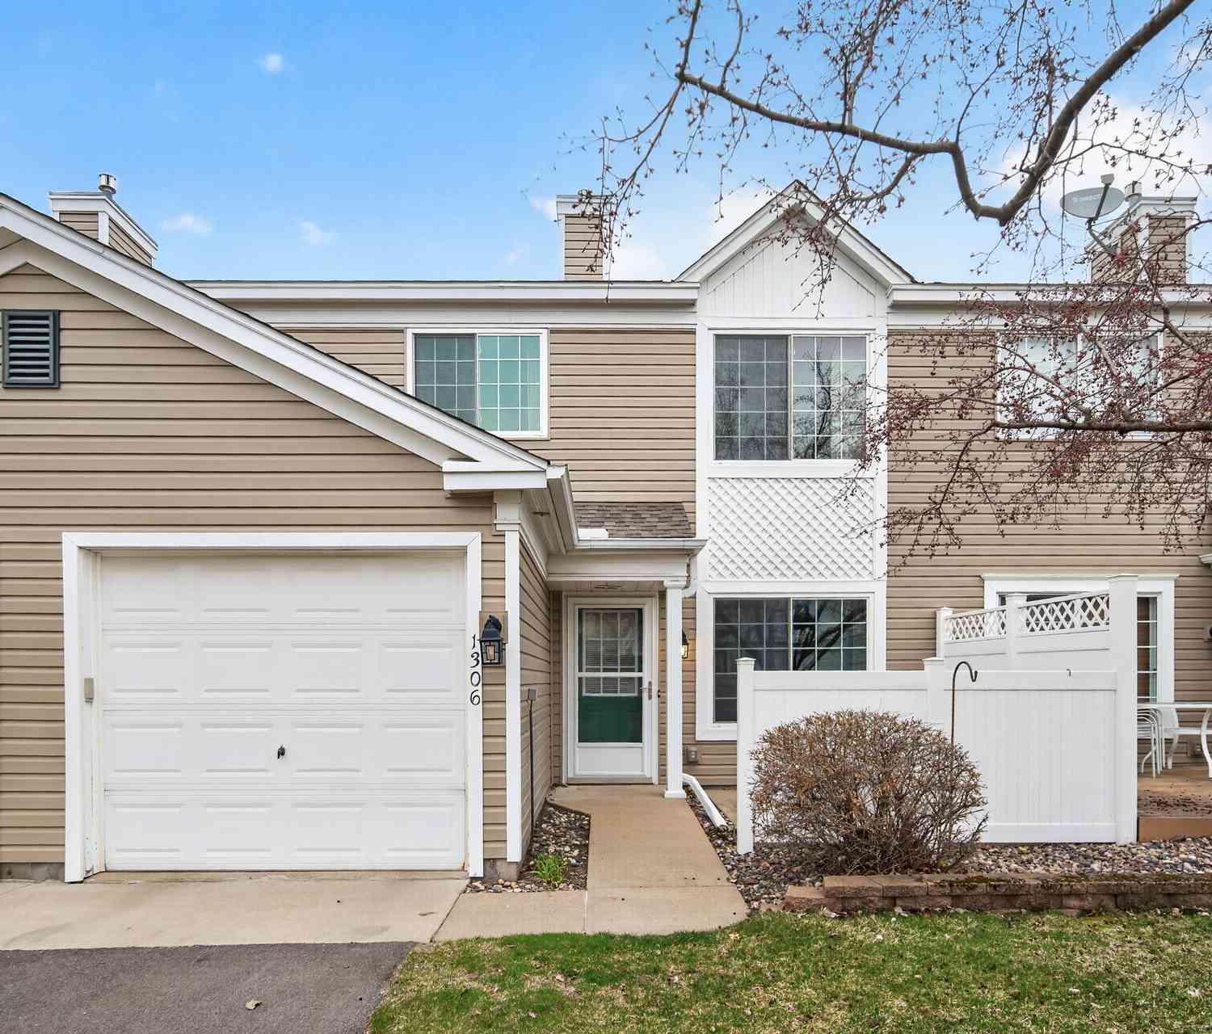
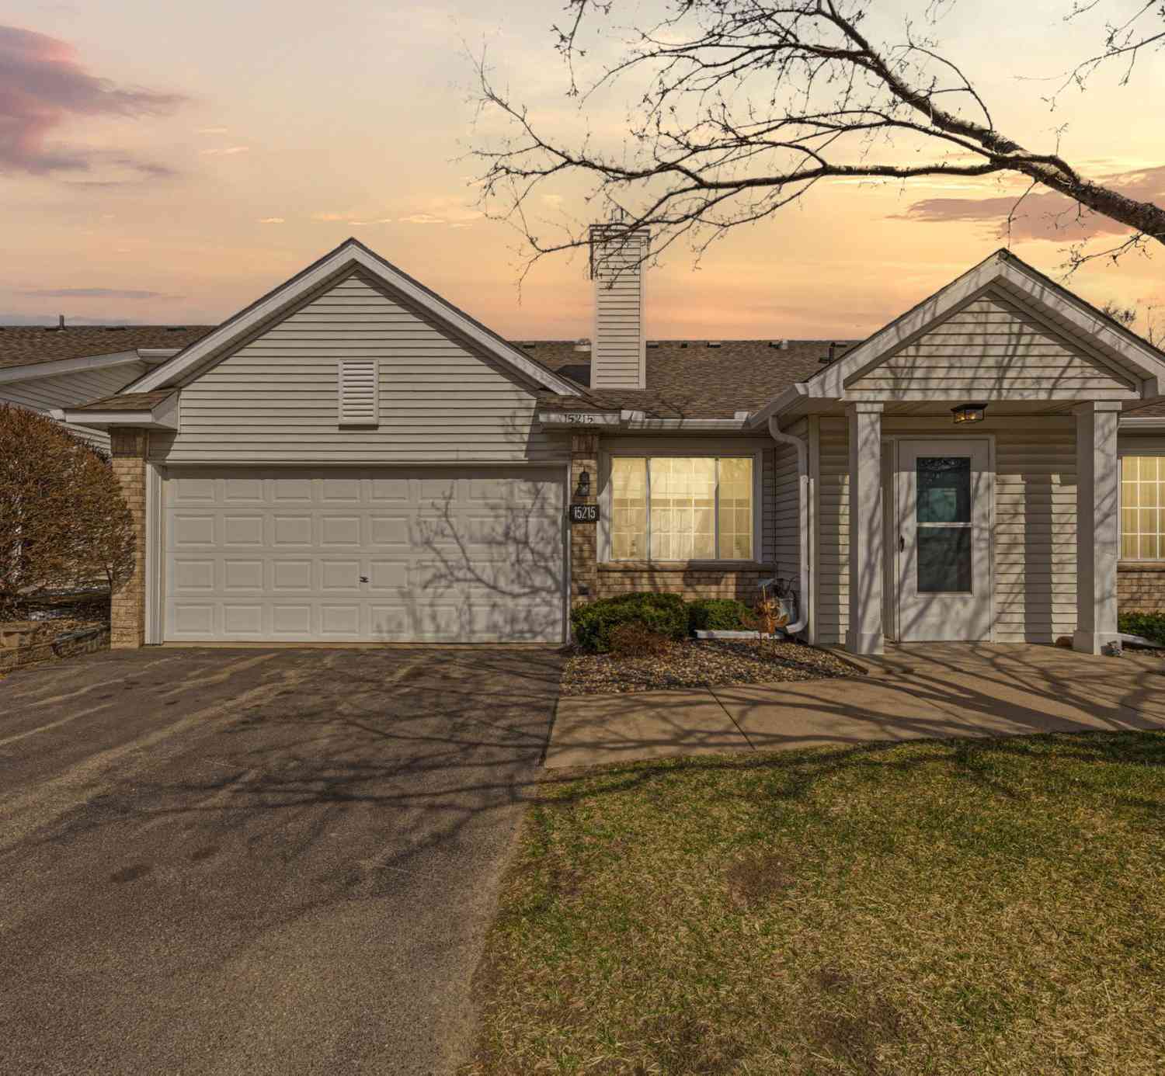
Similar Townhouse To 357 Stonewood Place
Nearby For Sale

The data relating to real estate for sale on this website comes in part from the Internet Data exchange (IDX) program of the FMAAR MLS. Real estate listings held by brokerage firms other than ByOwner are marked with the listing office name. IDX information is provided exclusively for consumers' personal, non-commercial use and may not be used for any purpose other than to identify prospective properties consumers may be interested in purchasing. Information deemed reliable but not guaranteed. Copyright ©2026 Fargo-Moorhead Area Association of REALTORS®. No reproduction, compilation, retransmission or distribution of this data is permitted in any manner without the express, written permission of the Fargo-Moorhead Area Association of REALTORS®.
ByOwner last updated this listing 08/18/2026 @ 04:55
More Cities with for Sale by Owner Homes
- Burnsville Homes For Sale By Owner
- Savage Homes For Sale By Owner
- Lakeville Homes For Sale By Owner
- Prior Lake Homes For Sale By Owner
- Bloomington Homes For Sale By Owner
- Farmington Homes For Sale By Owner
- Rosemount Homes For Sale By Owner
- Eagan Homes For Sale By Owner
- Elko New Market Homes For Sale By Owner
- Eden Prairie Homes For Sale By Owner
- Shakopee Homes For Sale By Owner
- Edina Homes For Sale By Owner
- Inver Grove Heights Homes For Sale By Owner
- Mendota Heights Homes For Sale By Owner
- Hopkins Homes For Sale By Owner
- Webster Homes For Sale By Owner
- Chanhassen Homes For Sale By Owner
- Saint Paul Park Homes For Sale By Owner
- Minnetonka Homes For Sale By Owner
- South Saint Paul Homes For Sale By Owner
Homes around $345,000








Verify Your Email
Please enter the 6-digit verification code
sent to your email address.