

MLS: #PADE2118850, Listed By: Patrick McGowan, Keller Williams Real Estate-Blue Bell, Source:Bright MLS
6702 Hilltop Drive
BROOKHAVEN, PA 19015

 2
2
Bed
 2
2
Bath
 1,193
1,193Sqft
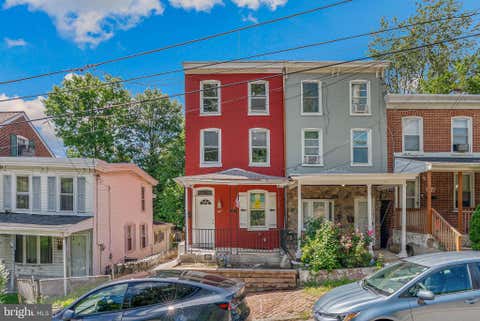
Extensively renovated from top to bottom, this move-in ready 2 bed/1.5 bath townhouse in the desirable Hilltop Summit neighborhood offers stylish updates, functional living space, and low-maintenance living. Every detail has been thoughtfully refreshed, creating a home that is both modern and inviting in every way. The bright and welcoming main level features an open, comfortable layout featuring the incredible, modern brand-new kitchen and an inviting living room that provide an ideal setting for everyday living, entertaining, or simply relaxing at home. A convenient updated powder room and main floor laundry completes the first floor. Upstairs, you'll find two spacious, light-filled bedrooms and a beautifully updated full bathroom, offering comfortable accommodations with a fresh, contem

 Property Details
 Map
Map
 Map
Map
What's Nearby
Nearby Areas
 Features
-
Bedroom Information
Total beds: 2Bathroom Information
Total Baths: 2 Full Baths: 1 Half Baths: 1Room Information
Rooms Total: 8 Has Basement: Yes Basement: Daylight, Partial, Partially Finished, Sump Pump, Interior Entry -
Flooring Information
Carpet, Ceramic Tile, Vinyl -
Interior Features
Eat-in Kitchen, Recessed Lighting, Walk-In Closet(s) Appliances: Gas Range, Gas Oven, Gas Water Heater, Dishwasher, Disposal, Exhaust Fan, Stainless Steel Appliance(s), Washer, Water Heater, Microwave Laundry Features: Main Level Window Features: Window Coverings, Window Treatments -
Heating & Cooling
Has Heating: Yes Heating: Exhaust Fan, Natural Gas, Forced Air Has Cooling: Yes Cooling: Central Air, Electric
-
Building Information
Year Built: 1980 Building Area Total: 1193 Construction Materials: Brick Pool Features: Community Private Pool: No -
Exterior Features
Exterior Features: Lighting
-
Lot Information
Lot Dimensions: 0.00 x 0.00 Lot Size Source: AssessorProperty Information
Subdivision: HILLTOP SUMMIT Source Property Type: Residential Postal Code Plus 4: 1315 Property SubType: Townhouse Direction Faces: Southwest Levels: Two Property Age: 46
-
Listing Price Information
Listing Price: $250000
-
Tax Information
Parcel Number: 05-00-00627-43 Tax Lot: 027-000 Tax Year: 2025 Annual Tax: $3473
-
Parking Information
Parking Total: 1 Assigned, Lighted, Paved, Parking LotGarage Information
Pets Allowed: Number Limit, YesHomeowners Association InformationIncluded Fees: Insurance, Snow Removal, Trash Association Amenities: Clubhouse Community Features: Pool, Sidewalks
-
Utility Information
Cable Available, Natural Gas Available, Sewer Available, Water Available, Electricity Available -
Location Information
Direction: From Route 1, take Route 352 towards Brookhaven. Make a left onto Whitely Road, then right on Maple Drive, follow Maple Drive to around the bend and make a right on Parkview Drive and enter The Summit. Take Parkview Drive all the way around the back of the community which then turns into Hilltop Drive, and the townhouse is across the parking lot from the community pool area. WaterSource: Public
How much is this property worth?
Curious about this home's true market value? Use our free Home Evaluation Tool to instantly get a personalized Comparative Market Analysis (CMA) report. Make smarter, data-driven decisions before you buy.

Nearby Home Value
| Address | Estimate | Bed | Bath | Sq. Ft | Lot Size |
|---|---|---|---|---|---|
| 905 Mulberry Street, Brookhaven, PA, 19015 | $289,000 | 4 | 2 | 1,313 | 0.05 Acre |
| 204 E Avon Road, Brookhaven, PA, 19015 | $210,000 | 3 | 1 | 1,192 | 0.08 Acre |
| 220 10th Street, Brookhaven, PA, 19015 | $275,000 | 3 | 1 | 1,504 | 0.08 Acre |
| 10 5th Street, Brookhaven, PA, 19015 | $249,900 | 4 | 2 | 1,694 | 0.11 Acre |
| 4 3rd Street, Brookhaven, PA, 19015 | $239,900 | 4 | 2 | 1,352 | 0.04 Acre |
| 1344 Rainer Road, Brookhaven, PA, 19015 | $294,900 | 3 | 2 | 1,224 | 0.05 Acre |
| 1235 Elson Road, Brookhaven, PA, 19015 | $285,000 | 3 | 3 | 1,402 | -- |
| 1335 Elson Road, Brookhaven, PA, 19015 | $225,000 | 3 | 1 | 1,152 | 0.07 Acre |
| 4006 Gideon Road, Brookhaven, PA, 19015 | $279,900 | 3 | 2 | 1,368 | 0.04 Acre |
| 6618 Hilltop Drive #250, Brookhaven, PA, 19015 | $239,900 | 2 | 2 | 968 | -- |
Similar Townhouse To 6702 Hilltop Drive
Nearby For Sale
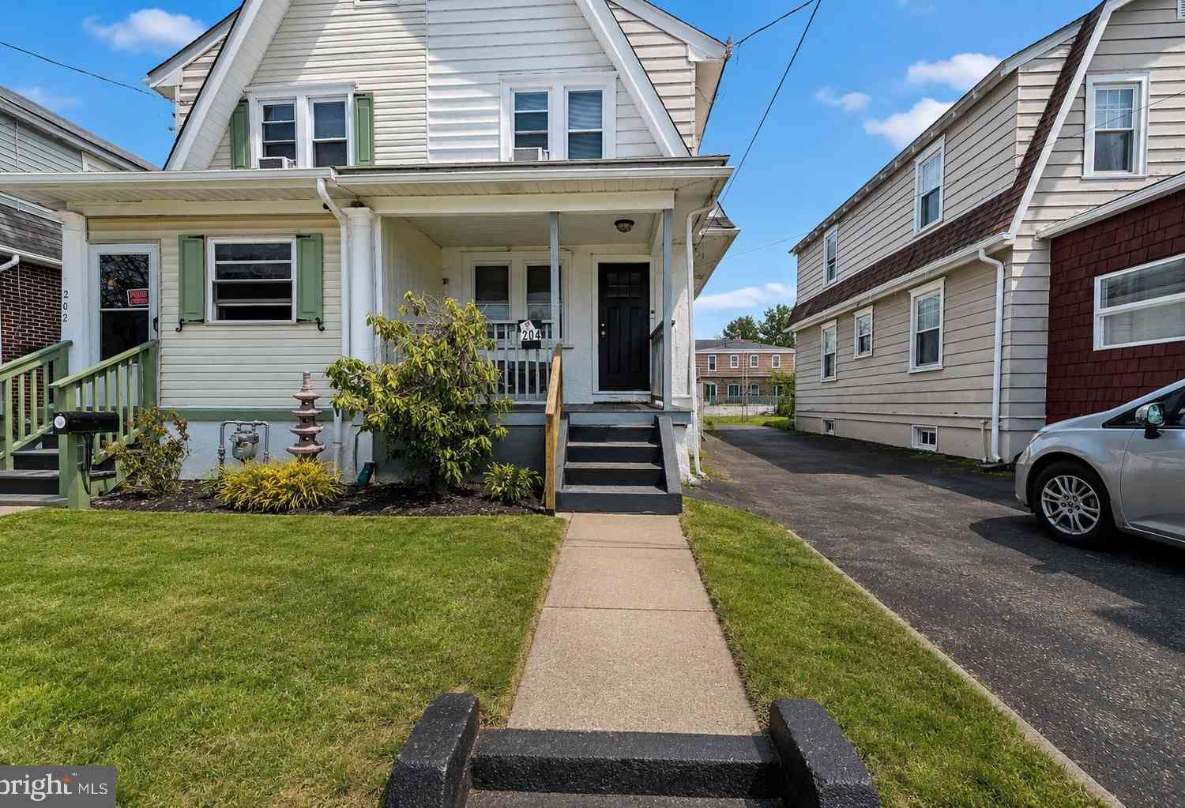


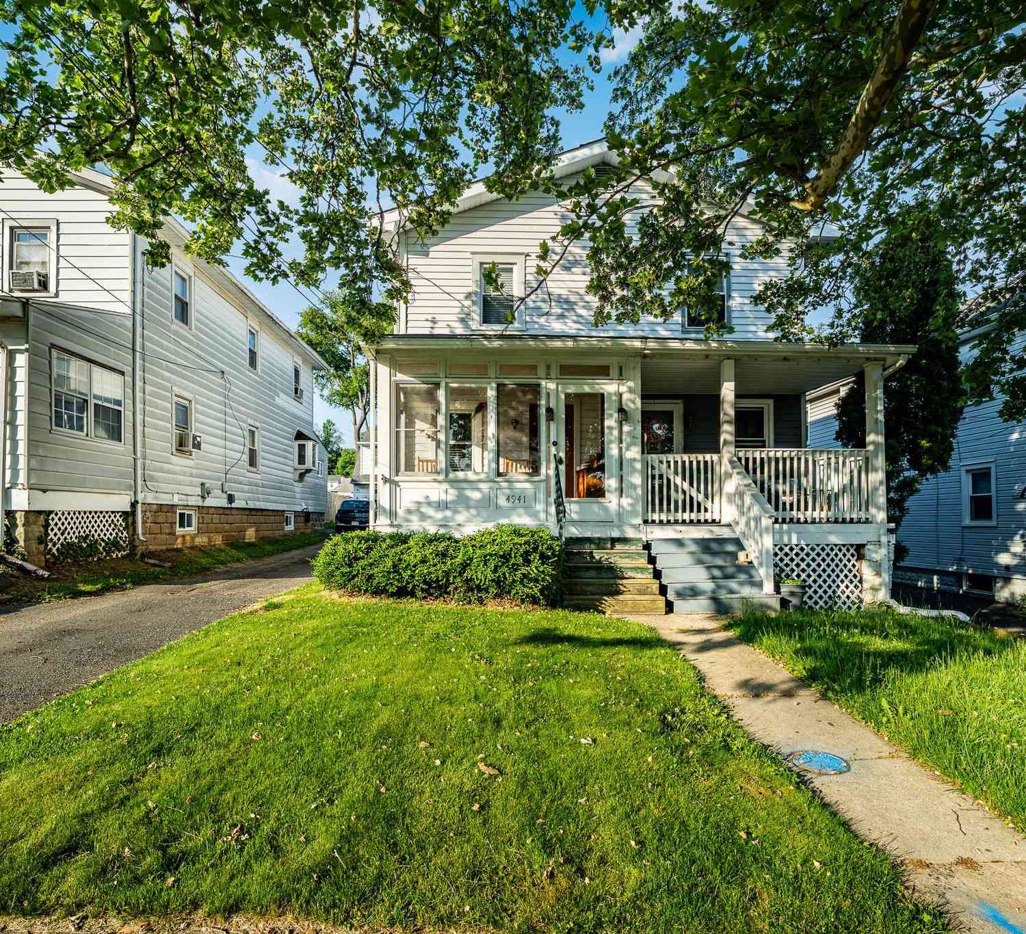
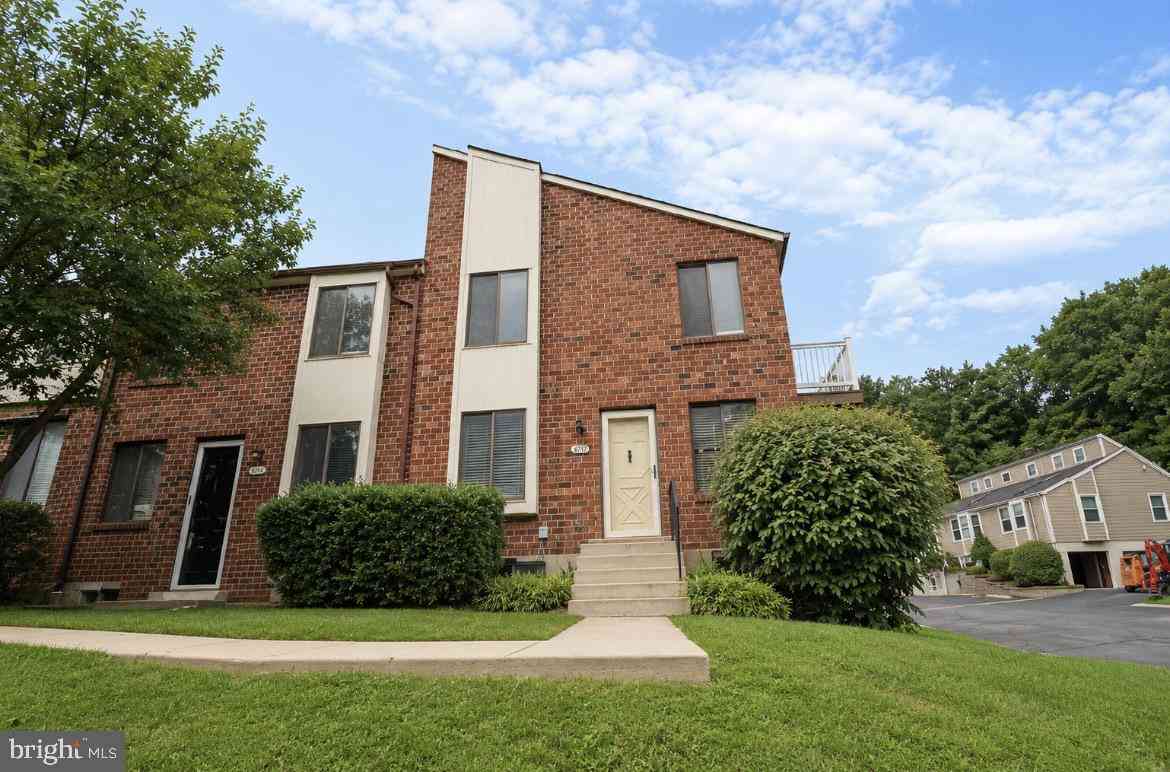
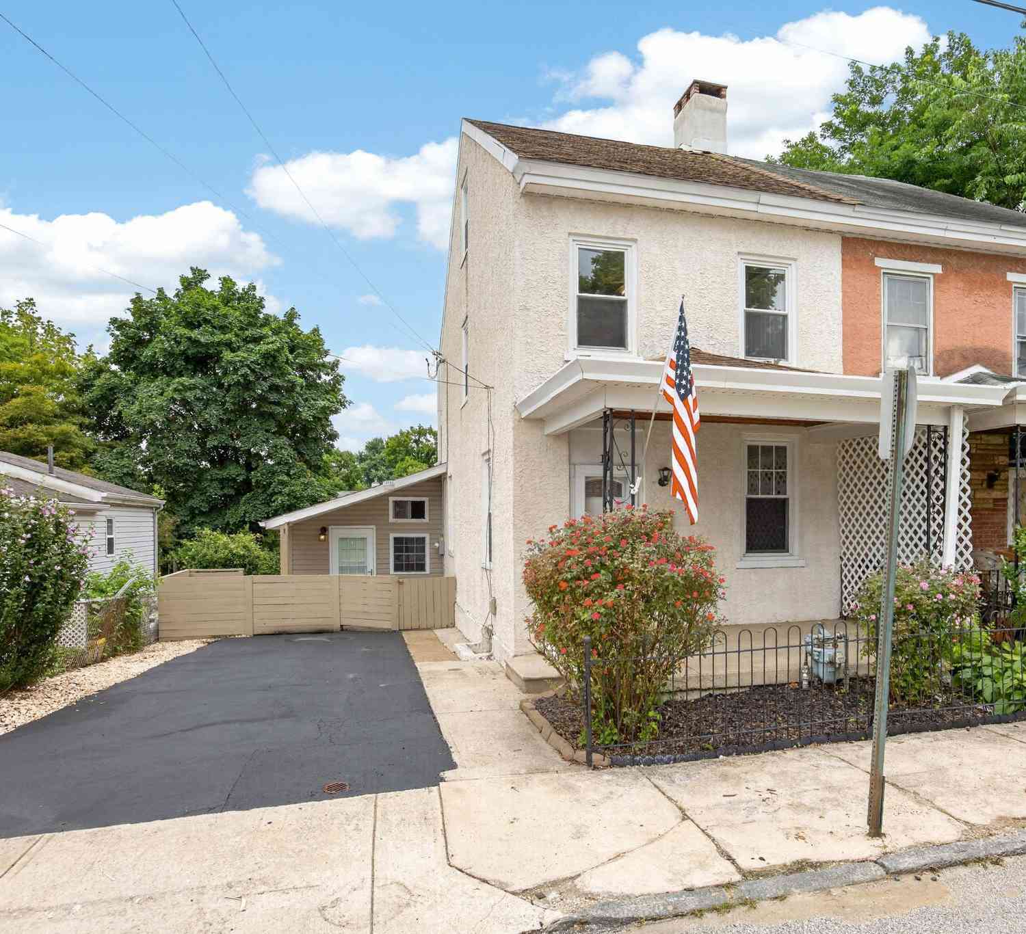
The data relating to real estate for sale on this website appears in part through the BRIGHT Internet Data Exchange program, a voluntary cooperative exchange of property listing data between licensed real estate brokerage firms in which ByOwner participates, and is provided by BRIGHT through a licensing agreement. The information provided by this website is for the personal, non-commercial use of consumers and may not be used for any purpose other than to identify prospective properties consumers may be interested in purchasing. Some properties which appear for sale on this website may no longer be available because they are under contract, have closed or are no longer being offered for sale. Information Deemed Reliable But Not Guaranteed. Copyright © 2026 Bright MLS. All rights reserved.
ByOwner last updated this listing 08/31/2026 @ 15:34
More Cities with for Sale by Owner Homes
- Brookhaven Homes For Sale By Owner
- Upper Chichester Homes For Sale By Owner
- Wallingford Homes For Sale By Owner
- Woodlyn Homes For Sale By Owner
- Crum Lynne Homes For Sale By Owner
- Aston Homes For Sale By Owner
- Swarthmore Homes For Sale By Owner
- Ridley Park Homes For Sale By Owner
- Folsom Homes For Sale By Owner
- Media Homes For Sale By Owner
- Garnet Valley Homes For Sale By Owner
- Marcus Hook Homes For Sale By Owner
- Morton Homes For Sale By Owner
- Prospect Park Homes For Sale By Owner
- Holmes Homes For Sale By Owner
- Bridgeport Homes For Sale By Owner
- Essington Homes For Sale By Owner
- Norwood Homes For Sale By Owner
- Glenolden Homes For Sale By Owner
- Clifton Heights Homes For Sale By Owner
Homes around $250,000











Verify Your Email
Please enter the 6-digit verification code
sent to your email address.
Verify Your Phone Number
Please enter the 6-digit verification code
sent to your mobile phone.