

MLS: #VAPW2129084, Listed By: Jana Gilbert, Weichert, REALTORS, Source:Bright MLS
13728 Denham Way
BRISTOW, VA 20136

 3
3
Bed
 4
4
Bath
 1,528
1,528Sqft
 0.03
0.03Acre(Lot)
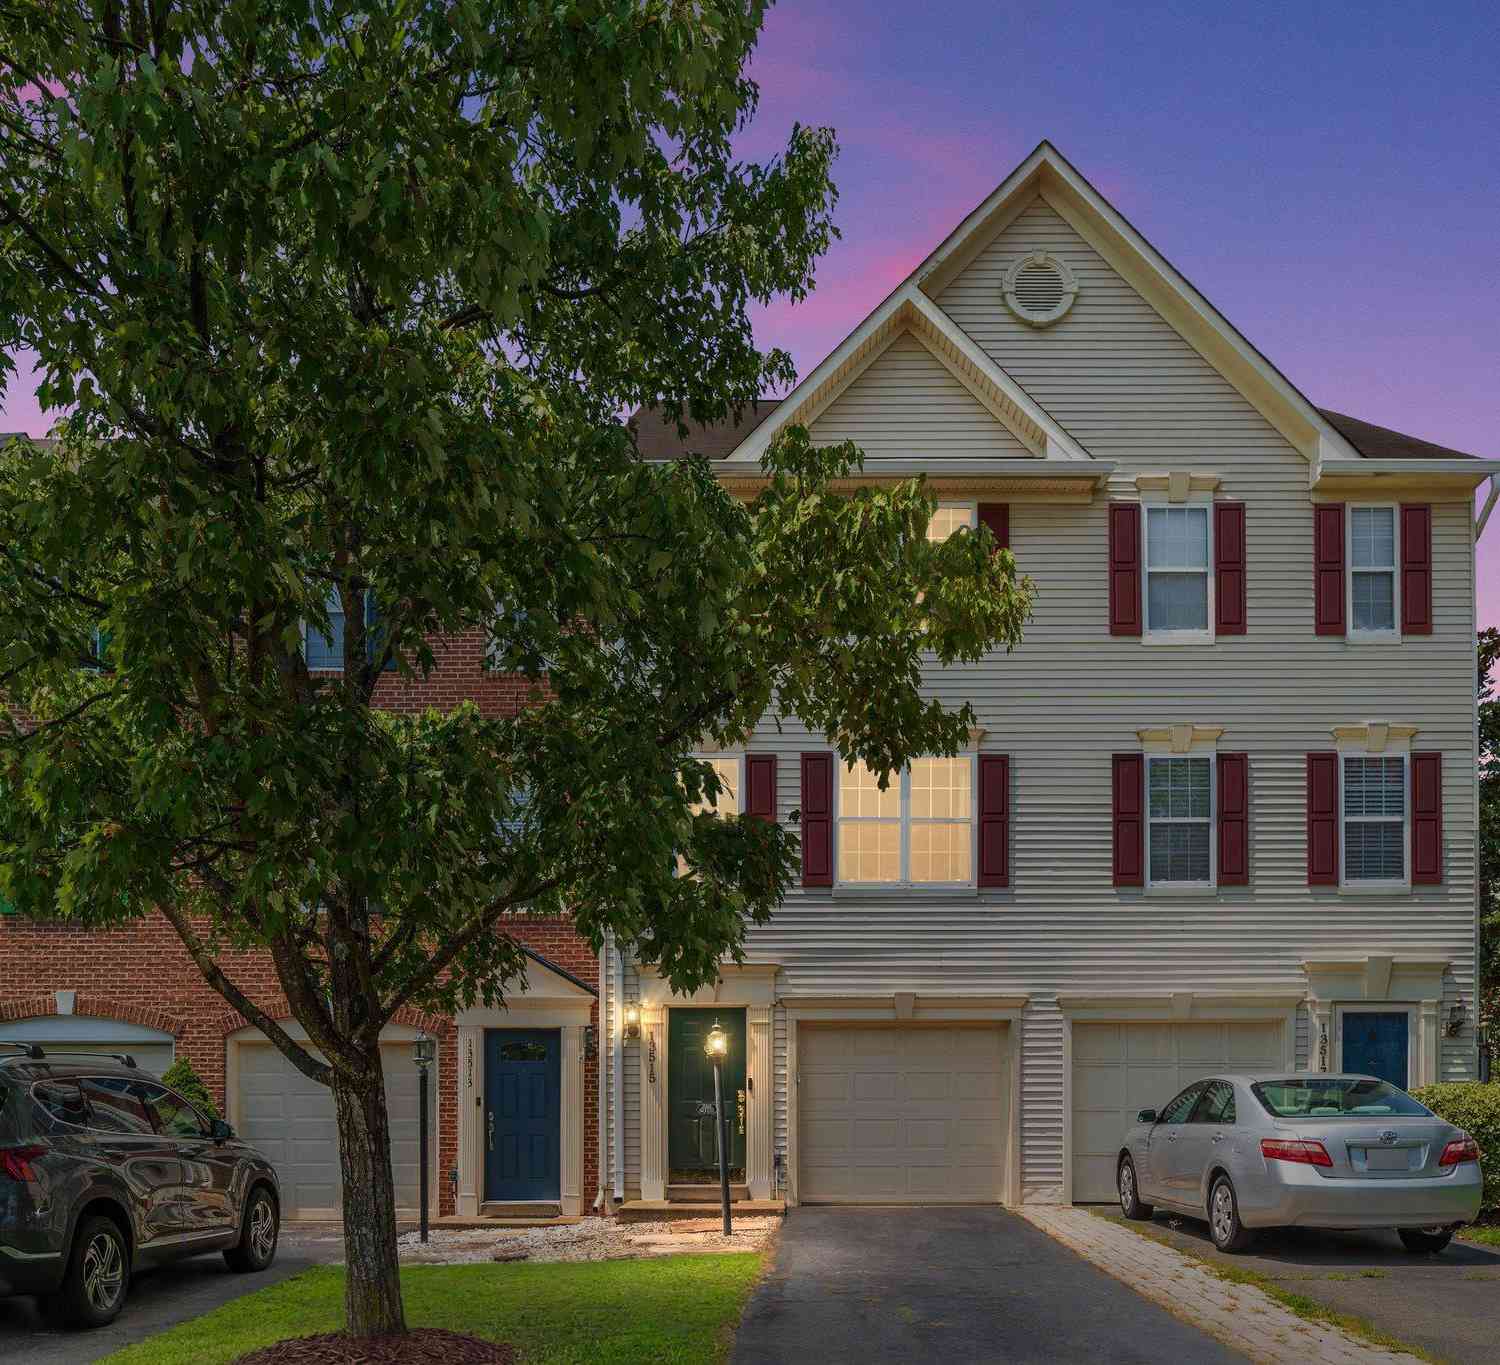
Welcome to 13728 Denham Way, a beautifully designed three-level townhome in the desirable Kingsbrooke community, offering 3 bedrooms, 3½ baths, a one-car garage, and a versatile floor plan with plenty of space for everyday living and entertaining. The ground level features a private bedroom and full bath, making it an ideal retreat for guests, an au pair, a home office, or additional living space. This level also offers direct access to the backyard. The main level welcomes you with a spacious living room featuring a cozy fireplace, a separate dining area, and an eat-in kitchen with room for casual dining. A convenient powder room and access to the deck make this level perfect for both entertaining and relaxing. Upstairs, the spacious primary bedroom features a dramatic cathedral ceiling

 Property Details
 Map
Map
 Map
Map
What's Nearby
Nearby Areas
 Features
-
Bedroom Information
Total beds: 3Bathroom Information
Total Baths: 4 Full Baths: 3 Half Baths: 1Room Information
Has Basement: Yes Basement: Full -
Interior Features
Eat-in Kitchen Appliances: Gas Range, Gas Oven, Gas Water Heater, Dishwasher, Disposal, Dryer, Ice Maker, Microwave, Refrigerator, Washer, Water Heater Window Features: Window Coverings, Window Treatments -
Heating & Cooling
Has Heating: Yes Heating: Natural Gas, Forced Air Has Cooling: Yes Cooling: Central Air, Electric
-
Building Information
Year Built: 2001 Building Area Total: 1728 Pool Features: Community Private Pool: No Association Fee Frequency: Quarterly
-
Lot Information
Lot Size Acres: 0.03 Lot Size Source: Assessor Lot Size Square Feet: 1359 Lot Description: LevelProperty Information
Subdivision: KINGSBROOKE Source Property Type: Residential Postal Code Plus 4: 5760 Property SubType: Townhouse Levels: Three Or More Property Age: 25
-
Listing Price Information
Listing Price: $525000
-
Tax Information
Parcel Number: 7496-02-7656 Tax Lot: 13 Tax Year: 2026 Annual Tax: $4645
-
Parking Information
Parking Total: 1 Garage Door Opener, Unassigned, Assigned, Garage, Driveway, AttachedGarage Information
Has Garage: Yes Has Attached Garage: Yes Garage Space: 1Homeowners Association InformationHas Association: Yes Included Fees: Insurance, Trash, Snow Removal HOA: $240.00 Association Amenities: Jogging Path, Playground Community Features: Pool
-
School Information
Elementary School:Junior High School: GAINESVILLESenior High School: PATRIOT -
Location Information
Direction: GPS Works Great! WaterSource: Public
How much is this property worth?
Curious about this home's true market value? Use our free Home Evaluation Tool to instantly get a personalized Comparative Market Analysis (CMA) report. Make smarter, data-driven decisions before you buy.

Nearby Home Value
| Address | Estimate | Bed | Bath | Sq. Ft | Lot Size |
|---|---|---|---|---|---|
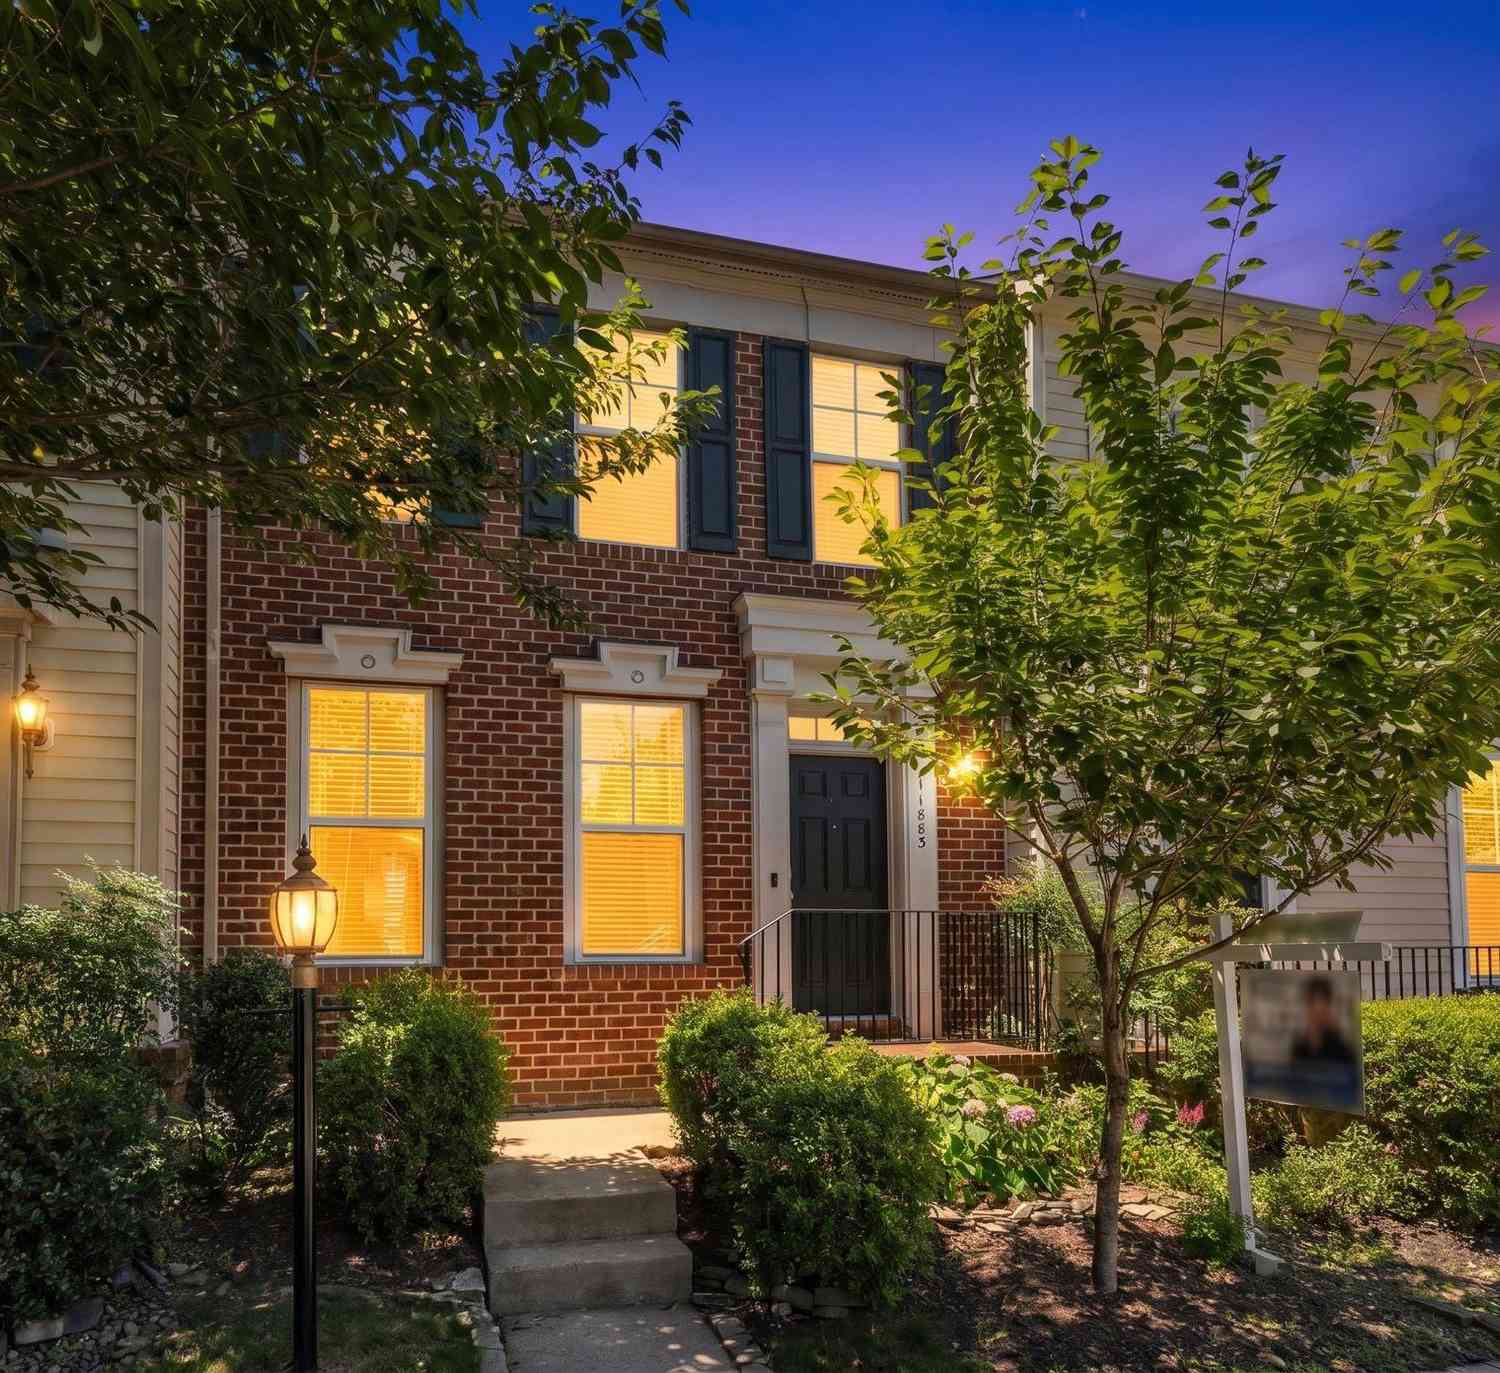
| 11883 Benton Lake Road, Bristow, VA, 20136 | $579,000 | 3 | 4 | 2,470 | 0.03 Acre |
| 9107 Ribbon Falls Loop, Bristow, VA, 20136 | $599,000 | 3 | 4 | 2,294 | 0.05 Acre |
| 12062 Elliots Oak Place, Bristow, VA, 20136 | $579,995 | 4 | 4 | 2,032 | 0.06 Acre |
| 9575 Scales Place, Bristow, VA, 20136 | $495,000 | 3 | 3 | 1,616 | 0.03 Acre |
| 12351 Penzance Lane, Bristow, VA, 20136 | $549,900 | 4 | 4 | 2,016 | 0.04 Acre |
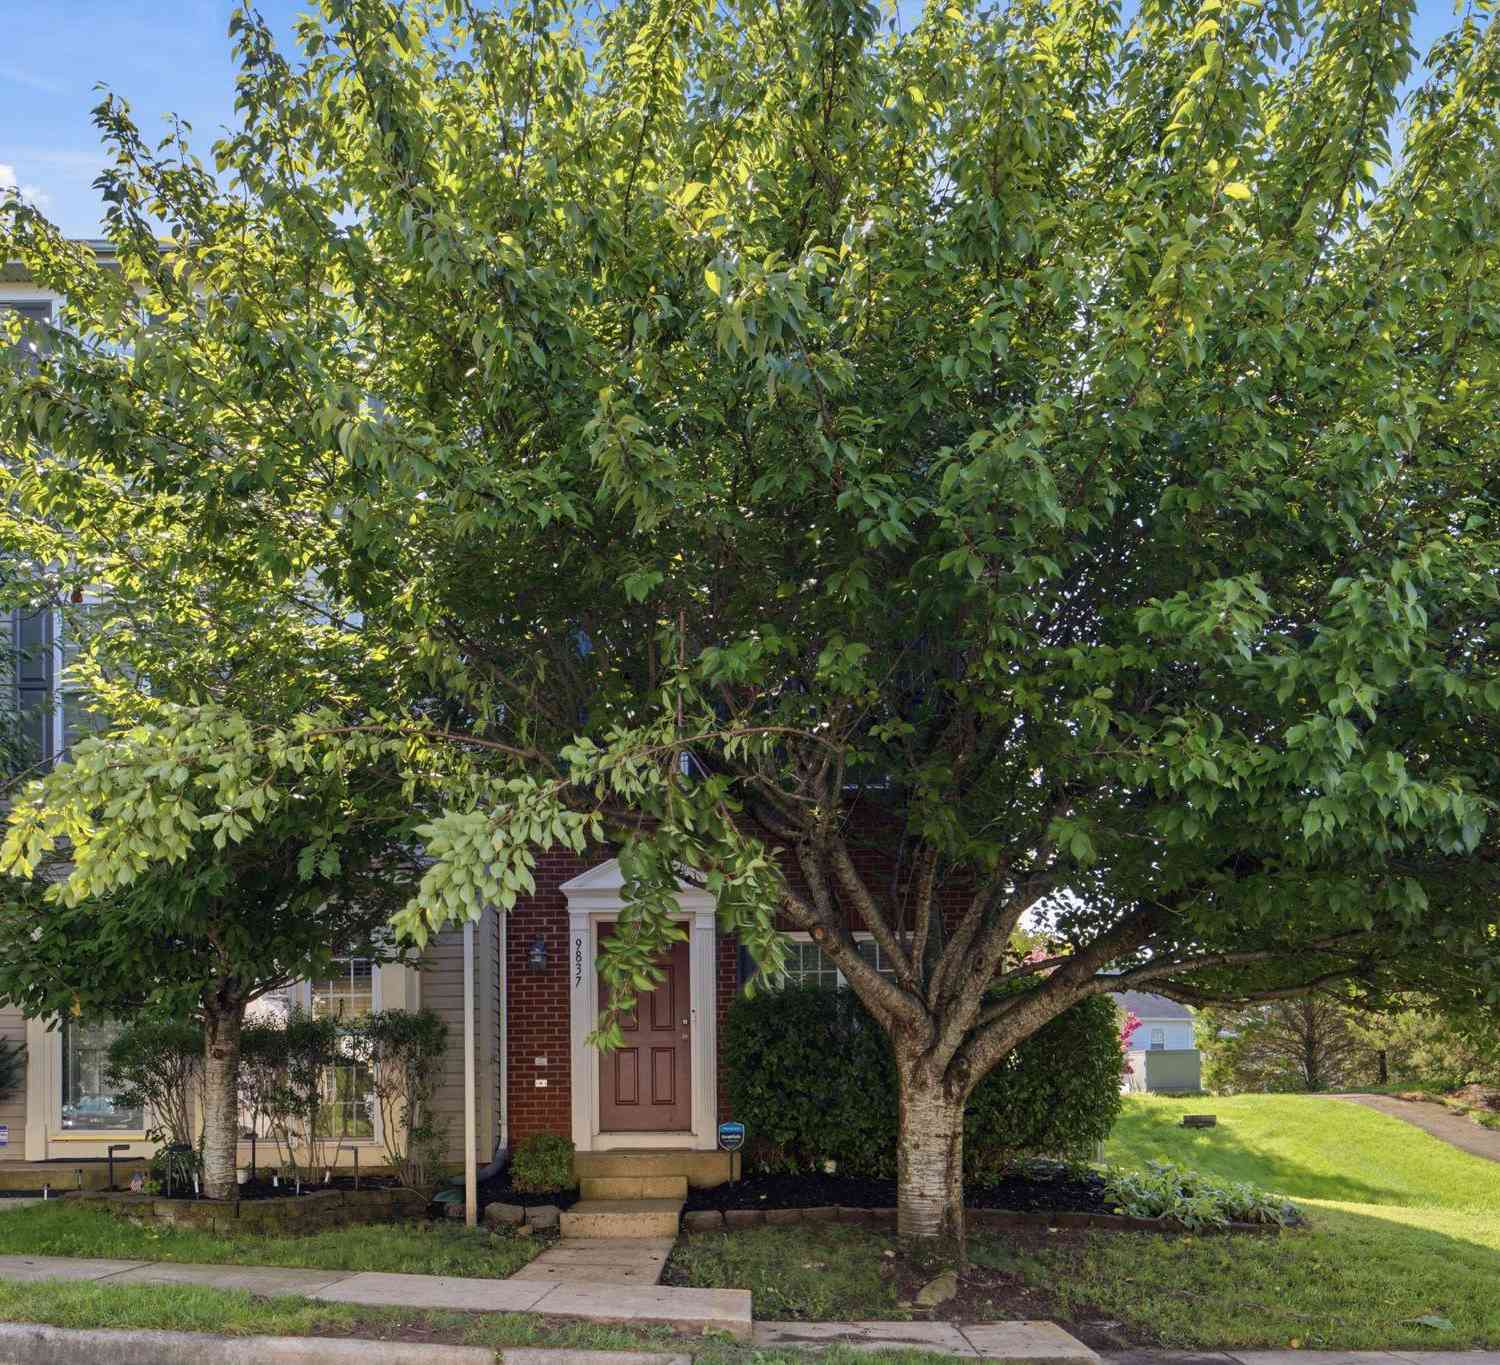
| 9837 Maitland Loop, Bristow, VA, 20136 | $485,000 | 2 | 3 | 1,648 | 0.04 Acre |
| 9832 Maitland Loop, Bristow, VA, 20136 | $485,000 | 2 | 3 | 1,648 | 0.05 Acre |
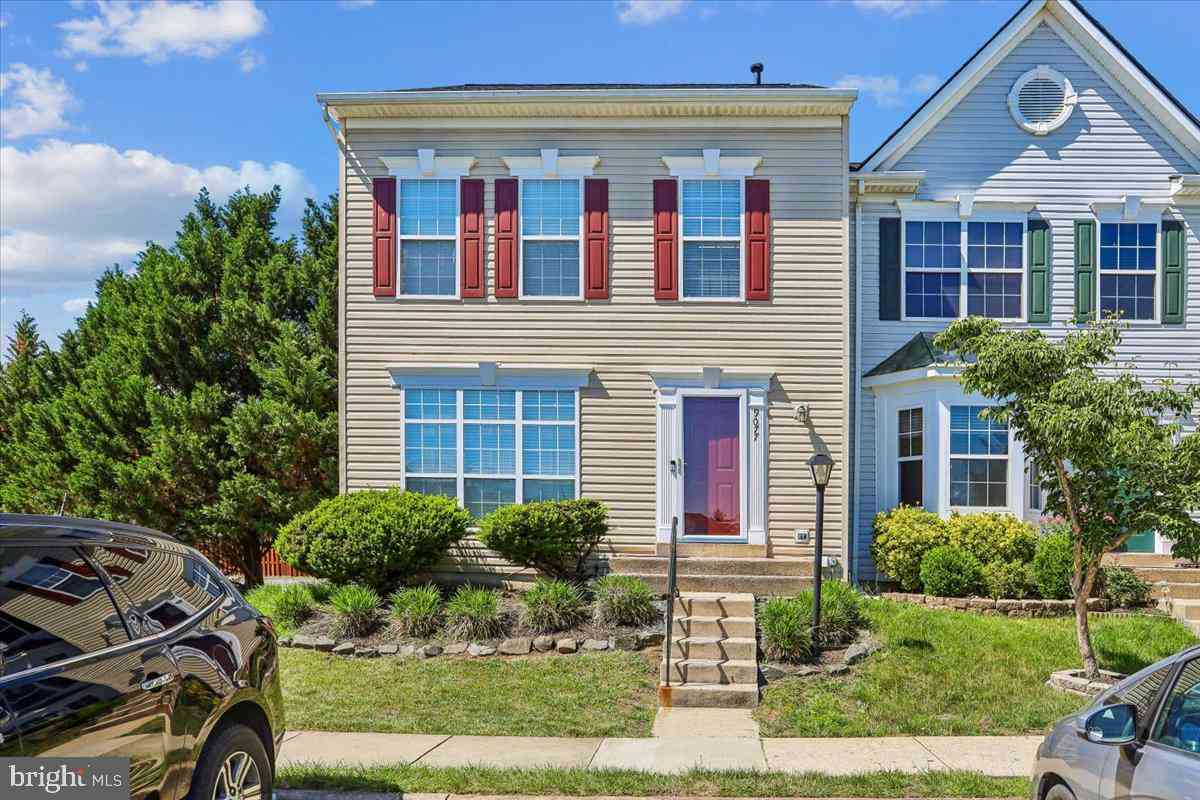
| 9081 Falcon Glen Court, Bristow, VA, 20136 | $545,000 | 3 | 4 | 1,720 | 0.06 Acre |
| 9077 Slate Stone Loop, Bristow, VA, 20136 | $579,990 | 3 | 4 | 2,353 | 0.06 Acre |
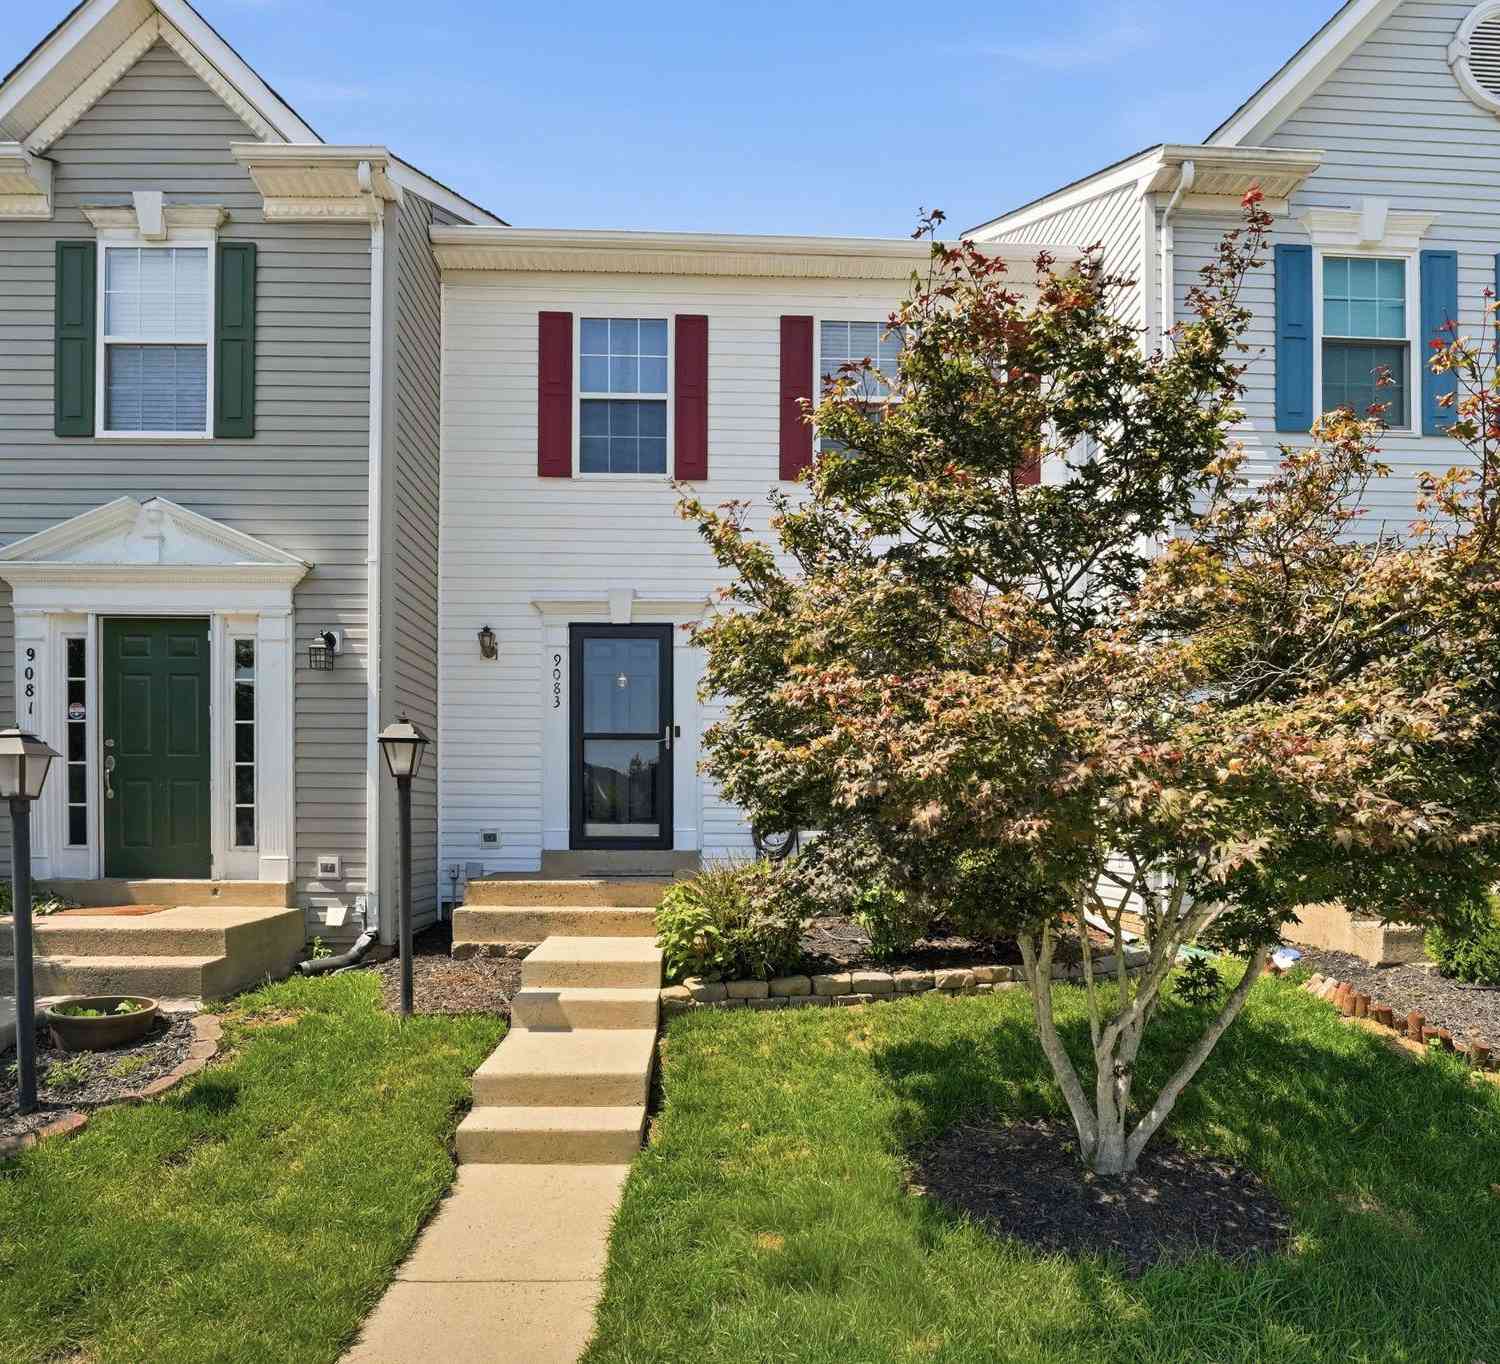
| 9083 Slate Stone Loop, Bristow, VA, 20136 | $499,000 | 3 | 3 | 1,440 | 0.03 Acre |
Similar Townhouse To 13728 Denham Way
Nearby For Sale
The data relating to real estate for sale on this website appears in part through the BRIGHT Internet Data Exchange program, a voluntary cooperative exchange of property listing data between licensed real estate brokerage firms in which ByOwner participates, and is provided by BRIGHT through a licensing agreement. The information provided by this website is for the personal, non-commercial use of consumers and may not be used for any purpose other than to identify prospective properties consumers may be interested in purchasing. Some properties which appear for sale on this website may no longer be available because they are under contract, have closed or are no longer being offered for sale. Information Deemed Reliable But Not Guaranteed. Copyright © 2026 Bright MLS. All rights reserved.
ByOwner last updated this listing 09/01/2026 @ 21:54
More Cities with for Sale by Owner Homes
- Bristow Homes For Sale By Owner
- Manassas Homes For Sale By Owner
- Nokesville Homes For Sale By Owner
- Manassas Park Homes For Sale By Owner
- Catlett Homes For Sale By Owner
- Centreville Homes For Sale By Owner
- Gainesville Homes For Sale By Owner
- Haymarket Homes For Sale By Owner
- Clifton Homes For Sale By Owner
- Warrenton Homes For Sale By Owner
- Midland Homes For Sale By Owner
- Broad Run Homes For Sale By Owner
- Fairfax Station Homes For Sale By Owner
- Chantilly Homes For Sale By Owner
- Woodbridge Homes For Sale By Owner
- Fairfax Homes For Sale By Owner
- Burke Homes For Sale By Owner
- The Plains Homes For Sale By Owner
- Oakton Homes For Sale By Owner
- Triangle Homes For Sale By Owner
Homes around $525,000












Verify Your Email
Please enter the 6-digit verification code
sent to your email address.
Verify Your Phone Number
Please enter the 6-digit verification code
sent to your mobile phone.