
MLS: #MDPG2203728, Listed By: Patricia Dowtin, Long & Foster Real Estate, Inc., Source:Bright MLS
14963 Ring House Road #D
BRANDYWINE, MD 20613

 4
4
Bed
 4
4
Bath
 3,032
3,032Sqft
 0.06
0.06Acre(Lot)
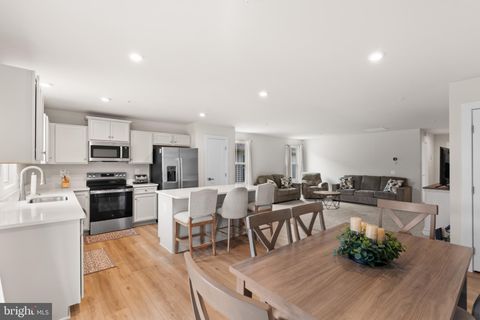
Skip the builder wait and move into this like-new home almost immediately! Welcome to this beautifully upgraded end-unit, 4-level McPherson-style townhome offering 3,633 square feet of exceptional living space, including a rare 6-foot rear extension that expands the main level, lower level, and luxurious owner’s suite. Complete with a spacious 2-car garage, this home blends modern design, flexible living spaces, and premium upgrades throughout. The expansive owner’s suite serves as a private retreat, featuring an oversized bedroom and spa-inspired bath with a Roman-style walk-in shower, dual vanities, and private water closet. The extension enhances the suite’s size and comfort, while custom blinds throughout the home add style and privacy. The main level showcases luxury vinyl plank fl

 Property Details
 Map
Map
 Map
Map
What's Nearby
Nearby Areas
 Features
-
Bedroom Information
Total beds: 4Bathroom Information
Total Baths: 4 Full Baths: 3 Half Baths: 1Room Information
Has Basement: Yes Basement: Finished, Full, Interior Entry -
Flooring Information
Carpet, Vinyl -
Roofing Information
Shingle -
Interior Features
Eat-in Kitchen, Kitchen Island, Pantry, Recessed Lighting, Walk-In Closet(s), High Ceilings, Open Floorplan Roof: Shingle Appliances: Gas Range, Gas Oven, Cooktop, Gas Water Heater, Dishwasher, Disposal, Ice Maker, Microwave, Refrigerator, Stainless Steel Appliance(s), ENERGY STAR Qualified Appliances, Tankless Water Heater Laundry Features: Laundry Room, Washer Hookup, Upper Level Window Features: Screens, Bay Window(s) -
Heating & Cooling
Has Heating: Yes Heating: Natural Gas, Central Has Cooling: Yes Cooling: Central Air, Electric
-
Building Information
Year Built: 2023 Building Area Total: 3032 Construction Materials: Brick Veneer, Vinyl Siding Patio And Porch Features: Deck Pool Features: Community Private Pool: No Association Fee Frequency: Monthly -
Exterior Features
Exterior Features: Balcony
-
Lot Information
Lot Dimensions: 0.00 x 0.00 Lot Size Acres: 0.06 Lot Size Source: Assessor Lot Size Square Feet: 2610Property Information
Subdivision: TIMOTHY BRANCH TOWNS Source Property Type: Residential Postal Code Plus 4: 2036 Zoning Description: Residential Property SubType: Townhouse Levels: Three Or More Property Age: 3
-
Listing Price Information
Listing Price: $564990
-
Tax Information
Parcel Number: 17115704534 Tax Year: 2026 Annual Tax: $7861
-
Parking Information
Parking Total: 2 Garage Door Opener, Asphalt, Garage, AttachedGarage Information
Has Garage: Yes Has Attached Garage: Yes Garage Space: 2 Pets Allowed: Cats OK, Dogs OK, YesHomeowners Association InformationHas Association: Yes HOA: $148.00 Community Features: Pool, Sidewalks, Street Lights
-
School Information
Elementary School: CALL SCHOOL BOARDJunior High School: CALL SCHOOL BOARDSenior High School: CALL SCHOOL BOARD -
Utility Information
Underground Utilities -
Location Information
Direction: Use GPS WaterSource: Public Security Features: Smoke Detector(s), Carbon Monoxide Detector(s)
How much is this property worth?
Curious about this home's true market value? Use our free Home Evaluation Tool to instantly get a personalized Comparative Market Analysis (CMA) report. Make smarter, data-driven decisions before you buy.

Nearby Home Value
| Address | Estimate | Bed | Bath | Sq. Ft | Lot Size |
|---|---|---|---|---|---|
| 14380 Longhouse Loop, Brandywine, MD, 20613 | $400,000 | 3 | 3 | 1,620 | 1,620 SqFt |
| 14501 Grace Kellen Avenue, Brandywine, MD, 20613 | $495,000 | 3 | 4 | 1,454 | 1,454 SqFt |
| 14309 Peace Treaty Cir .., Brandywine, MD, 20613 | $425,000 | 4 | 4 | 2,231 | 2,231 SqFt |
| 14730 Mattawoman Drive, Brandywine, MD, 20613 | $420,000 | 4 | 3 | 1,440 | 1,440 SqFt |
| 14737 Mattawoman Drive, Brandywine, MD, 20613 | $450,000 | 3 | 3 | 2,160 | 2,160 SqFt |
| 8002 General Greene Str.., Brandywine, MD, 20613 | $454,950 | 3 | 3 | 1,440 | 1,440 SqFt |
| 7543 Silver Thread Way, Brandywine, MD, 20613 | $440,990 | 4 | 4 | 1,969 | 1,969 SqFt |
| 7537 Silver Thread Way, Brandywine, MD, 20613 | $439,990 | 4 | 4 | 1,969 | 1,969 SqFt |
| 7535 Silver Thread Way, Brandywine, MD, 20613 | $429,990 | 4 | 4 | 1,969 | 1,969 SqFt |
| 7531 Silver Thread Way, Brandywine, MD, 20613 | $439,990 | 4 | 4 | 1,969 | 1,969 SqFt |
Similar Townhouse To 14963 Ring House Road #D
Nearby For Sale

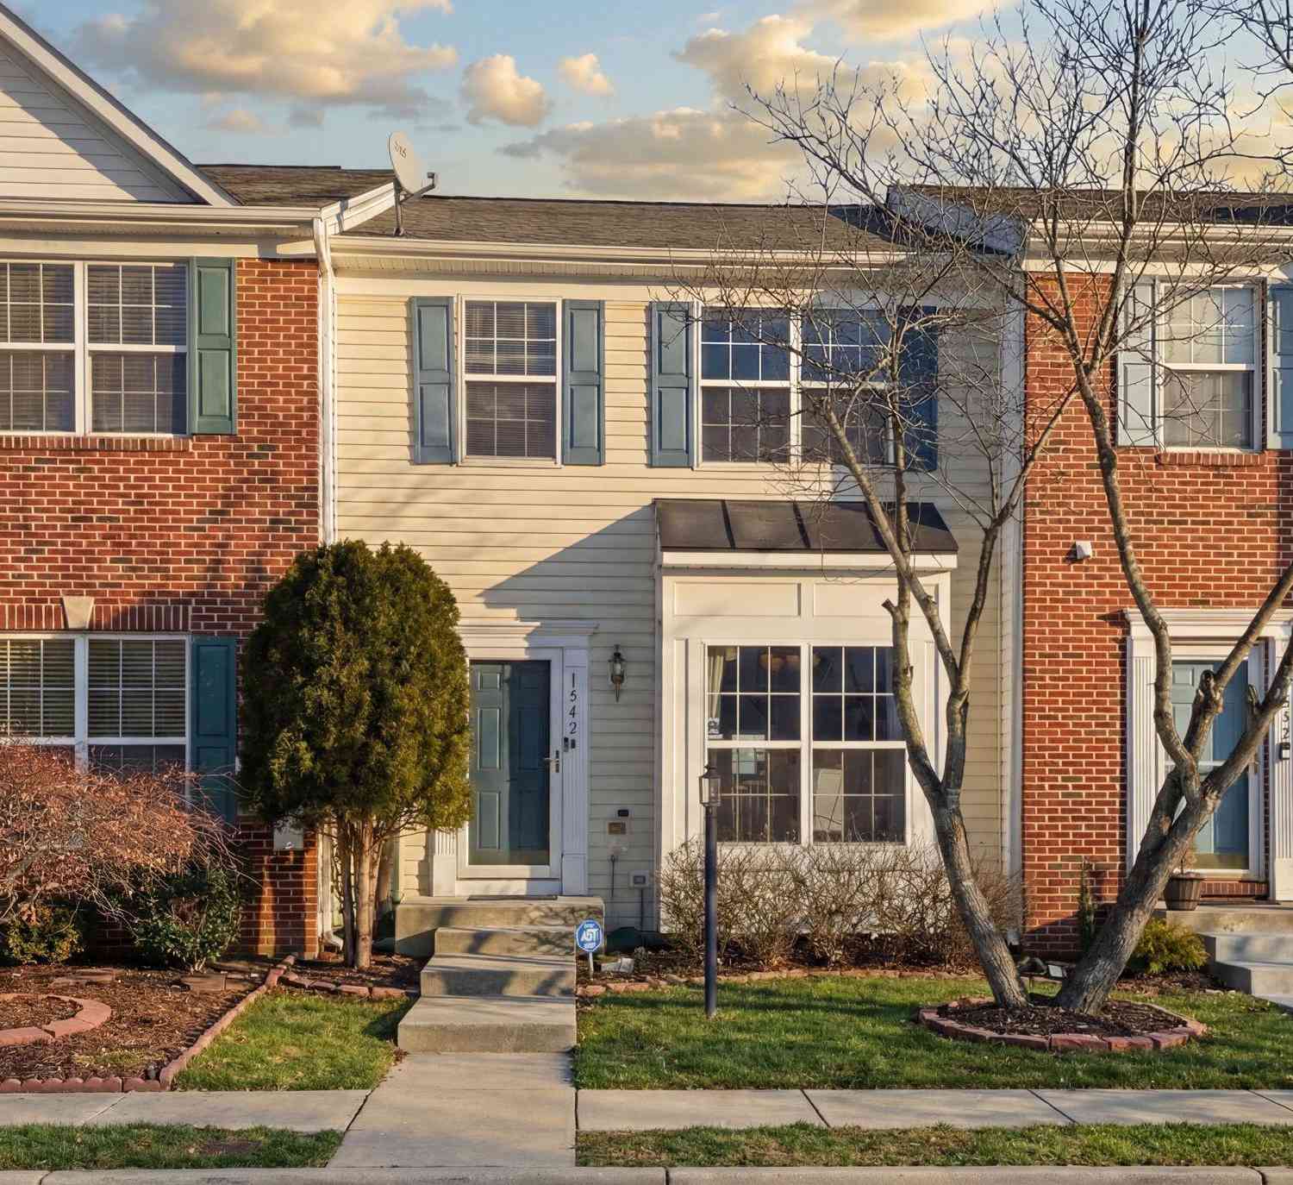

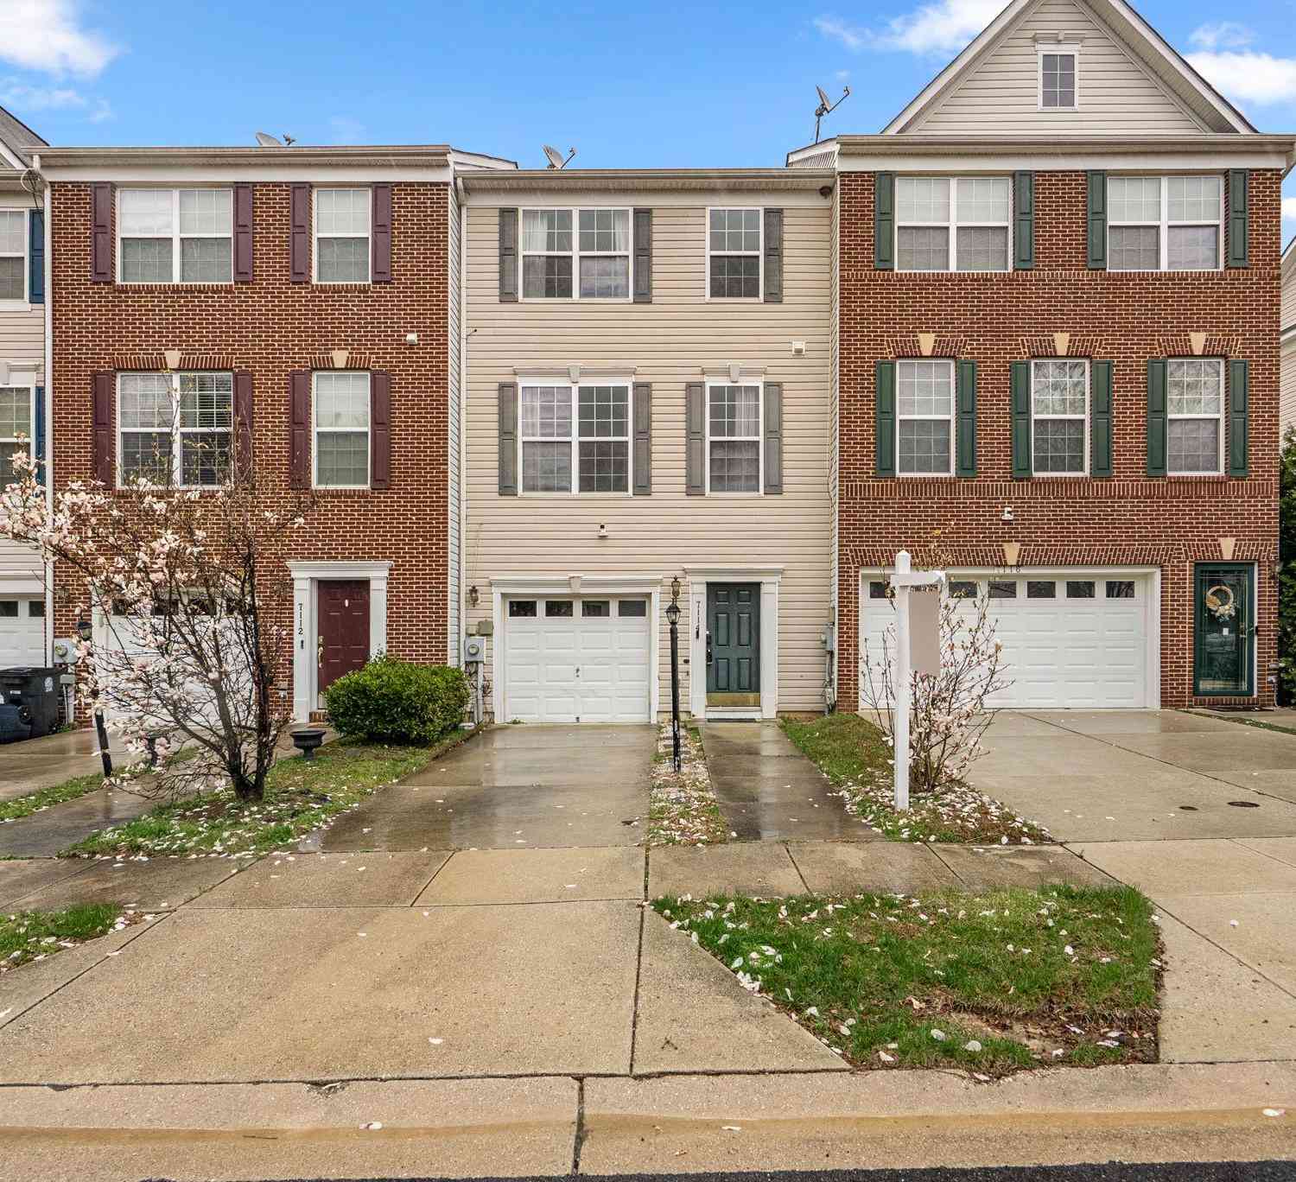
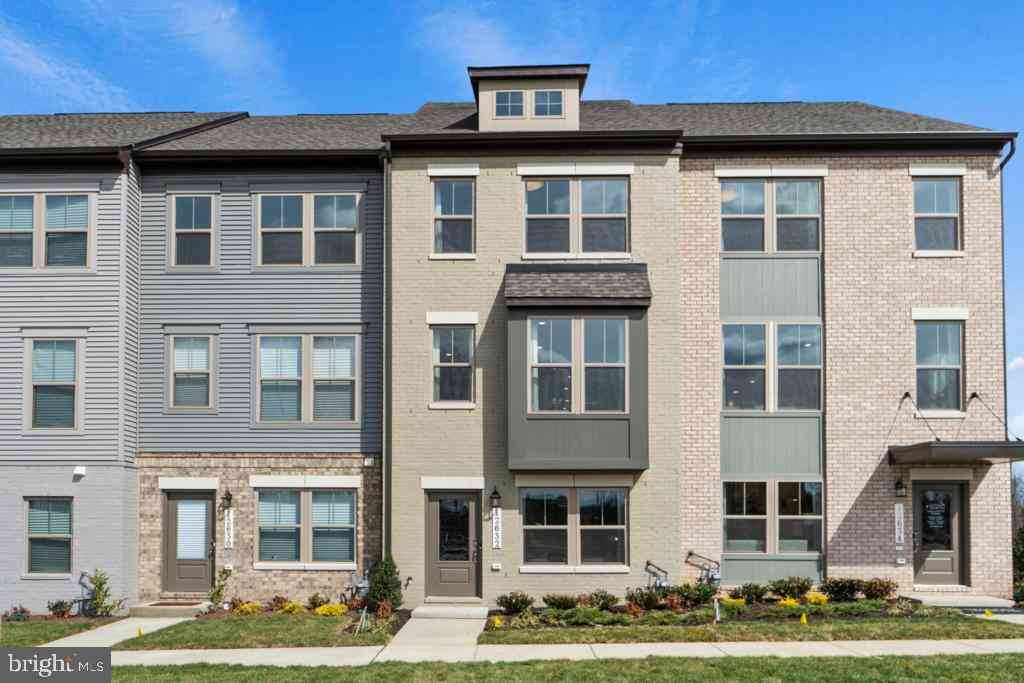
The data relating to real estate for sale on this website appears in part through the BRIGHT Internet Data Exchange program, a voluntary cooperative exchange of property listing data between licensed real estate brokerage firms in which ByOwner participates, and is provided by BRIGHT through a licensing agreement. The information provided by this website is for the personal, non-commercial use of consumers and may not be used for any purpose other than to identify prospective properties consumers may be interested in purchasing. Some properties which appear for sale on this website may no longer be available because they are under contract, have closed or are no longer being offered for sale. Information Deemed Reliable But Not Guaranteed. Copyright © 2026 Bright MLS. All rights reserved.
ByOwner last updated this listing 07/18/2026 @ 15:02
More Cities with for Sale by Owner Homes
- Brandywine Homes For Sale By Owner
- Waldorf Homes For Sale By Owner
- Cheltenham Homes For Sale By Owner
- Clinton Homes For Sale By Owner
- Aquasco Homes For Sale By Owner
- Dunkirk Homes For Sale By Owner
- Bryantown Homes For Sale By Owner
- White Plains Homes For Sale By Owner
- Upper Marlboro Homes For Sale By Owner
- Fort Washington Homes For Sale By Owner
- Owings Homes For Sale By Owner
- Hughesville Homes For Sale By Owner
- Accokeek Homes For Sale By Owner
- Temple Hills Homes For Sale By Owner
- Sunderland Homes For Sale By Owner
- Lothian Homes For Sale By Owner
- Friendship Homes For Sale By Owner
- Huntingtown Homes For Sale By Owner
- Charlotte Hall Homes For Sale By Owner
- Oxon Hill Homes For Sale By Owner
Homes around $564,990









Verify Your Email
Please enter the 6-digit verification code
sent to your email address.