

MLS: #MDPG2209040, Listed By: Wayne Floyd, RE/MAX Realty Group, Source:Bright MLS
12602 Canopy Ave Ave
BRANDYWINE, MD 20613

 2
2
Bed
 3
3
Bath
 1,643
1,643Sqft
 0.03
0.03Acre(Lot)
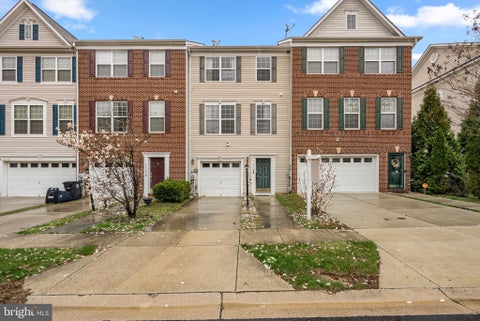
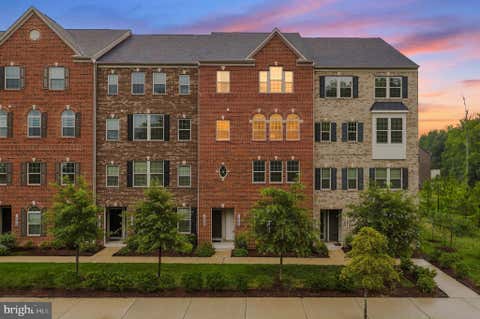
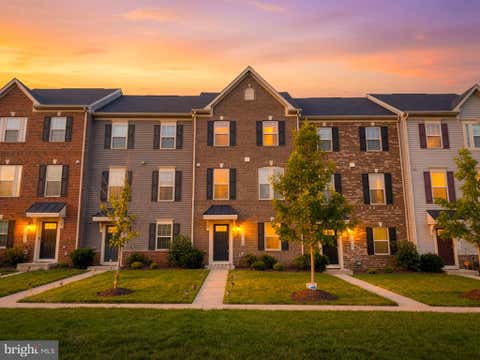
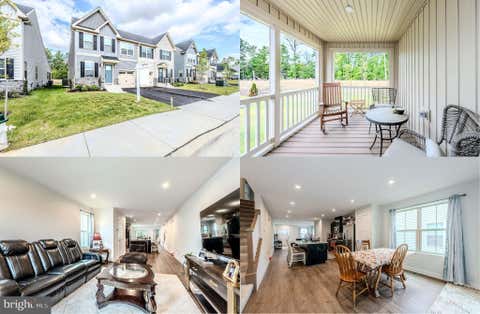
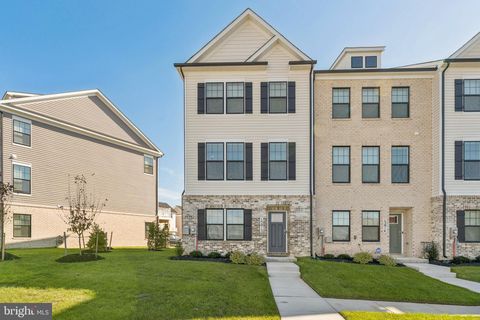
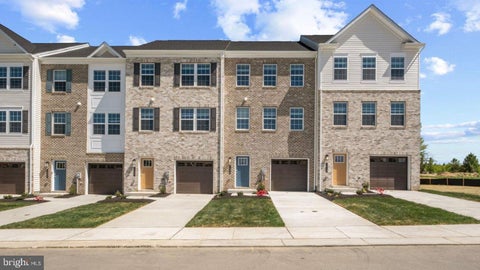
**INCREDIBLE LOCATION** Welcome to this exceptional townhome nestled in the quiet community, The Woodlands. Ideally located just minutes from Brandywine Crossing and an abundance of shopping, dining, and everyday conveniences, with quick access to US-301, Branch Avenue, and only 7 miles to Joint Base Andrews. BETTER THAN NEW, this beautifully appointed home showcases premium finishes throughout while offering thousands of dollars in owner-added enhancements that truly set it apart. The heart of the home is the chef-inspired kitchen, featuring stunning quartz countertops, an oversized center island, stainless steel appliances, abundant cabinetry, and an open-concept design that seamlessly flows into the spacious dining and living areas—creating the perfect setting for everyday living and

 Property Details
 Map
Map
 Map
Map
What's Nearby
Nearby Areas
 Features
-
Bedroom Information
Total beds: 2Bathroom Information
Total Baths: 3 Full Baths: 2 Half Baths: 1 -
Flooring Information
Laminate, Carpet, Ceramic Tile, Vinyl -
Interior Features
Eat-in Kitchen, Ceiling Fan(s), Kitchen Island, Pantry, Recessed Lighting, Other, High Ceilings, Open Floorplan, Soaking Tub Appliances: Oven, Gas Range, Gas Oven, Washer, Gas Water Heater, Dishwasher, Disposal, Dryer, Exhaust Fan, Ice Maker, Microwave, Range Hood, Refrigerator, Stainless Steel Appliance(s), Water Heater, ENERGY STAR Qualified Appliances Laundry Features: Upper Level Window Features: Window Coverings, Insulated Windows, Double Pane Windows, Screens, Window Treatments -
Heating & Cooling
Has Heating: Yes Heating: Exhaust Fan, Natural Gas, Heat Pump Has Cooling: Yes Cooling: Central Air, Ceiling Fan(s), Electric
-
Building Information
Year Built: 2023 Building Area Total: 1643 Construction Materials: Frame Patio And Porch Features: Deck Pool Features: None Private Pool: No Association Fee Frequency: Monthly -
Exterior Features
Exterior Features: Balcony, Lighting
-
Lot Information
Lot Dimensions: 0.00 x 0.00 Lot Size Acres: 0.03 Lot Size Source: Assessor Lot Size Square Feet: 1120Property Information
Subdivision: THE WOODLANDS Source Property Type: Residential Postal Code Plus 4: 7898 Property SubType: Townhouse Levels: Three Or More Property Age: 3
-
Listing Price Information
Listing Price: $410000
-
Tax Information
Parcel Number: 17115717844 Tax Lot: 6 Tax Year: 2025 Annual Tax: $6355
-
Parking Information
Parking Total: 2 Garage Door Opener, Concrete, On Street, Garage, Driveway, Other, Inside Entrance, AttachedGarage Information
Has Garage: Yes Has Attached Garage: Yes Garage Space: 1Homeowners Association InformationHas Association: Yes HOA: $138.00 Association Amenities: Picnic Area, Jogging Path, Playground Community Features: Sidewalks, Street Lights
-
School Information
Elementary School: BRANDYWINEJunior High School: GWYNN PARKSenior High School: GWYNN PARK -
Location Information
Direction: From Brandywine road turn right onto Savannah Pkwy then right onto Canopy Ave to 12602 Canopy Ave. WaterSource: Public
How much is this property worth?
Curious about this home's true market value? Use our free Home Evaluation Tool to instantly get a personalized Comparative Market Analysis (CMA) report. Make smarter, data-driven decisions before you buy.

Nearby Home Value
| Address | Estimate | Bed | Bath | Sq. Ft | Lot Size |
|---|---|---|---|---|---|
| 14365 Longhouse Loop Loop, Brandywine, MD, 20613 | $445,000 | 3 | 3 | 1,620 | 1,620 SqFt |
| 14506 Hunts Farm Road, Brandywine, MD, 20613 | $440,000 | 3 | 3 | 1,709 | 1,709 SqFt |
| 14309 Peace Treaty Cir .., Brandywine, MD, 20613 | $425,000 | 4 | 4 | 2,231 | 2,231 SqFt |
| 14707 Earl Mitchell Ave.., Brandywine, MD, 20613 | $424,999 | 3 | 3 | 1,741 | 1,741 SqFt |
| 14746 Mattawoman Drive, Brandywine, MD, 20613 | $470,000 | 3 | 3 | 1,440 | 1,440 SqFt |
| 8002 General Greene Str.., Brandywine, MD, 20613 | $375,000 | 3 | 3 | 1,440 | 1,440 SqFt |
| 7544 Silver Thread Way, Brandywine, MD, 20613 | $427,990 | 4 | 4 | 1,969 | 1,969 SqFt |
| 7540 Silver Thread Way, Brandywine, MD, 20613 | $439,990 | 4 | 4 | 1,969 | 1,969 SqFt |
| 7535 Silver Thread Way, Brandywine, MD, 20613 | $429,990 | 4 | 4 | 1,969 | 1,969 SqFt |
| 16605 Green Glade Dr Dr, Brandywine, MD, 20613 | $399,900 | 4 | 4 | 1,480 | 1,480 SqFt |
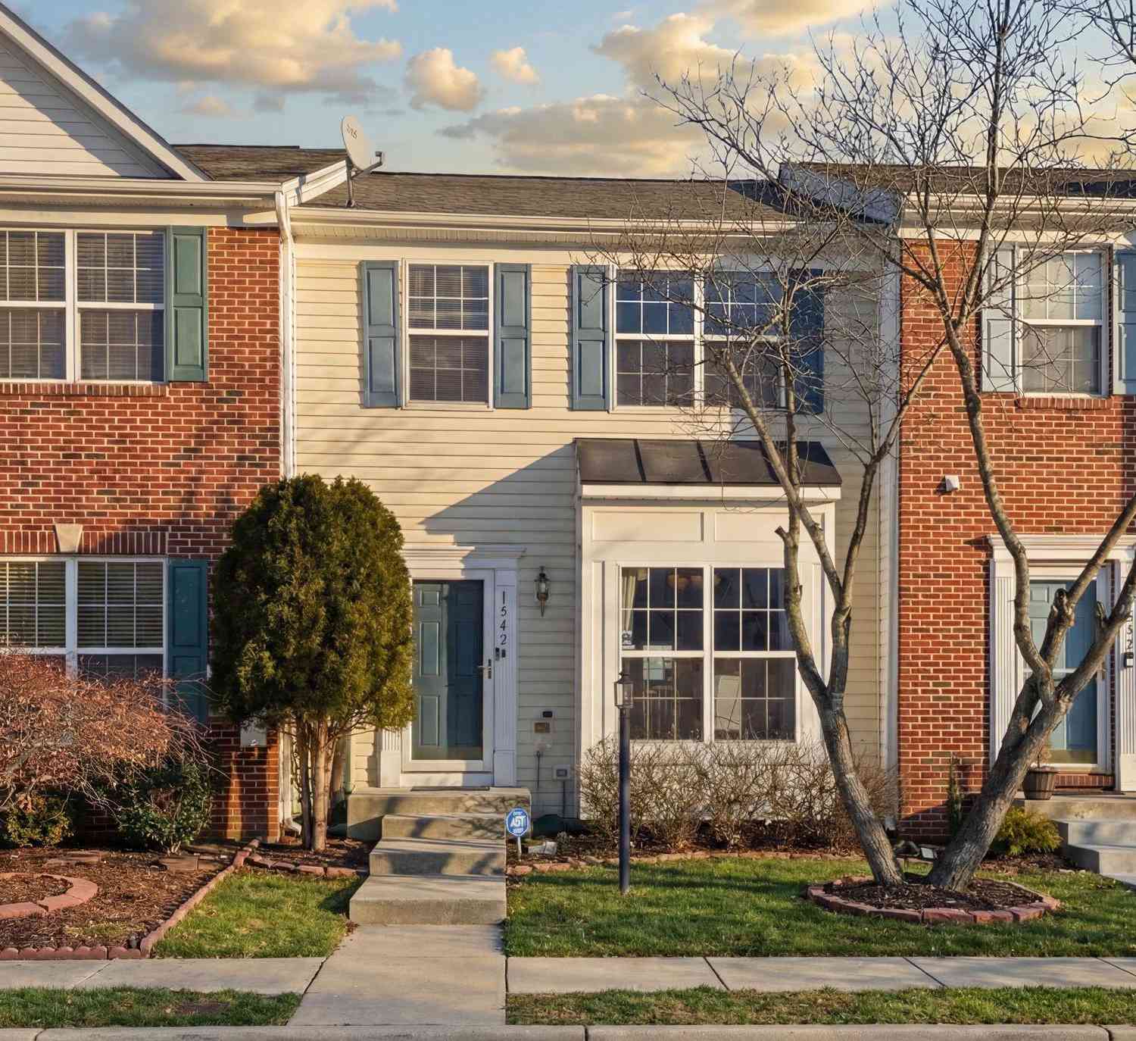
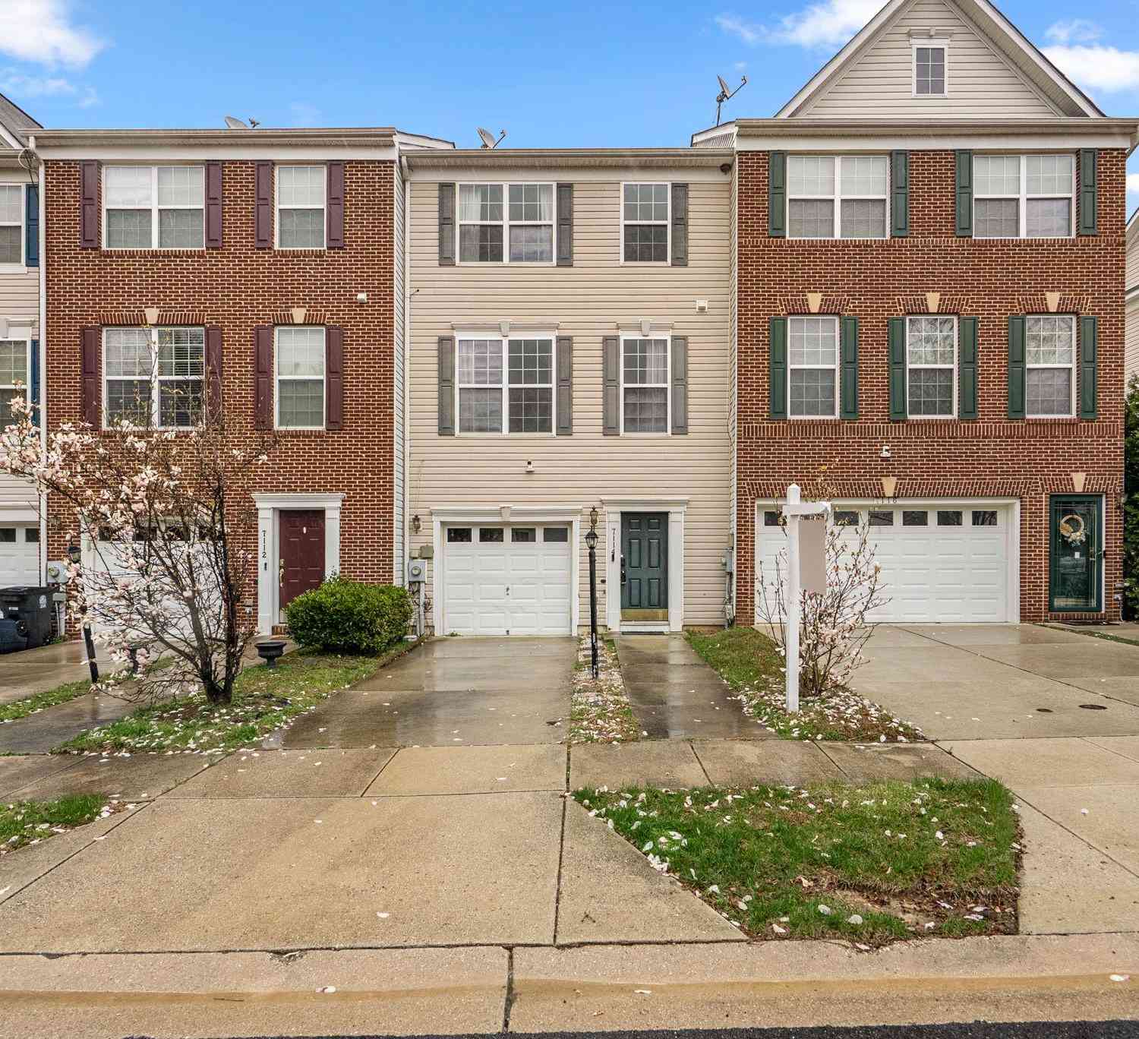
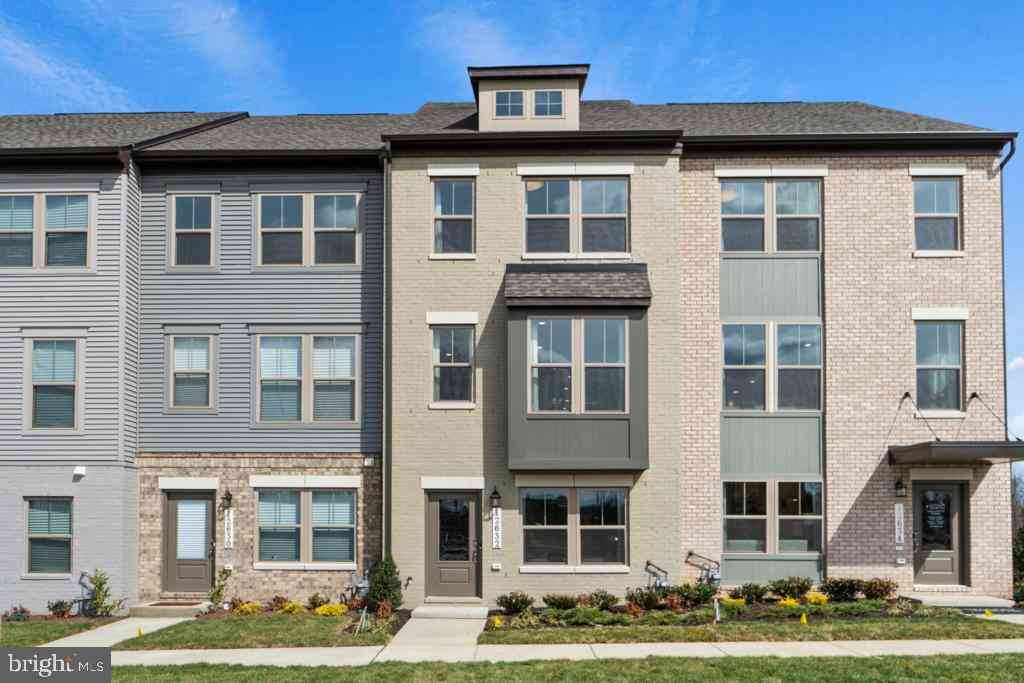
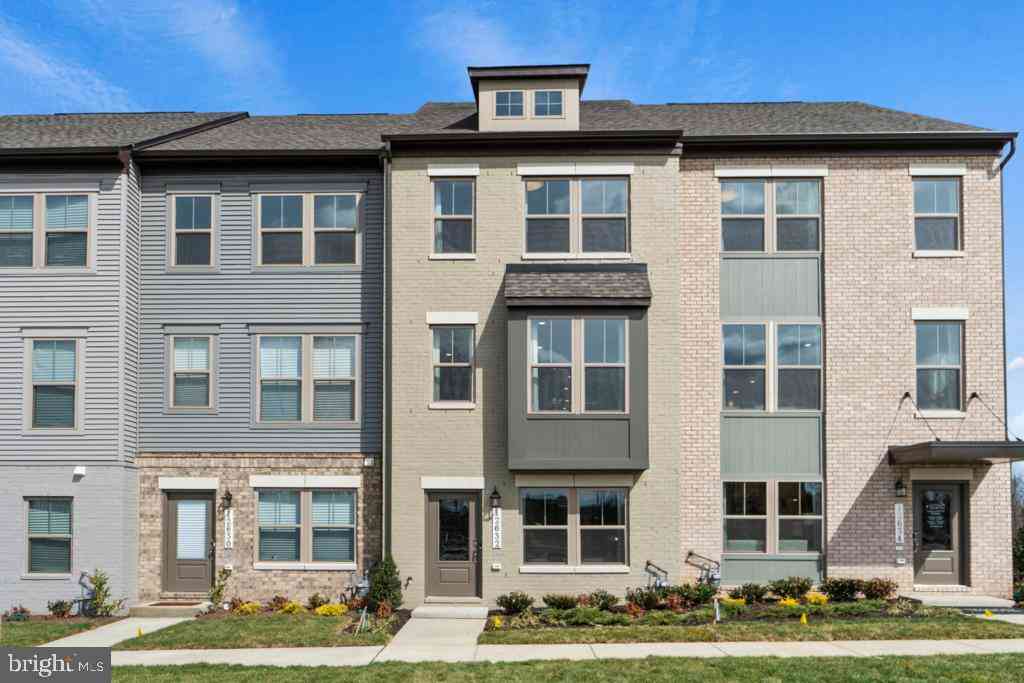
Similar Townhouse To 12602 Canopy Ave Ave
Nearby For Sale

The data relating to real estate for sale on this website appears in part through the BRIGHT Internet Data Exchange program, a voluntary cooperative exchange of property listing data between licensed real estate brokerage firms in which ByOwner participates, and is provided by BRIGHT through a licensing agreement. The information provided by this website is for the personal, non-commercial use of consumers and may not be used for any purpose other than to identify prospective properties consumers may be interested in purchasing. Some properties which appear for sale on this website may no longer be available because they are under contract, have closed or are no longer being offered for sale. Information Deemed Reliable But Not Guaranteed. Copyright © 2026 Bright MLS. All rights reserved.
ByOwner last updated this listing 08/25/2026 @ 00:59
More Cities with for Sale by Owner Homes
- Brandywine Homes For Sale By Owner
- Waldorf Homes For Sale By Owner
- Cheltenham Homes For Sale By Owner
- Clinton Homes For Sale By Owner
- Aquasco Homes For Sale By Owner
- Dunkirk Homes For Sale By Owner
- Bryantown Homes For Sale By Owner
- White Plains Homes For Sale By Owner
- Upper Marlboro Homes For Sale By Owner
- Fort Washington Homes For Sale By Owner
- Owings Homes For Sale By Owner
- Hughesville Homes For Sale By Owner
- Accokeek Homes For Sale By Owner
- Temple Hills Homes For Sale By Owner
- Sunderland Homes For Sale By Owner
- Lothian Homes For Sale By Owner
- Friendship Homes For Sale By Owner
- Huntingtown Homes For Sale By Owner
- Charlotte Hall Homes For Sale By Owner
- Oxon Hill Homes For Sale By Owner
Homes around $410,000










Verify Your Email
Please enter the 6-digit verification code
sent to your email address.