
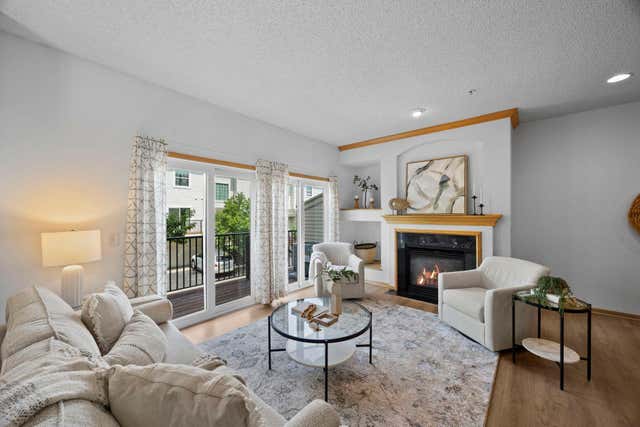
MLS: #7083959, Listed By: Lynn Feldhege, RE/MAX Results, Source:FargoMoorhead Area Association of REALTORS
11286 Baltimore Street
Blaine, MN 55449

 2
2
Bed
 3
3
Bath
 1,716
1,716Sqft
 0.02
0.02Acre(Lot)
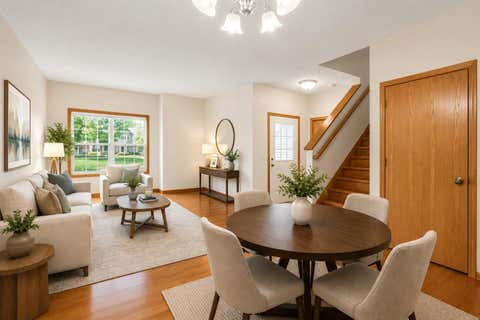
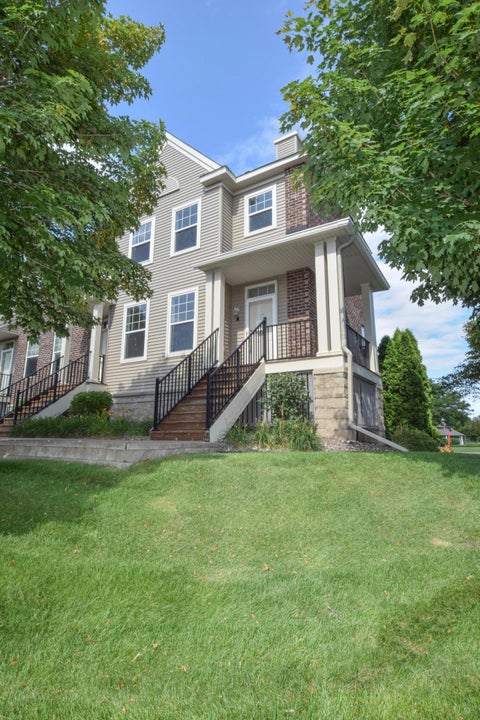
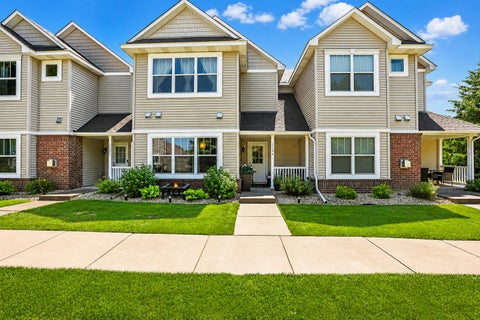
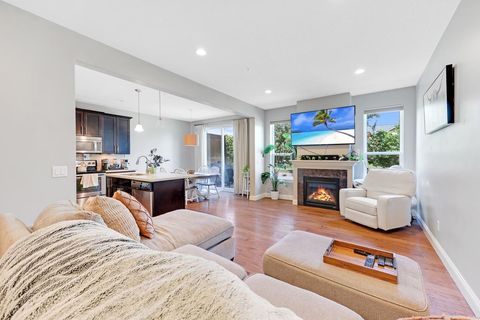
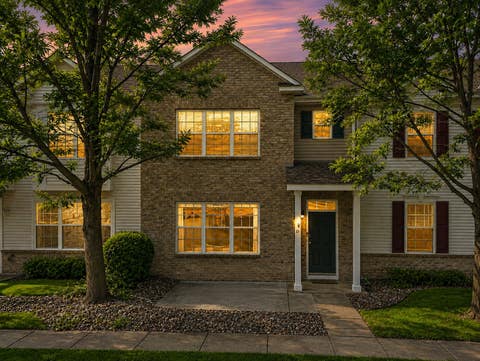
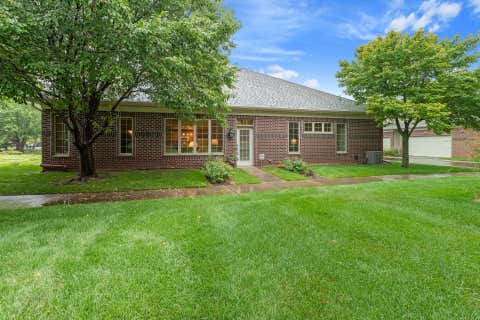
Club West Living! This condo has recent updates include a new furnace and A/C (2025), washer (2023), luxury vinyl plank flooring on the main level (2022), lower-level carpet (2022), range (2021), and refrigerator (2019). Move-in ready and ideally located, this home offers the perfect blend of low-maintenance living, community amenities, and everyday convenience. Beautifully maintained 2-bedroom, 3-bath townhome with a versatile lower-level flex room and attached 2-stall garage, tucked away on a quiet dead-end street in the heart of Blaine. Featuring spacious rooms, large windows, and abundant storage throughout, this home offers both comfort and functionality. The open-concept main level provides excellent flow between the living, dining, and kitchen spaces, making everyday living and

 Property Details
 Map
Map
 Map
Map
What's Nearby
Nearby Areas
 Features
-
Bedroom Information
Total beds: 2Bathroom Information
Total Baths: 3 Full Baths: 1 Half Baths: 1Room Information
Rooms Total: 7 Has Basement: Yes Basement: Storage Space -
Flooring Information
Tile -
Interior Features
Ceiling Fan(s), Kitchen Island, Walk-In Closet(s) Appliances: Dishwasher, Disposal, Dryer, Microwave, Range, Refrigerator, Washer Laundry Features: Electric Dryer Hookup, In Unit, Laundry Closet, Upper Level, Washer Hookup -
Heating & Cooling
Has Heating: Yes Heating: Forced Air Has Cooling: Yes Cooling: Central Air
-
Building Information
Year Built: 2004 Building Area Total: 1716 Stories: 2 Patio And Porch Features: Deck Pool Features: Heated, In Ground Private Pool: No Association Fee Frequency: Monthly -
Exterior Features
Exterior Features: Balcony
-
Lot Information
Lot Dimensions: common Main Square Feet: 0.02 Acres Lot Size Acres: 0.02 Lot Size Square Feet: 871.2Property Information
Subdivision: Cic 141 Waterford Place Source Property Type: Residential Postal Code Plus 4: 2350 Property SubType: Townhouse Levels: Two Property Age: 22
-
Listing Price Information
Listing Price: $266900 Original Price: $275000 Cash, Conventional, FHA, VA Loan
-
Tax Information
Parcel Number: 173123420189 Tax Year: 2026 Annual Tax: $3077 Tax Legal Desc: UNIT 1504 CIC NO 141 WATERFORD PLACE, TOG/W COMMON ELEMENT, SUBJ TO EASE OF REC
-
Parking Information
Garage Door Opener, Storage, GarageGarage Information
Has Garage: Yes Garage Space: 2Homeowners Association InformationHas Association: Yes Included Fees: Snow Removal, Water HOA: $438.00
-
Location Information
Direction: Clubwest Pkwy to traffic circle, take 3rd exit onto 113th Ave NE. Left onto Baltimore St NE. First R after speed bump. Home is on the Left WaterSource: Public
How much is this property worth?
Curious about this home's true market value? Use our free Home Evaluation Tool to instantly get a personalized Comparative Market Analysis (CMA) report. Make smarter, data-driven decisions before you buy.

Nearby Home Value
| Address | Estimate | Bed | Bath | Sq. Ft | Lot Size |
|---|---|---|---|---|---|
| 12149 Hupp Street, Minneapolis, MN, 55449 | $379,900 | 3 | 3 | 1,934 | 1,934 SqFt |
| 11763 Erskin Circle, Minneapolis, MN, 55449 | $559,000 | 3 | 3 | 2,900 | 2,900 SqFt |
| 11020 Yalta Street, Minneapolis, MN, 55449 | $339,900 | 3 | 3 | 1,769 | 1,769 SqFt |
| 12563 Okinawa Circle, Minneapolis, MN, 55449 | $315,000 | 2 | 3 | 1,571 | 1,571 SqFt |
| 3354 122nd Avenue, Minneapolis, MN, 55449 | $774,900 | 4 | 3 | 3,324 | 3,324 SqFt |
| 3065 125th Lane, Blaine, MN, 55449 | $339,900 | 3 | 3 | 1,687 | 1,687 SqFt |
| 12437 Flanders Court, Minneapolis, MN, 55449 | $320,000 | 3 | 2 | 1,674 | 1,674 SqFt |
| 12402 Flanders Court, Minneapolis, MN, 55449 | $350,000 | 2 | 2 | 1,481 | 1,481 SqFt |
| 12178 Yancy Street, Minneapolis, MN, 55449 | $264,900 | 2 | 2 | 1,406 | 1,406 SqFt |
| 11730 Vermillion Street, Minneapolis, MN, 55449 | $310,000 | 3 | 3 | 1,642 | 1,642 SqFt |
Similar Townhouse To 11286 Baltimore Street
Nearby For Sale

The data relating to real estate for sale on this website comes in part from the Internet Data exchange (IDX) program of the FMAAR MLS. Real estate listings held by brokerage firms other than ByOwner are marked with the listing office name. IDX information is provided exclusively for consumers' personal, non-commercial use and may not be used for any purpose other than to identify prospective properties consumers may be interested in purchasing. Information deemed reliable but not guaranteed. Copyright ©2026 Fargo-Moorhead Area Association of REALTORS®. No reproduction, compilation, retransmission or distribution of this data is permitted in any manner without the express, written permission of the Fargo-Moorhead Area Association of REALTORS®.
ByOwner last updated this listing 08/12/2026 @ 16:15
More Cities with for Sale by Owner Homes
- Minneapolis Homes For Sale By Owner
- Robbinsdale Homes For Sale By Owner
- Fridley Homes For Sale By Owner
- Brooklyn Center Homes For Sale By Owner
- Crystal Homes For Sale By Owner
- Edina Homes For Sale By Owner
- Brooklyn Park Homes For Sale By Owner
- New Brighton Homes For Sale By Owner
- Saint Paul Homes For Sale By Owner
- Hopkins Homes For Sale By Owner
- Roseville Homes For Sale By Owner
- Mendota Heights Homes For Sale By Owner
- Bloomington Homes For Sale By Owner
- Osseo Homes For Sale By Owner
- Eagan Homes For Sale By Owner
- Minnetonka Homes For Sale By Owner
- Plymouth Homes For Sale By Owner
- Eden Prairie Homes For Sale By Owner
- Coon Rapids Homes For Sale By Owner
- South Saint Paul Homes For Sale By Owner
Homes around $266,900









, washer...)

Verify Your Email
Please enter the 6-digit verification code
sent to your email address.