

43000 Clover #22
Big Bear Lake, CA 92315

 3
3
Bed
 4
4
Bath
 1,668
1,668Sqft
1,500Sqft(Lot)
Big Bear Mountain slopeside townhome in new development. Developer's own home is last available (all previous sales off-market). Private, gated 8-home community on Park Run at Bear Mountain Resort. Designed by award-winning Golba Architecture with interior consulting by world-renowned designer Sylvie Atanasio. No expense was spared in this luxurious three-level green/smart home: solar power, heated floors, steam shower, gourmet appliances, top-quality finishes, zoned heat/air, and extensive network/automation features. Captivating views of the ski slopes and national forest. Inspired outdoor living with private spa, fire pit, tennis/pickleball/basketball court, and exclusive adjacent snow play area. Walking distance to golf and legendary mountain bike/hike trail system. HOA allows city-lic

 Property Details
 Map
Map
 Map
Map
What's Nearby
Nearby Areas
 Features
-
Bedroom Information
Total beds: 3Bathroom Information
Total Baths: 4 Full Baths: 3 Half Baths: 1Roofing Information
Fiberglass, ShingleFlooring Information
Carpet, SeeRemarks, Tile -
Interior Features
BuiltInFeatures, CeilingFans, CathedralCeilings, Furnished, MultipleStaircases, OpenFloorplan, QuartzCounters, RecessedLighting, Storage, SmartHome, WiredForData, WiredForSound, AllBedroomsUp, Atrium, FrenchDoorsAtriumDoors, Loft, WalkInClosetsRoof: Fiberglass, ShingleAppliances: BuiltInRange, ConvectionOven, Dishwasher, EnergyStarQualifiedAppliances, EnergyStarQualifiedWaterHeater, ElectricOven, ElectricRange, GasCooktop, GasRange, GasWaterHeater, HighEfficiencyWaterHeater, HotWaterCirculator, IceMaker, Microwave, RangeHood, SelfCleaningOven, TanklessWaterHeater, VentedExhaustFan, WaterToRefrigerator, WaterHeater, WarmingDrawerLaundry Features: WasherHookup, ElectricDryerHookup, GasDryerHookup, Inside, LaundryCloset, Stacked, UpperLevelWindow Features: Blinds, DoublePaneWindows, EnergyStarQualifiedWindows, InsulatedWindows, Skylights -
Heating & Cooling
Has Heating: Yes Heating: Combination, Central, Ductless, Electric, EnergyStarQualifiedEquipment, Fireplaces, HumidityControl, HighEfficiency, HeatPump Has Cooling: Yes Cooling: CentralAir, HumidityControl, HeatPump, Zoned
-
Building Information
Year Built: 2023Construction Materials: Drywall, HardiplankType, SprayFoamInsulation, StuccoPatio And Porch Features: Brick, PatioPool Features: NonePrivate Pool: NoView: MountainsAssociation Fee Frequency: Monthly -
Exterior Features
Exterior Features: RainGutters, FirePit
-
Lot Information
Main Square Feet: 1500 Lot Size Acres: 0.0344 Lot Size Source: Assessor Lot Size Square Feet: 1,500 Lot Description: ZeroToOneUnitAcre
-
Listing Price Information
Listing Price: $1295000Cash, CashToNewLoan, Conventional
-
Tax Information
Parcel Number: 0310951390000 Tax Lot: 10-C
-
Virtual Tour
Parking Information
Parking Total: 1 Assigned, Concrete, DrivewayLevel, ElectricVehicleChargingStations, Garage, GarageDoorOpener, Gated, OneSpaceGarage Information
Has Garage: Yes Has Attached Garage: Yes Garage Space: 1Homeowners Association Information
Has Association: YesIncluded Fees: EarthquakeInsurance, PestControlHOA: $879.00Association Amenities: ControlledAccess, SportCourt, DogPark, MaintenanceGrounds, Insurance, Management, MaintenanceFrontYard, Pickleball, PetsAllowed, SpaHotTub, TennisCourts, Trails, Trash, CableTvCommunity Features: Biking, DogPark, Fishing, Golf, Gutters, Hiking, NearNationalForest, StormDrains, WaterSports, Gated
-
Utility Information
CableConnected, ElectricityConnected, NaturalGasConnected, SewerConnected, UndergroundUtilities, WaterConnected -
Location Information
Direction: Moonridge to Club View Drive to Clover WaterSource: Public Security Features: CarbonMonoxideDetectors,FireDetectionSystem,Firewalls,FireRatedDrywall,FireSprinklerSystem,SecurityGate,GatedCommunity,KeyCardEntry,ResidentManager,SmokeDetectors,SecurityLights
How much is this property worth?
Curious about this home's true market value? Use our free Home Evaluation Tool to instantly get a personalized Comparative Market Analysis (CMA) report. Make smarter, data-driven decisions before you buy.

Nearby Home Value
| Address | Estimate | Bed | Bath | Sq. Ft | Lot Size |
|---|---|---|---|---|---|
| 745 Summit Boulevard, Big Bear Lake, CA, 92315 | $625,000 | 3 | 2 | 1,674 | 2,768 Sqft |
The information being provided by Miami Association of REALTORS® is for the consumer's personal, non-commercial use. Any information relating to real estate for sale referenced on this web site comes from the Internet Data Exchange (IDX) program of the Miami Association of REALTORS®. The accuracy of all information is deemed reliable but not guaranteed and should be personally verified through personal inspection by and/or with the appropriate professionals. The data contained herein is copyrighted by Miami Association of REALTORS® and is protected by all applicable copyright laws. Any unauthorized dissemination of this information is in violation of copyright laws and is strictly prohibited. Copyright 2026 Miami Association of REALTORS®. All rights reserved.
ByOwner last updated this listing 09/01/2026 @ 09:19
More Cities with for Sale by Owner Homes
- Big Bear Lake Homes For Sale By Owner
- Big Bear Homes For Sale By Owner
- Sugarloaf Homes For Sale By Owner
- Big Bear City Homes For Sale By Owner
- Fawnskin Homes For Sale By Owner
- Green Valley Lake Homes For Sale By Owner
- Angelus Oaks Homes For Sale By Owner
- Running Springs Homes For Sale By Owner
- Lucerne Valley Homes For Sale By Owner
- Forest Falls Homes For Sale By Owner
- Cedar Glen Homes For Sale By Owner
- Yucaipa Homes For Sale By Owner
- Oak Glen Homes For Sale By Owner
- Mentone Homes For Sale By Owner
- Lake Arrowhead Homes For Sale By Owner
- Blue Jay Homes For Sale By Owner
- Twin Peaks Homes For Sale By Owner
- Highland Homes For Sale By Owner
- Calimesa Homes For Sale By Owner
- Redlands Homes For Sale By Owner
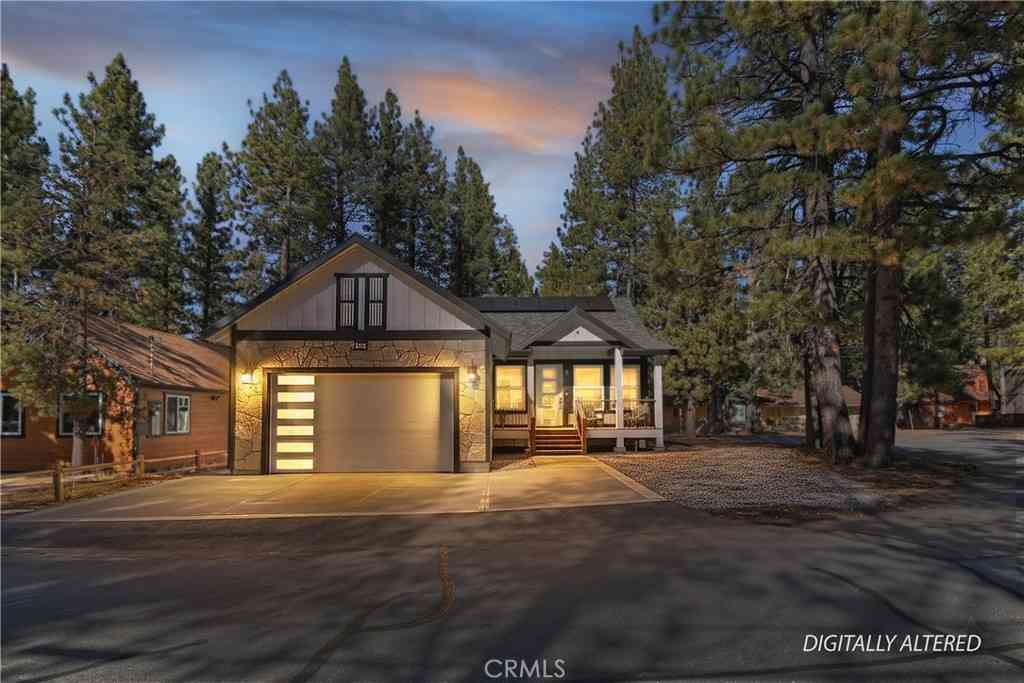
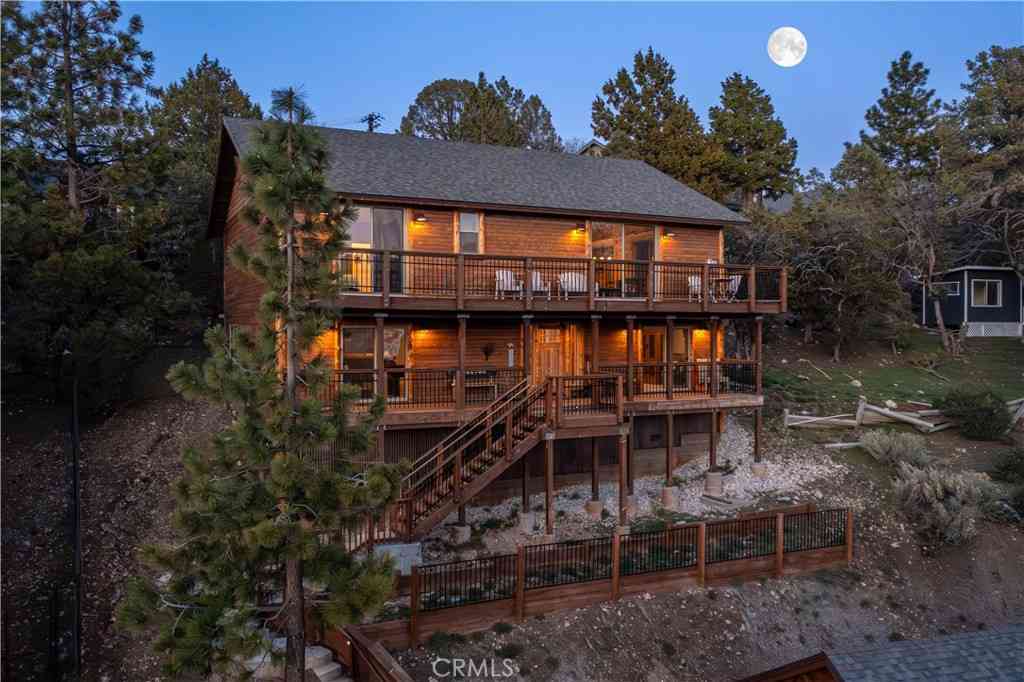
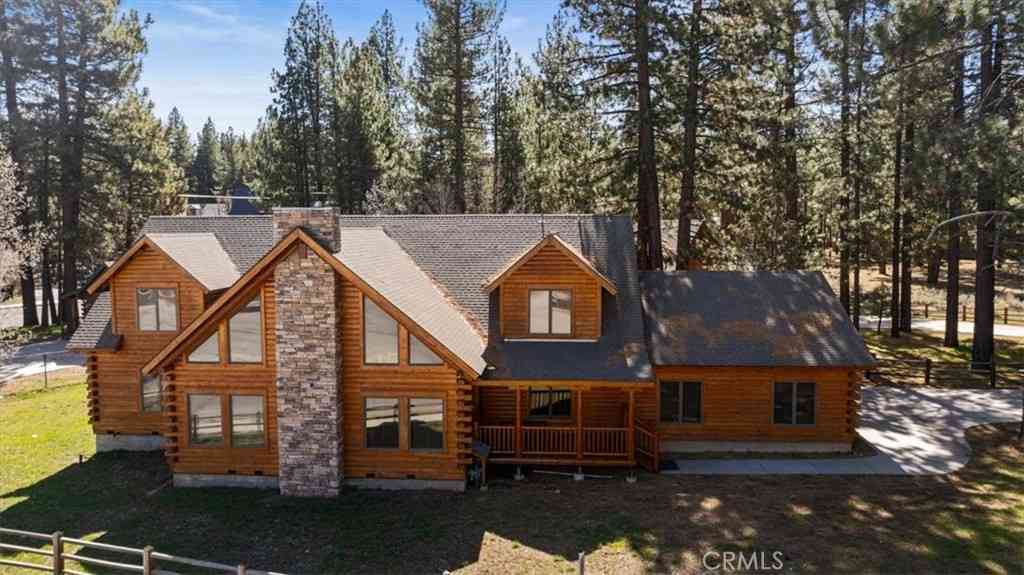
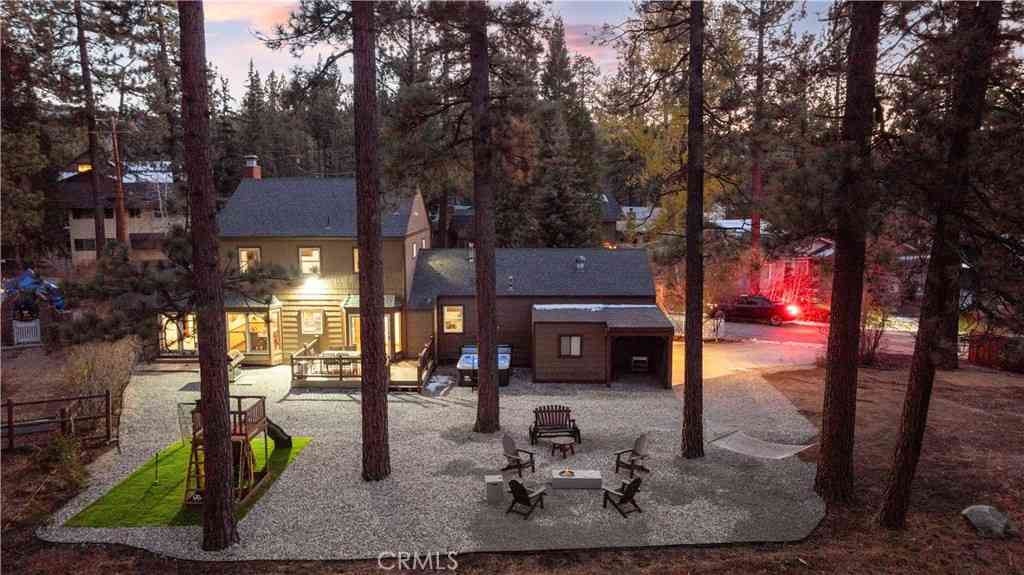
Homes around $1,295,000










Verify Your Email
Please enter the 6-digit verification code
sent to your email address.
Verify Your Phone Number
Please enter the 6-digit verification code
sent to your mobile phone.