
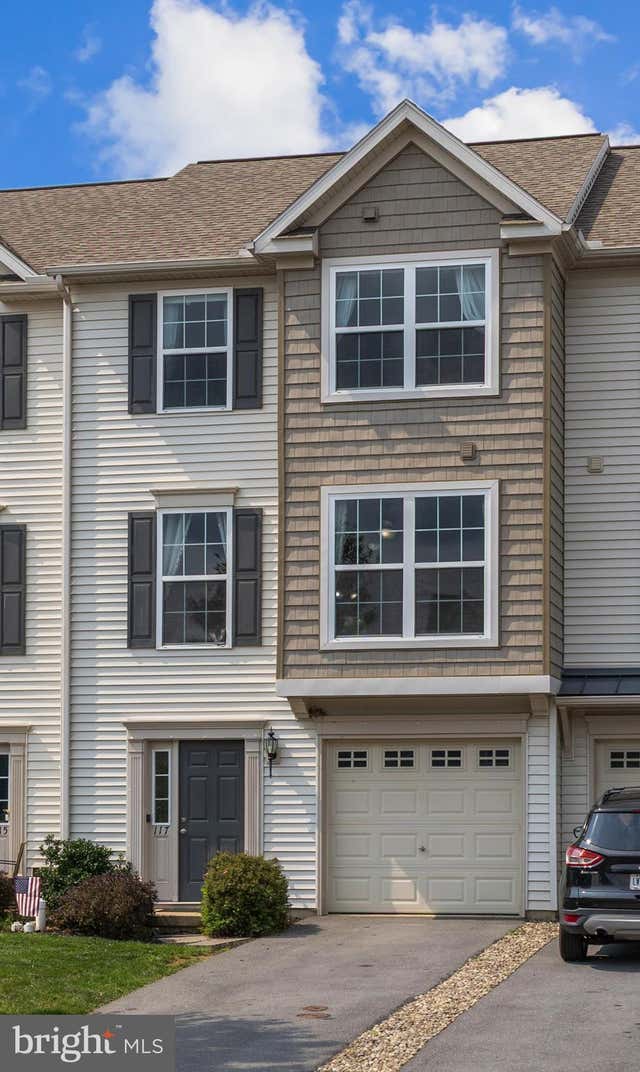
MLS: #PACE2520254, Listed By: Paul Confer, Kissinger, Bigatel & Brower, Source:Bright MLS
117 Barrington Lane
BELLEFONTE, PA 16823

 3
3
Bed
 4
4
Bath
 2,053
2,053Sqft
 0.06
0.06Acre(Lot)
OPEN HOUSE - Sunday, August 23rd, 1:00 - 2:30 PM Welcome to this 3-bedroom, 3½-bath Wyndham unit in Amberleigh, built in 2016 and offering 2053 sq ft of finished living space, one of the largest units of this model. The versatile floor plan offers plenty of living space across three levels. The second floor is the heart of the home, with an open layout featuring the kitchen, living room, and dining area. The kitchen offers quartz countertops, a natural gas range, and ample workspace, while LVP flooring adds a stylish, durable finish throughout the main living areas. The inviting morning room provides sliding-door access to a private 10' x 8' deck, perfect for enjoying your morning coffee or relaxing outdoors. All three bedrooms are located on the third floor. The spacious owner’s suit

 Property Details
 Map
Map
 Map
Map
What's Nearby
Nearby Areas
 Features
-
Bedroom Information
Total beds: 3Bathroom Information
Total Baths: 4 Full Baths: 3 Half Baths: 1 -
Flooring Information
Laminate, Carpet, Vinyl -
Roofing Information
Shingle -
Interior Features
Eat-in Kitchen, Ceiling Fan(s), Kitchen Island, Pantry, Walk-In Closet(s), Vaulted Ceiling(s) Roof: Shingle Appliances: Range, Gas Water Heater, Built-In Range, Dishwasher, Disposal, Dryer, Refrigerator, Stainless Steel Appliance(s), Washer, Water Heater, Microwave Laundry Features: Laundry Room, Upper Level Window Features: Window Coverings, Double Pane Windows, Screens, Window Treatments -
Heating & Cooling
Has Heating: Yes Heating: Natural Gas, Forced Air Has Cooling: Yes Cooling: Central Air, Ceiling Fan(s), Electric
-
Building Information
Year Built: 2016 Building Area Total: 2053 Construction Materials: Vinyl Siding Patio And Porch Features: Deck Pool Features: None Private Pool: No Association Fee Frequency: Monthly
-
Lot Information
Lot Dimensions: 0.00 x 0.00 Lot Size Acres: 0.06 Lot Size Source: Assessor Lot Size Square Feet: 2614Property Information
Subdivision: AMBERLEIGH Source Property Type: Residential Property SubType: Townhouse Levels: Three Or More Property Age: 10
-
Listing Price Information
Listing Price: $285000
-
Tax Information
Parcel Number: 12-003-,282-,0000- Tax Year: 2026 Annual Tax: $3529
-
Parking Information
Parking Total: 3 Paved, Garage, Driveway, AttachedGarage Information
Has Garage: Yes Has Attached Garage: Yes Garage Space: 1 Pets Allowed: Cats OK, Dogs OK, Number Limit, YesHomeowners Association InformationHas Association: Yes Included Fees: Pest Control, Maintenance Structure HOA: $125.00 Association Amenities: Basketball Court, Playground Community Features: Sidewalks
-
Location Information
Direction: 99 North to exit 78B. Right onto Benner Pike. Right onto Amberleigh. Left onto Dorchester. Left onto Barrington. Property on right. WaterSource: Public Security Features: Smoke Detector(s), Carbon Monoxide Detector(s)
How much is this property worth?
Curious about this home's true market value? Use our free Home Evaluation Tool to instantly get a personalized Comparative Market Analysis (CMA) report. Make smarter, data-driven decisions before you buy.

Nearby Home Value
| Address | Estimate | Bed | Bath | Sq. Ft | Lot Size |
|---|---|---|---|---|---|
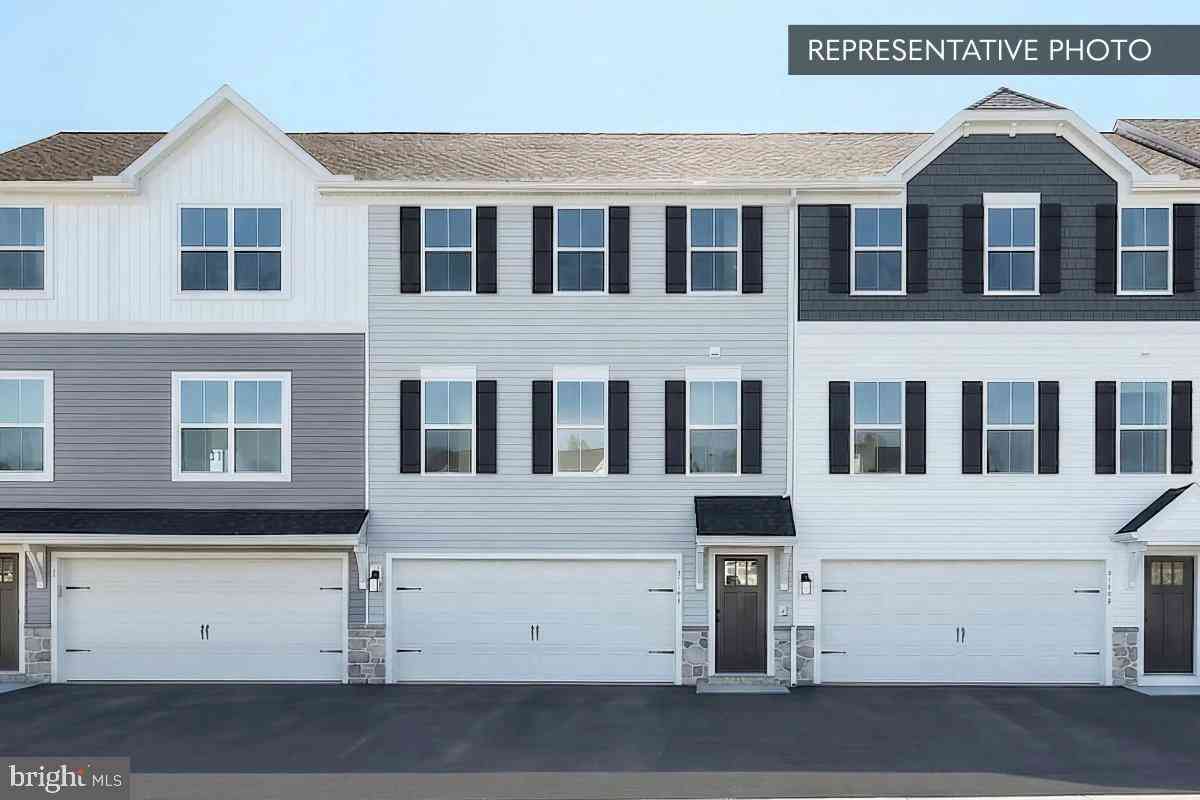
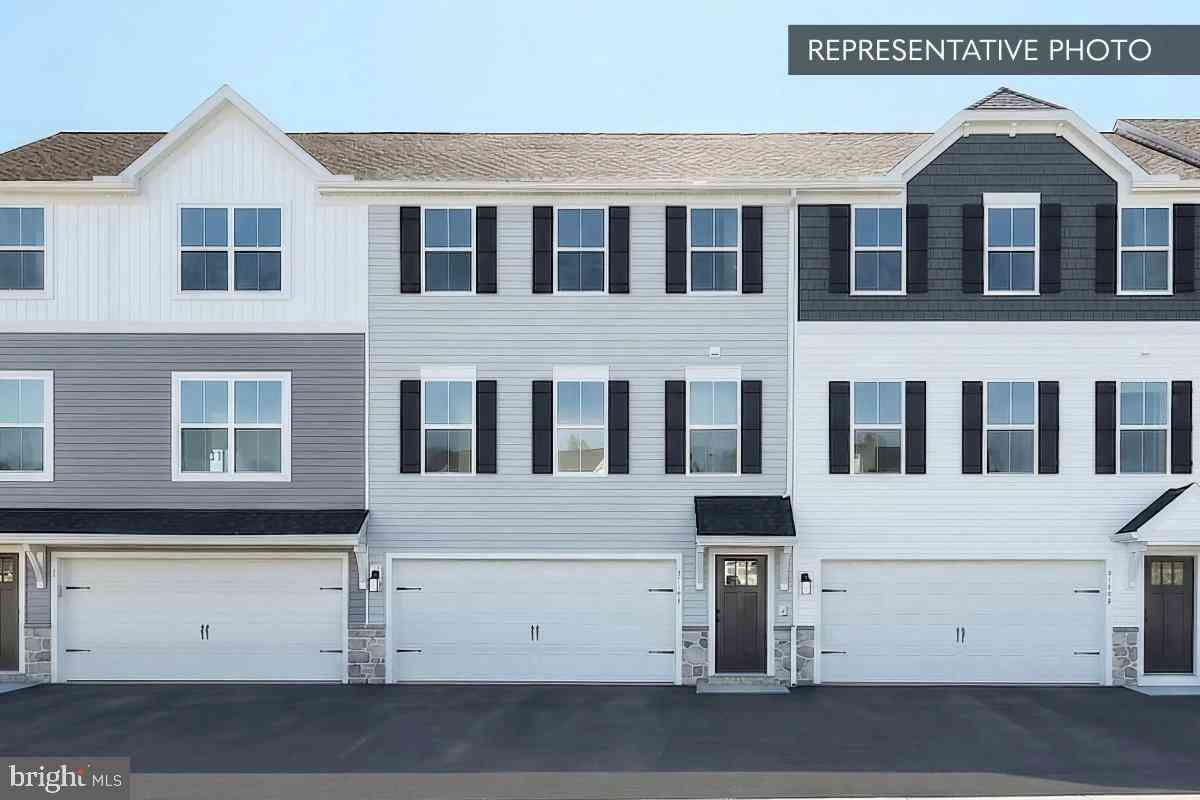
| Cypress Plan At Shady L.., Bellefonte, PA, 16823 | $352,990 | 3 | 3 | 1,763 | 1,763 SqFt |
| Sweet Birch Plan At Sha.., Bellefonte, PA, 16823 | $347,990 | 4 | 3 | 1,928 | 1,928 SqFt |
| 141 Redbud Road #LOT 59, Bellefonte, PA, 16823 | $396,990 | 3 | 4 | 2,651 | 2,651 SqFt |
| 224 Lantern Lane #LOT 212, Bellefonte, PA, 16823 | $364,990 | 3 | 3 | 1,827 | 1,827 SqFt |
| 222 Lantern Lane #LOT 213, Bellefonte, PA, 16823 | $349,990 | 3 | 3 | 1,834 | 1,834 SqFt |
| 220 Lantern Lane #LOT 214, Bellefonte, PA, 16823 | $359,990 | 3 | 3 | 1,618 | 1,618 SqFt |
| 125 Cambridge Lane, Bellefonte, PA, 16823 | $299,000 | 3 | 3 | 1,388 | 1,388 SqFt |
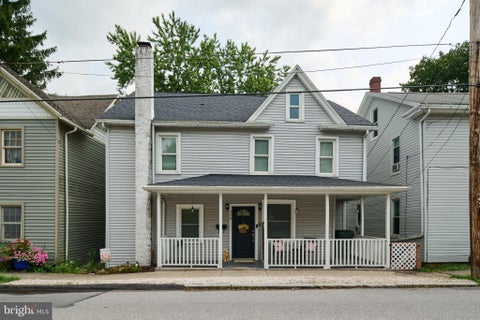
| 125 N Thomas Street, Bellefonte, PA, 16823 | $189,000 | 2 | 2 | 1,528 | 1,528 SqFt |
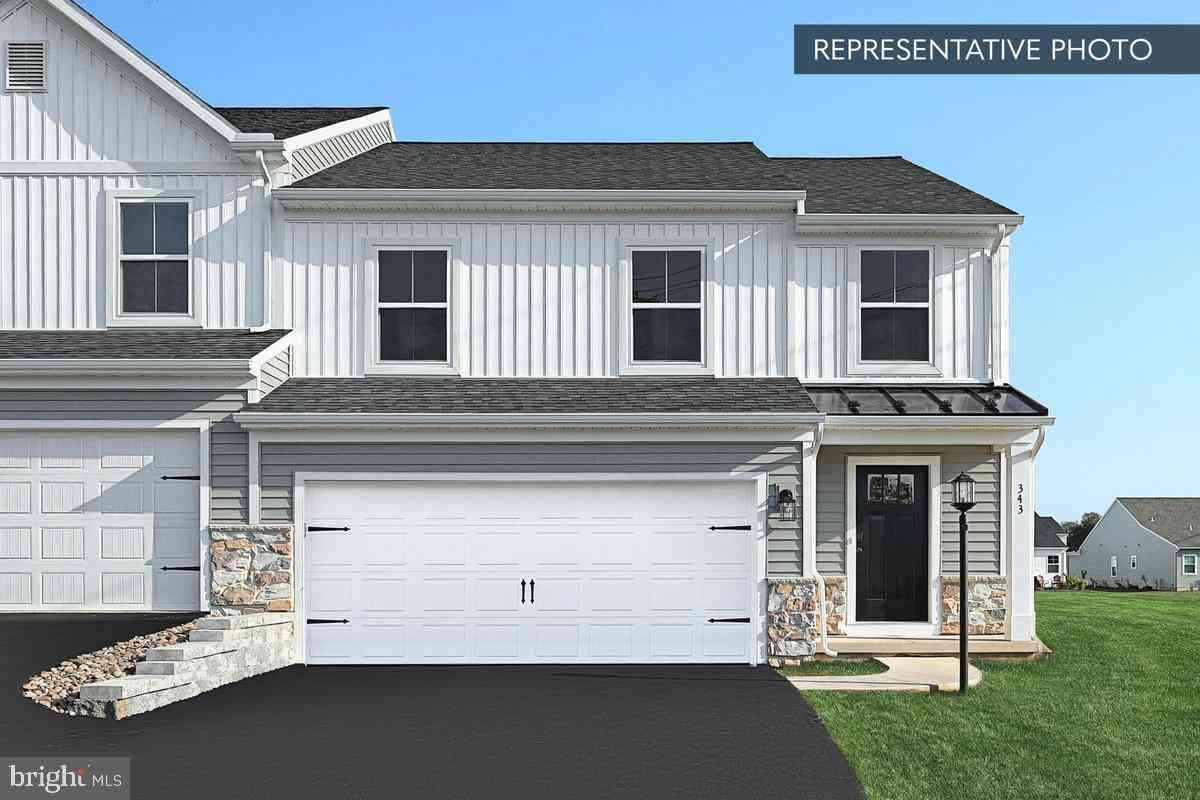
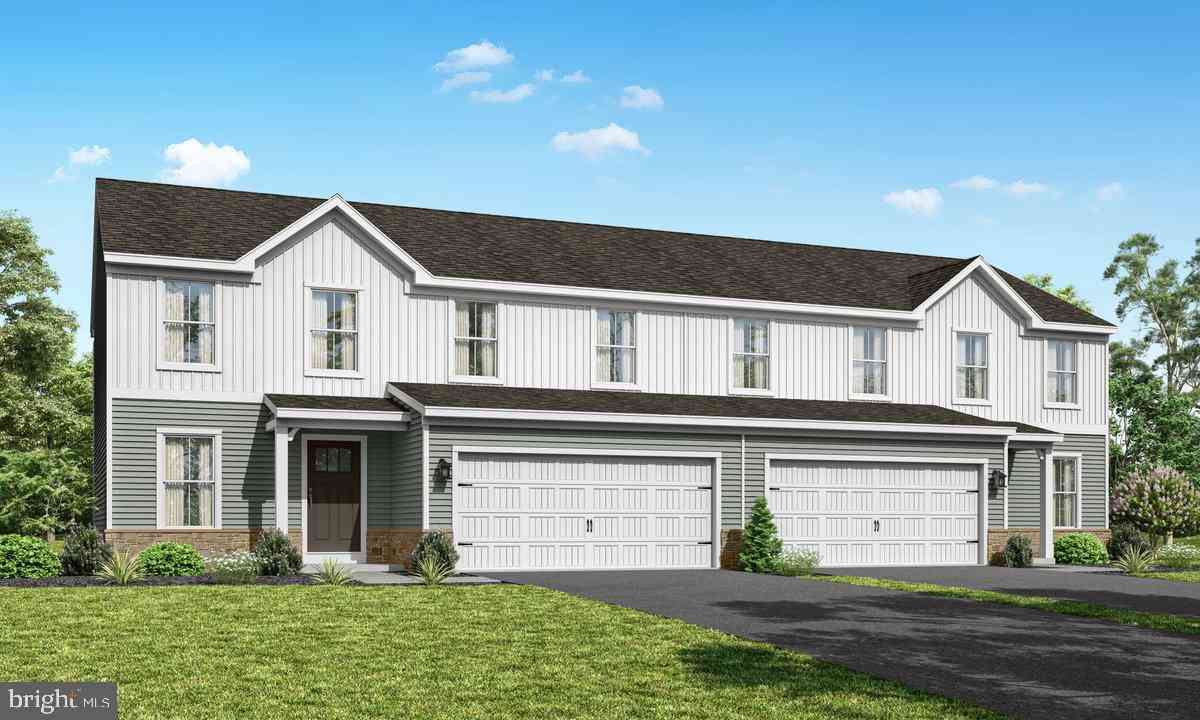
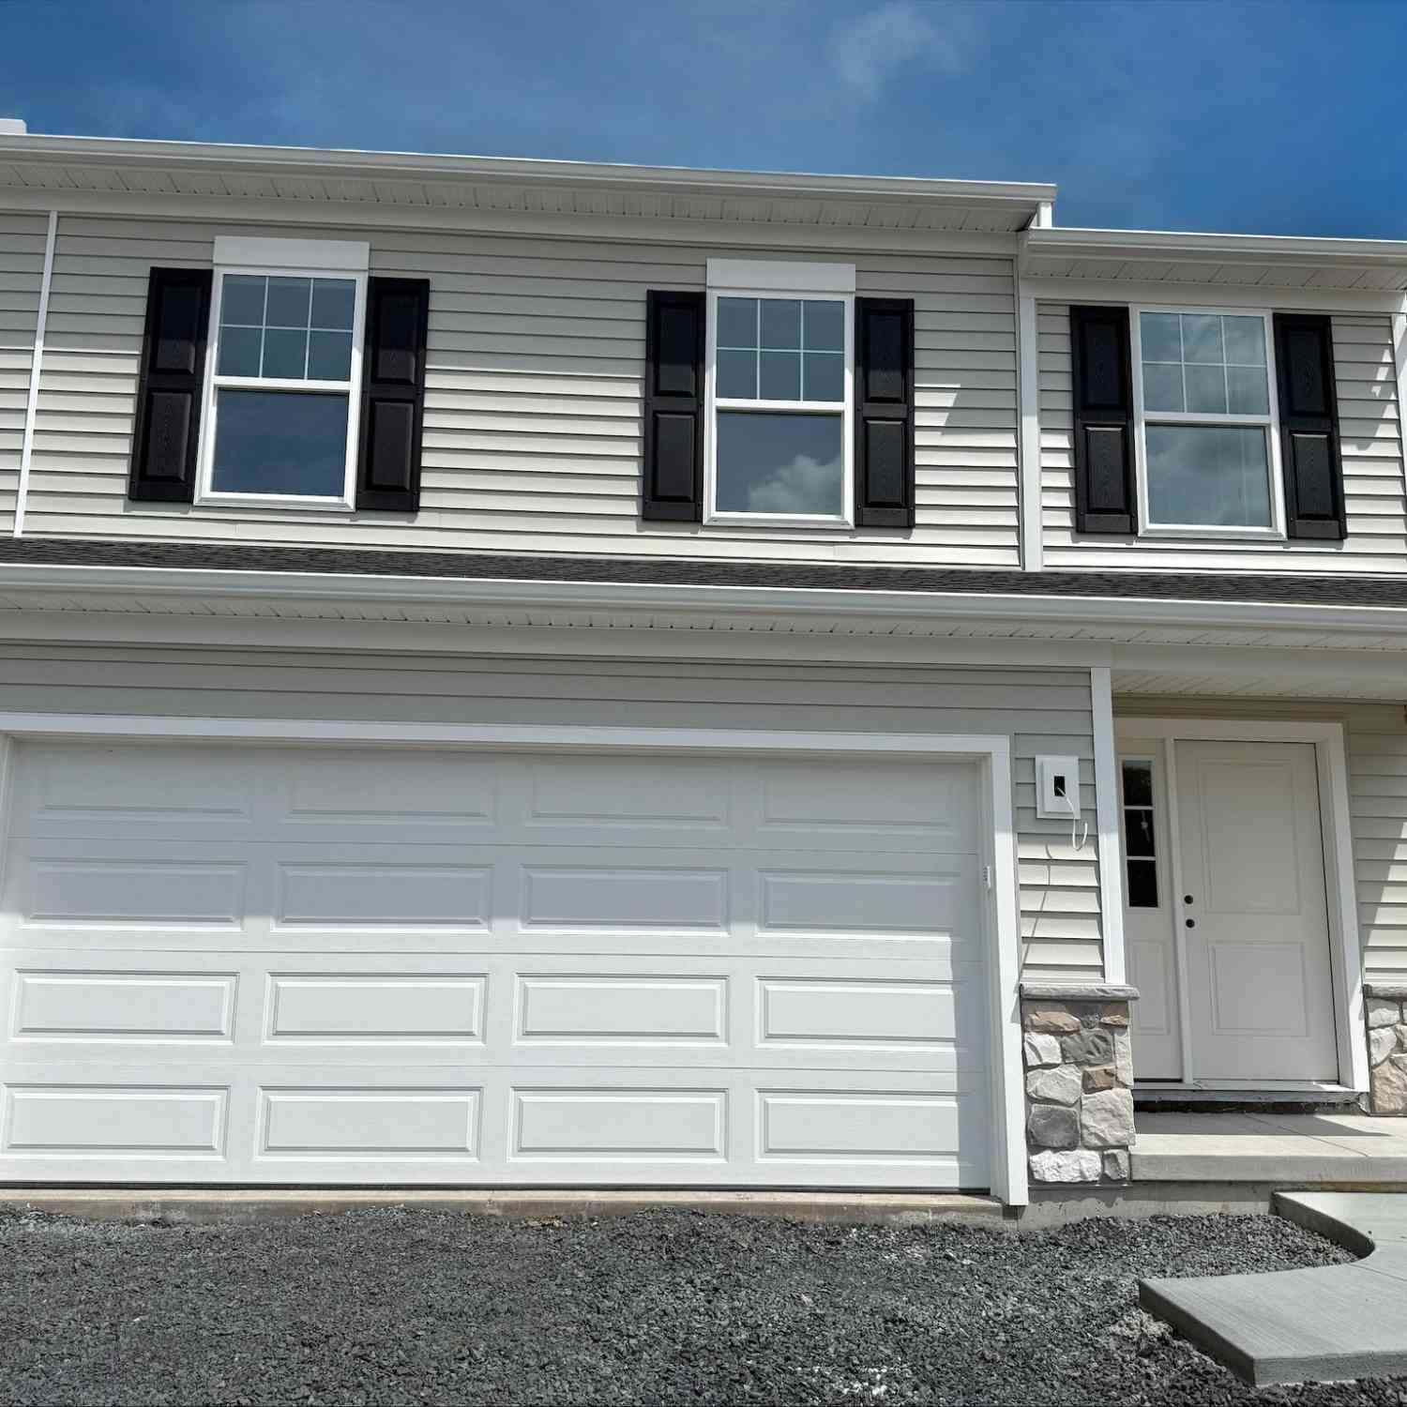
Similar Townhouse To 117 Barrington Lane
Nearby For Sale
The data relating to real estate for sale on this website appears in part through the BRIGHT Internet Data Exchange program, a voluntary cooperative exchange of property listing data between licensed real estate brokerage firms in which ByOwner participates, and is provided by BRIGHT through a licensing agreement. The information provided by this website is for the personal, non-commercial use of consumers and may not be used for any purpose other than to identify prospective properties consumers may be interested in purchasing. Some properties which appear for sale on this website may no longer be available because they are under contract, have closed or are no longer being offered for sale. Information Deemed Reliable But Not Guaranteed. Copyright © 2026 Bright MLS. All rights reserved.
ByOwner last updated this listing 08/23/2026 @ 00:45
More Cities with for Sale by Owner Homes
- Pleasant Gap Homes For Sale By Owner
- Bellefonte Homes For Sale By Owner
- Howard Homes For Sale By Owner
- Centre Hall Homes For Sale By Owner
- Spring Mills Homes For Sale By Owner
- Boalsburg Homes For Sale By Owner
- State College Homes For Sale By Owner
- Julian Homes For Sale By Owner
- Millheim Homes For Sale By Owner
- Beech Creek Homes For Sale By Owner
- Milroy Homes For Sale By Owner
- Mill Hall Homes For Sale By Owner
- Port Matilda Homes For Sale By Owner
- Pennsylvania Furnace Homes For Sale By Owner
- Reedsville Homes For Sale By Owner
- Lock Haven Homes For Sale By Owner
- Yeagertown Homes For Sale By Owner
- Burnham Homes For Sale By Owner
- Belleville Homes For Sale By Owner
- Lewistown Homes For Sale By Owner
Homes around $285,000






Verify Your Email
Please enter the 6-digit verification code
sent to your email address.