
2202 Sandshell Street
Bedford, Texas 76021

 2
2
Bed
 2
2
Bath
 1,216
1,216Sqft
 0.04
0.04Acre(Lot)
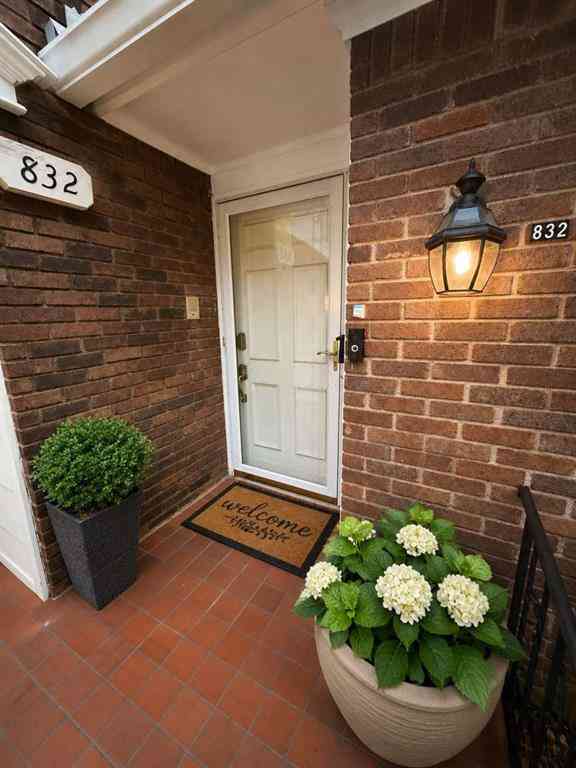
Very nice and secluded 2 bedroom, 1.5 bath home located in the highly rated HEB ISD and right in the middle of Bedford. Easy access and minutes away from major highways that include 121, 183 and 360. Also, close to shopping, restaurants and DFW airport. This home has an open floorplan with cathedral ceilings in the living area, a spacious kitchen and a half bath - all on the first floor. On the second floor are two bedrooms and a full bath. The primary suite has a private bath and walk-in closet for added convenience. The front yard is low-maintenance and has a nice size front porch with great front yard appeal. Great for first-time buyers. This home has a very convenient location with it being located right off the highway. Come and take a look. Seller does not have an existin

 Property Details
 Map
Map
 Map
Map
What's Nearby
Nearby Areas
 Features
-
Bedroom Information
Total Bedrooms: 2Bathroom Information
Total Baths: 1.5 Full Baths: 1 Half Baths: 1 -
Interior Features
Cable TV Available,Decorative Lighting,Eat-in Kitchen,Open Floorplan,Tile Counters,Vaulted Ceiling(s),Walk-In Closet(s)Appliances
Dishwasher,Disposal,Electric Oven,Electric Range,Microwave,RefrigeratorUtilities
City Sewer,City Water -
Cooling Features
Ceiling Fan(s),Central AirHeating Source
ElectricFireplace
Number of Fireplaces: 0
-
Building Information
Built Year: 2008 Construction: Brick,Siding Roof Type: Other -
Security Features
Fire Alarm -
Laundry Features
Electric Dryer Hookup,Dryer Hookup,Washer HookupPatio And Porch
CoveredConstruction Materials
Brick,Siding
-
Lot Information
Lot Size (Acr): 0.0430 Lot Size Units: Acres Lot Size Square Feet: 1,873 Lot Features: Interior Lot -
Property Information
SQ ft (Living Area): 1,216 Property Type: Residential Property Sub Type: Townhouse Architectural Style: Traditional Subdivision: Durango Ridge Add City: Bedford State: Texas Directions: Take TX-183 West toward Bedford. Exit Central Dr., turn right onto Central Dr., continue north and turn left onto Harwood Rd. Turn right on Martin Dr., then left onto Cummings Dr. Continue straight and turn right onto Sandshell St. Property will be on the right Property Status: Pending Levels: Two Property Age: 18
-
Listing Price Information
Original List Price: $259,500 List Price Tot SqFt: $213 -
Listing Information
Possession: Closing/Funding
-
Tax Information
Parcel Number: 41170199 Tax Block: C Tax Legal Description: DURANGO RIDGE ADDITION BLOCK C LOT 29 Tax Lot: 29 Unexempt Taxes: $6,045
-
Parking Information
Has Garage Garage Space: 2 Carport Spaces: 0 Parking Features: Alley Access,Garage Double Door,Garage Faces Rear -
Homeowners Association Information
Included Fees: Front Yard Maintenance,Full Use of Facilities,Maintenance Grounds,Management Fees HOA Type: Mandatory HOA: $257.00 HOA Frequency: Monthly
-
School Information
Elementary School: Meadowcrk High School: Trinity Junior High School: Harwood School District: Hurst-Euless-Bedford ISD -
Utility Information
Utilities: City Sewer,City Water
How much is this property worth?
Curious about this home's true market value? Use our free Home Evaluation Tool to instantly get a personalized Comparative Market Analysis (CMA) report. Make smarter, data-driven decisions before you buy.

Nearby Home Value
| Address | Estimate | Bed | Bath | Sq. Ft | Lot Size |
|---|---|---|---|---|---|
| 2200 Carlisle Street, Bedford, TX, 76021 | $334,900 | 3 | 3 | 1,488 | 1,488 SqFt |
| 7 Dewberry Court, Bedford, TX, 76021 | $224,000 | 1 | 2 | 1,208 | 1,208 SqFt |
| 3 Dewberry Court, Bedford, TX, 76021 | $235,000 | 2 | 2 | 1,232 | 1,232 SqFt |
| 4 Cedar Lane, Bedford, TX, 76021 | $269,000 | 2 | 2 | 1,609 | 1,609 SqFt |
| 23 Park Lane, Bedford, TX, 76021 | $245,000 | 2 | 2 | 1,060 | 1,060 SqFt |
| 930 Shady Creek Lane, Bedford, TX, 76021 | $375,000 | 4 | 2 | 2,140 | 2,140 SqFt |
| 3006 Wayside Drive, Bedford, TX, 76021 | $260,000 | 2 | 3 | 1,518 | 1,518 SqFt |
| 2906 Wayside Drive, Bedford, TX, 76021 | $275,000 | 2 | 2 | 1,729 | 1,729 SqFt |
Similar Townhouse To 2202 Sandshell Street
Nearby For Sale


Disclosure: Listing information provided in part by the North Texas Real Estate Information Systems, Inc, for personal, non-commercial use by viewers of this site and may not be reproduced or redistributed. All information is deemed reliable but not guaranteed. Copyright © NTREIS 2026. All rights reserved
ByOwner last updated this listing 08/18/2026 @ 03:26
More Cities with for Sale by Owner Homes
- Bedford Homes For Sale By Owner
- Colleyville Homes For Sale By Owner
- Hurst Homes For Sale By Owner
- Euless Homes For Sale By Owner
- North Richland Hills Homes For Sale By Owner
- Richland Hills Homes For Sale By Owner
- Grapevine Homes For Sale By Owner
- Southlake Homes For Sale By Owner
- Watauga Homes For Sale By Owner
- Haltom City Homes For Sale By Owner
- Keller Homes For Sale By Owner
- Irving Homes For Sale By Owner
- Grand Prairie Homes For Sale By Owner
- Trophy Club Homes For Sale By Owner
- Roanoke Homes For Sale By Owner
- Saginaw Homes For Sale By Owner
- Pantego Homes For Sale By Owner
- Flower Mound Homes For Sale By Owner
- Coppell Homes For Sale By Owner
- Dalworthington Gardens Homes For Sale By Owner
Homes around $259,500




Verify Your Email
Please enter the 6-digit verification code
sent to your email address.