
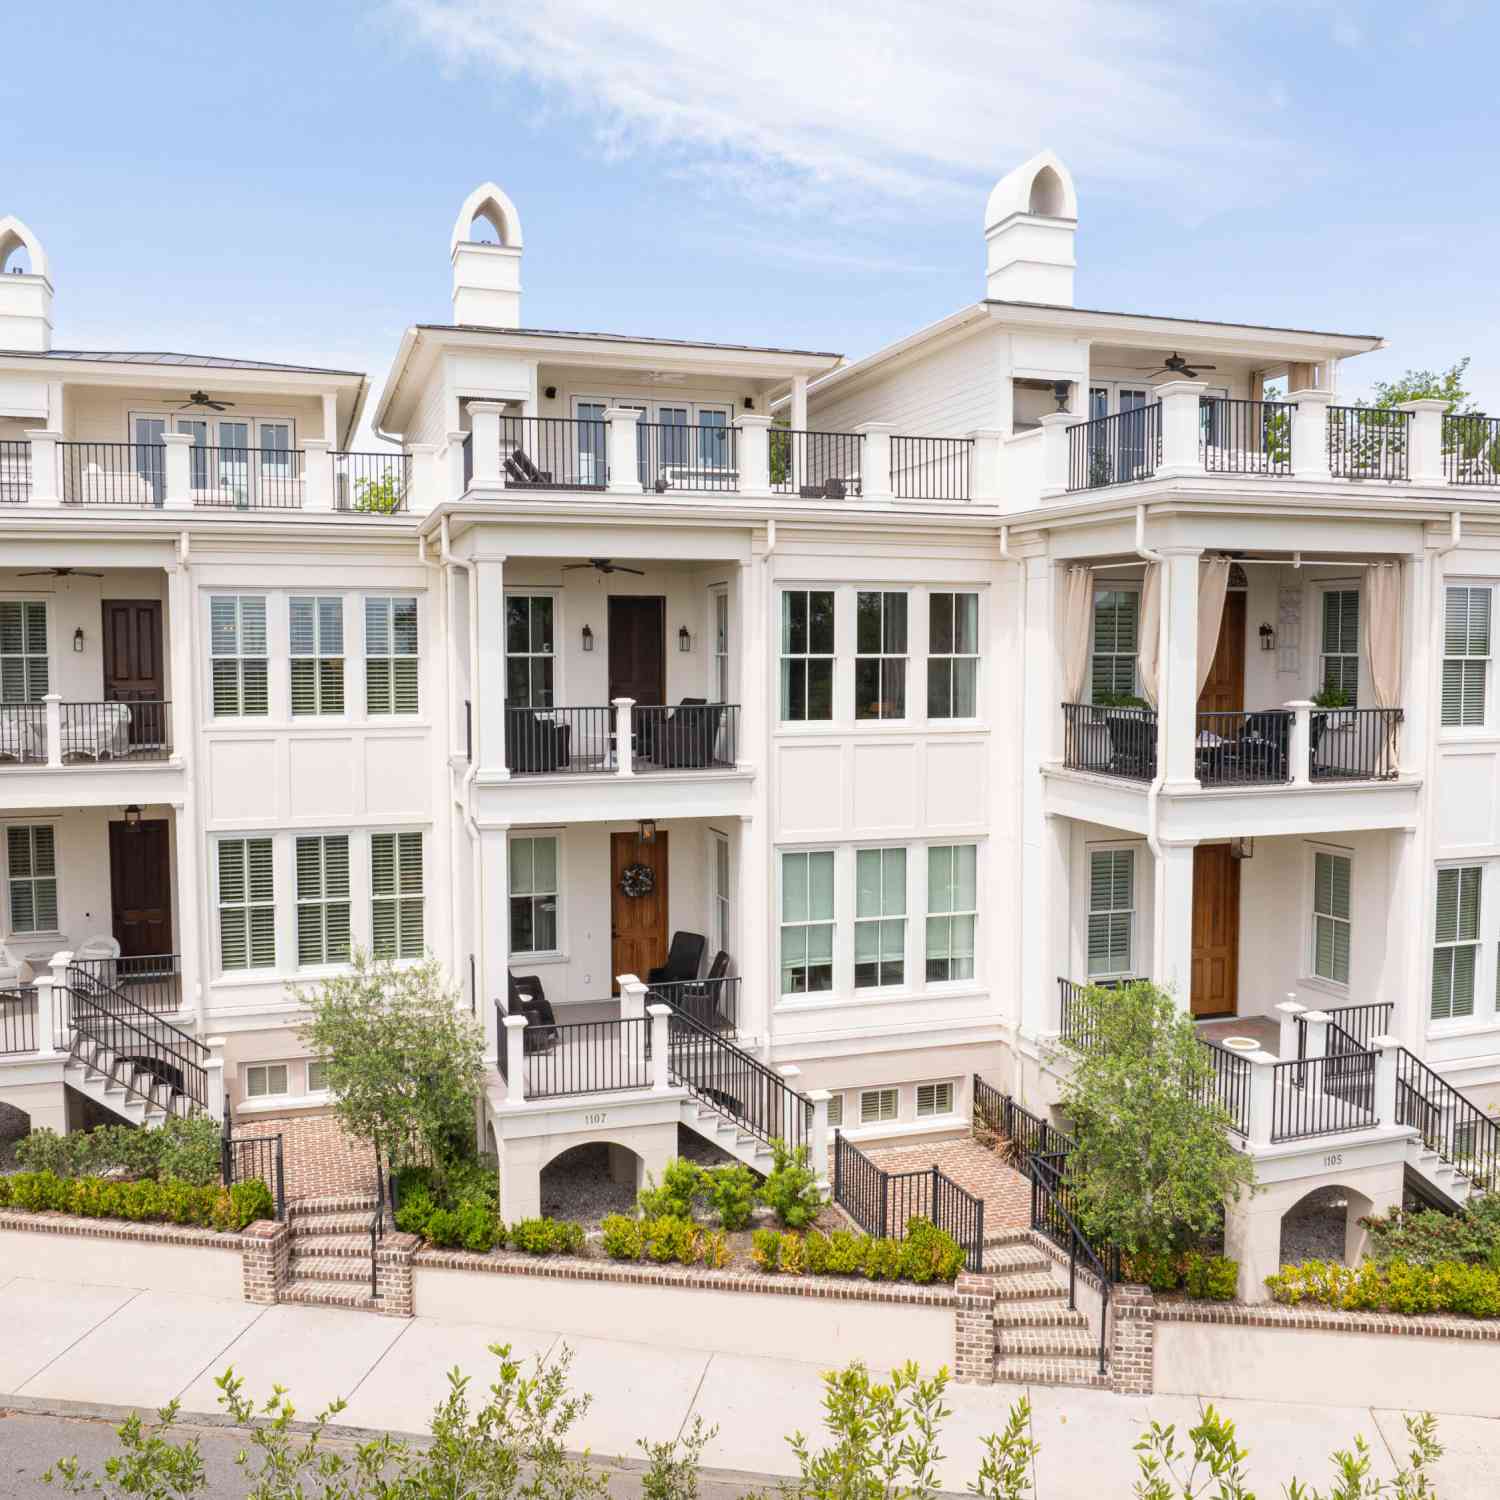
1109 Bay Street
Beaufort, SC 29902

 3
3
Bed
 3.5
3.5
Bath
 2,640
2,640Sqft
 0.04
0.04Acre(Lot)
Located in the heart of historic Beaufort, 1109 Bay Street offers elegant coastal living with the ease of a low-maintenance, lock-and-leave lifestyle. This beautifully designed end-unit townhome features sophisticated interiors inspired by the Lowcountry, with soothing soft blue and gray tones throughout. The chef's kitchen is thoughtfully appointed with high-end Thermador appliances, quartz countertops, soft-close cabinetry, a built-in pantry, and a custom island with seating - perfect for casual dining and entertaining. An elevator provides convenient access to all four floors. Designed for gathering, the rooftop terrace showcases sweeping views of the Beaufort River and offers the ultimate entertaining space complete with a wet bar, ice maker, refrigerator, microwave, an adjoininggame

 Property Details
 Map
Map
 Map
Map
What's Nearby
Nearby Areas
 Features
-
Bathroom Information
Full Baths: 3 Half Baths: 2Room Information
Total Bedroom: 3 Window Feature: Window Treatments -
Flooring Information
Ceramic Tile, Other, Wood -
Roofing Information
Metal -
Interior Features
Ceiling - Smooth, High Ceilings, Elevator, Kitchen Island, See Remarks, Walk-In Closet(s), Wet Bar, Ceiling Fan(s), Game, Living/Dining Combo, Media, Pantry Roof: Metal Laundry Features: Washer Hookup -
Heating & Cooling
Heating: Electric, Heat Pump Water front: Yes WaterSource: Public
-
Building Information
Year Built: 2023 Construction Materials: Stucco Security System: Security System -
Exterior Features
Balcony, Lawn Irrigation, Rain Gutters, LightingFoundation Details: Raised, SlabPorch: Deck, Front Porch
-
Lot Information
Lot Description: 0 - .5 Acre, Marshview, Riverview Lot Size Area: 0.04 Lot Size Units: Acres Lot Square Feet: 1,742 Lot Acres: 0.04 Waterfront: River Front Stories: 4 Main Square Feet: 0.04Property Information
Property Type: Residential Sub Type: Single Family AttachedStructure Type: Townhouse Subdivision: None
-
Parking Information
# of Garage Spaces: 2 Has Garage: Yes Attached Garage: Yes Parking Total: 2 2 Car Garage, Attached, Garage Door Opener
-
Elementary School: Out of AreaJunior High School: Out of AreaSenior High School: Out of Area
-
Utility Information
Dominion Energy -
Location Information
Direction: Take Hwy 17 South From Charleston And Continue On Hwy 21 Toward Beaufort. Turn Right On Ribaut Rd And Go .4 Miles. Take A Left On North St. For .3 Miles And Continue Onto Bay Street. 1109 Bay St. Will Be On Your Left.
How much is this property worth?
Curious about this home's true market value? Use our free Home Evaluation Tool to instantly get a personalized Comparative Market Analysis (CMA) report. Make smarter, data-driven decisions before you buy.

Nearby Home Value
| Address | Estimate | Bed | Bath | Sq. Ft | Lot Size |
|---|---|---|---|---|---|
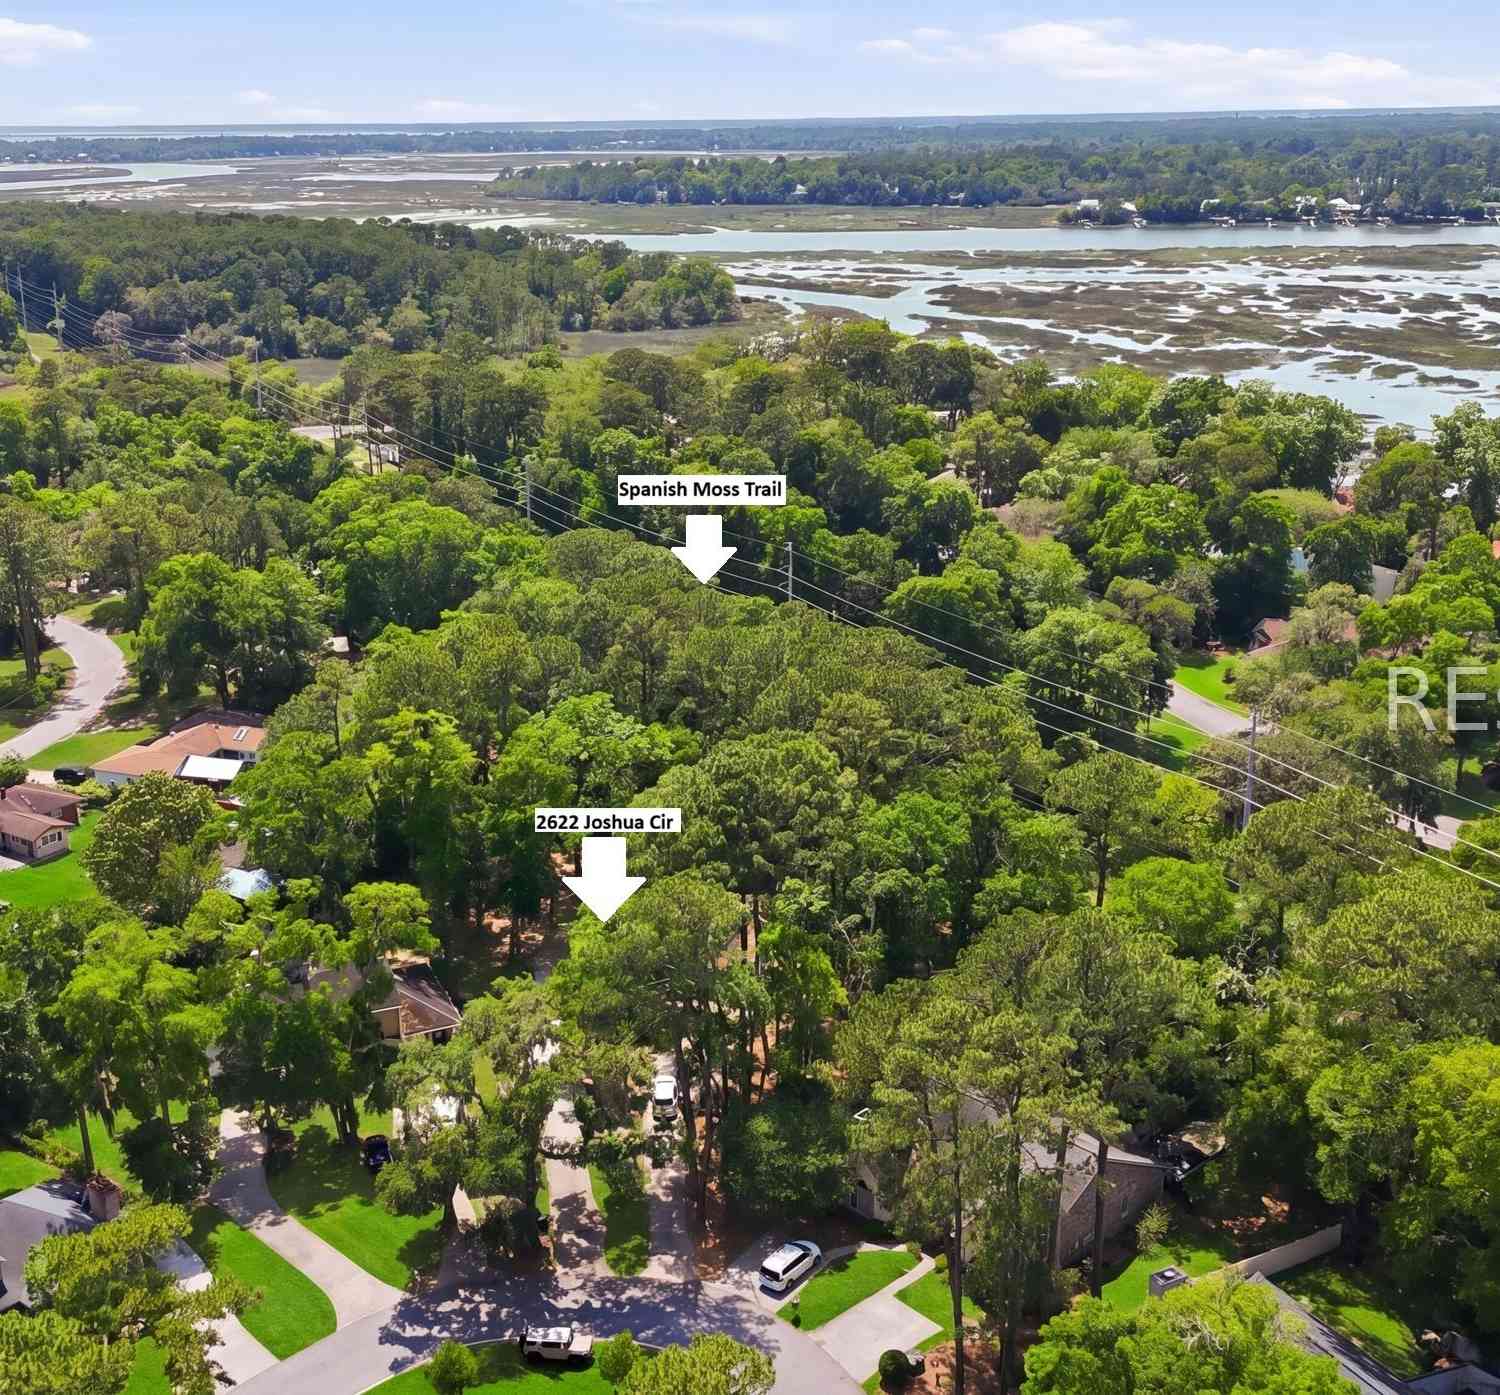
| 2622 Joshua Circle, Beaufort, SC, 29902 | $309,999 | 2 | 3 | 1,256 | 1,256 SqFt |
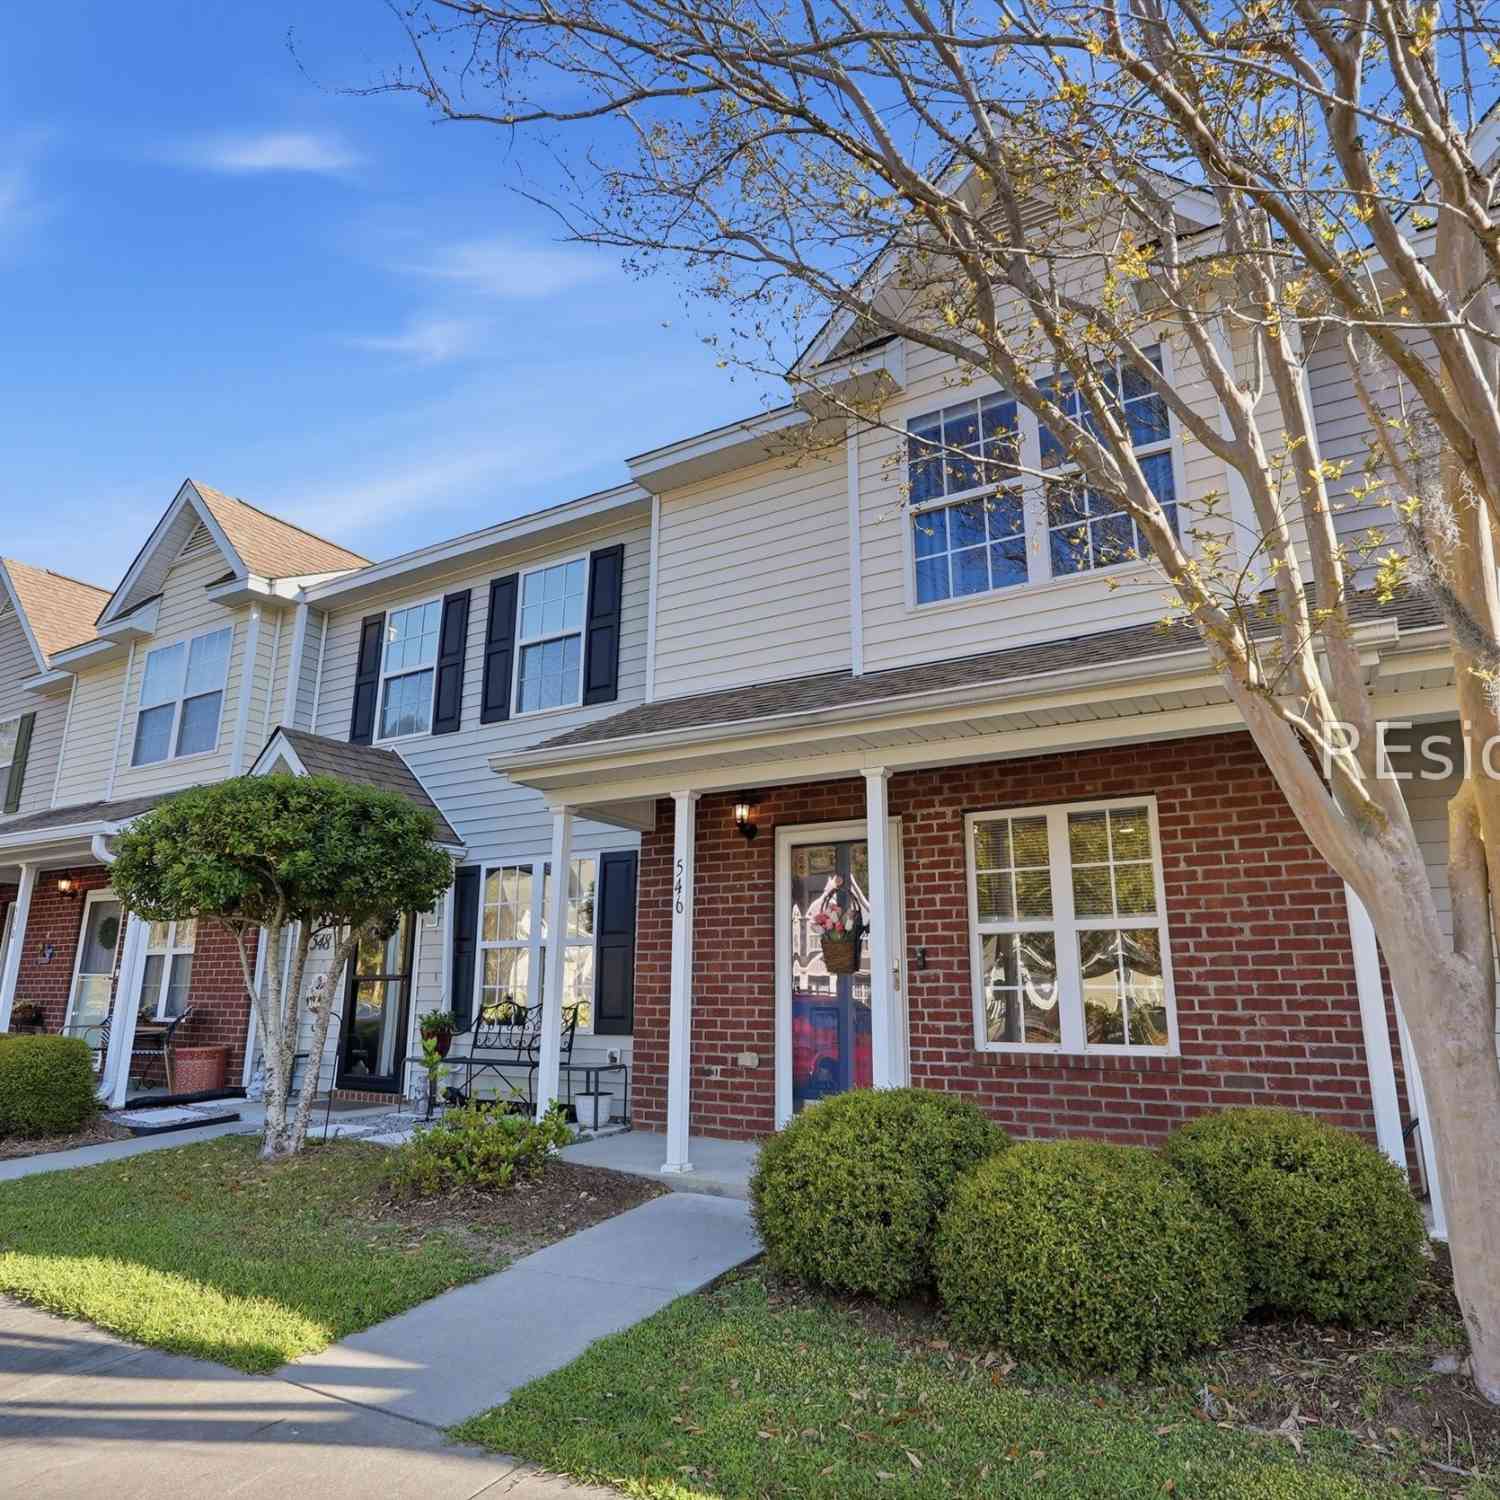
| 48 Battery Creek Club D.., Beaufort, SC, 29902 | $352,900 | 4 | 4 | 2,283 | 2,283 SqFt |
Similar Townhouse To 1109 Bay Street
Nearby For Sale


Copyright © 2026 by the Multiple Listing Service of the Charleston Trident Association of Realtors® (CTAR). This information is believed to be accurate but is not guaranteed. Subject to verification by all parties. This data is copyrighted and may not be transmitted, retransmitted, copied, framed, repurposed, or altered in any way for any other site, individual and/or purpose without the express written permission of the Multiple Listing Service of the Charleston Trident Association of Realtors® (CTAR). Information Deemed Reliable But Not Guaranteed. Any use of search facilities of data on this site, other than by a consumer looking to purchase real estate, is prohibited.
ByOwner last updated this listing 07/18/2026 @ 18:46
More Cities with for Sale by Owner Homes
- Beaufort Homes For Sale By Owner
- Port Royal Homes For Sale By Owner
- Saint Helena Island Homes For Sale By Owner
- Seabrook Homes For Sale By Owner
- Daufuskie Island Homes For Sale By Owner
- Okatie Homes For Sale By Owner
- Bluffton Homes For Sale By Owner
- Hilton Head Island Homes For Sale By Owner
- Green Pond Homes For Sale By Owner
- Yemassee Homes For Sale By Owner
- Ridgeland Homes For Sale By Owner
- Edisto Island Homes For Sale By Owner
- Hardeeville Homes For Sale By Owner
- Jacksonboro Homes For Sale By Owner
- Hollywood Homes For Sale By Owner
- Tybee Island Homes For Sale By Owner
- Adams Run Homes For Sale By Owner
- Seabrook Island Homes For Sale By Owner
- Wadmalaw Island Homes For Sale By Owner
- Meggett Homes For Sale By Owner
Homes around $1,899,000









Verify Your Email
Please enter the 6-digit verification code
sent to your email address.