

MLS: #DENC2108970, Listed By: Mary Teoli, Compass, Source:Bright MLS
967 Rue Madora
BEAR, DE 19701

 2
2
Bed
 3
3
Bath
 1,625
1,625Sqft
 0.08
0.08Acre(Lot)
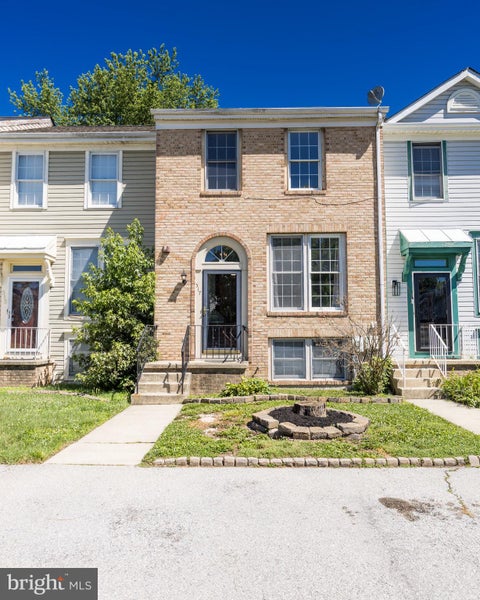
Welcome to 967 Rue Madora Drive, an end-unit townhome offering an impressive amount of space, flexibility, and potential. Step inside to a bright, functional main level where two seated bay windows fill the living space with natural light. The open layout flows into a spacious kitchen featuring ample cabinetry and counter space, stainless steel appliances, a well-appointed island, and a separate dining area, with a convenient powder room completing the main level. Upstairs, the primary suite features a generous closet and its own private full bath. A spacious second bedroom with a large closet, an additional full bathroom, and linen storage complete this level. The finished lower level adds even more versatility and is ready to adapt to your needs. With a walkout to the backyard, multipl

 Property Details
 Map
Map
 Map
Map
What's Nearby
Nearby Areas
 Features
-
Bedroom Information
Total beds: 2Bathroom Information
Total Baths: 3 Full Baths: 2 Half Baths: 1Room Information
Has Basement: Yes Basement: Finished -
Flooring Information
Vinyl, Carpet -
Roofing Information
Shingle -
Interior Features
Eat-in Kitchen, Kitchen Island, Ceiling Fan(s), Recessed Lighting, Cathedral Ceiling(s) Roof: Shingle Appliances: Range, Gas Water Heater, Built-In Range, Dishwasher, Refrigerator, Disposal, Microwave Laundry Features: Lower Level Window Features: Bay Window(s) -
Heating & Cooling
Has Heating: Yes Heating: Natural Gas, Forced Air Has Cooling: Yes Cooling: Central Air, Ceiling Fan(s), Electric
-
Building Information
Year Built: 1994 Building Area Total: 1625 Construction Materials: Brick, Vinyl Siding, Aluminum Siding Patio And Porch Features: Deck Pool Features: None Private Pool: No Association Fee Frequency: Annually
-
Lot Information
Lot Dimensions: 33.00 x 110.00 Lot Size Acres: 0.08 Lot Size Source: Assessor Lot Size Square Feet: 3485 Lot Description: Level, Front Yard, Back YardProperty Information
Subdivision: FOREST GLEN Source Property Type: Residential Postal Code Plus 4: 2576 Property SubType: Townhouse Levels: Three Or More Property Age: 32
-
Listing Price Information
Listing Price: $299999
-
Tax Information
Parcel Number: 11-028.20-245 Tax Lot: 245 Tax Year: 2025 Annual Tax: $2930
-
Parking Information
On Street, DrivewayHomeowners Association InformationHas Association: Yes HOA: $145.00 Community Features: Sidewalks, Street Lights
-
School Information
Elementary School:Junior High School:Senior High School: CHRISTIANA -
Utility Information
Cable Available -
Location Information
Direction: please use gps. WaterSource: Public Security Features: Security System
How much is this property worth?
Curious about this home's true market value? Use our free Home Evaluation Tool to instantly get a personalized Comparative Market Analysis (CMA) report. Make smarter, data-driven decisions before you buy.

Nearby Home Value
| Address | Estimate | Bed | Bath | Sq. Ft | Lot Size |
|---|---|---|---|---|---|
| 127 Buckson Court, Bear, DE, 19701 | $300,000 | 3 | 3 | 1,425 | 1,425 SqFt |
| 623 Kendall Drive, Bear, DE, 19701 | $360,000 | 2 | 2 | 1,300 | 1,300 SqFt |
| 626 Kendall Drive, Bear, DE, 19701 | $324,900 | 2 | 2 | 1,514 | 1,514 SqFt |
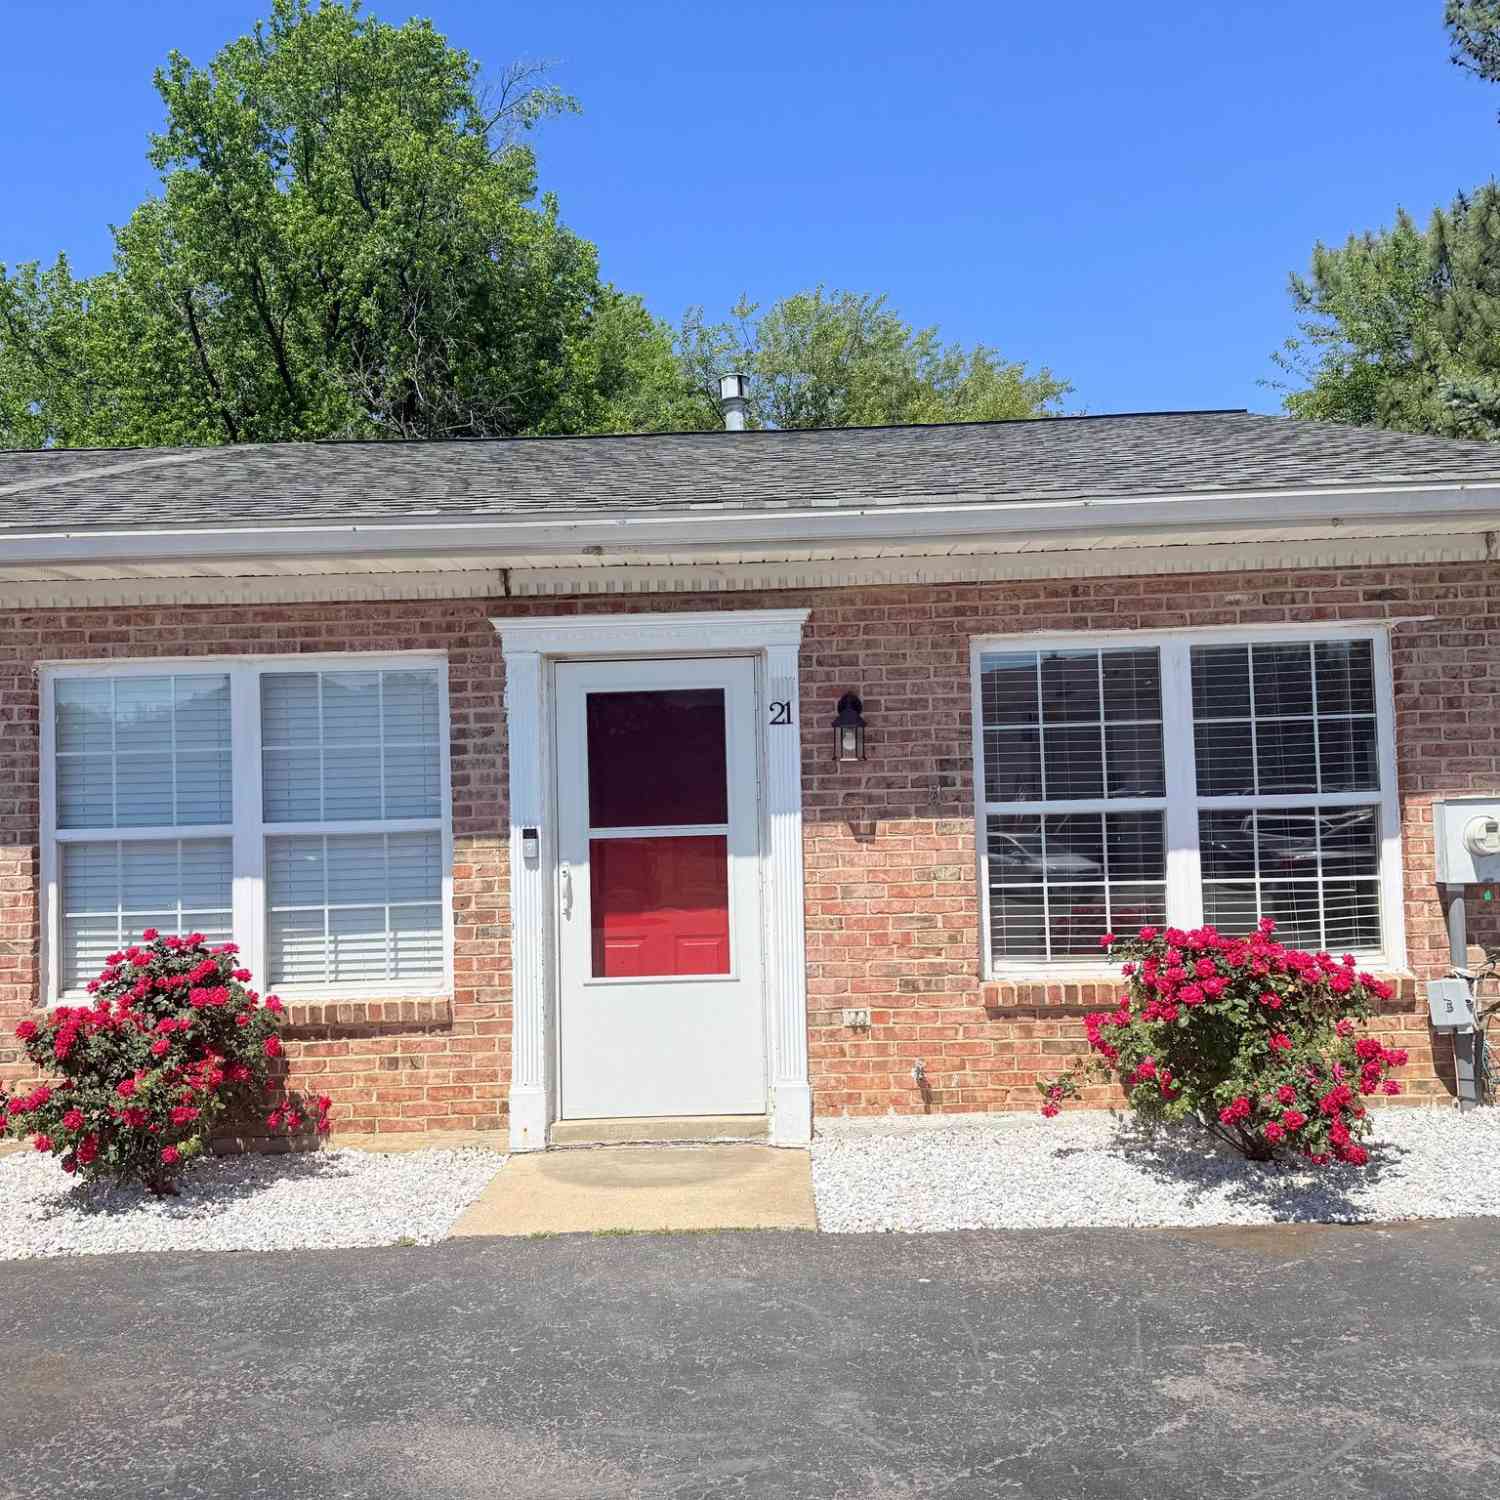
| 21 S Cedar Creek Court, Bear, DE, 19701 | $319,900 | 3 | 2 | 1,475 | 1,475 SqFt |
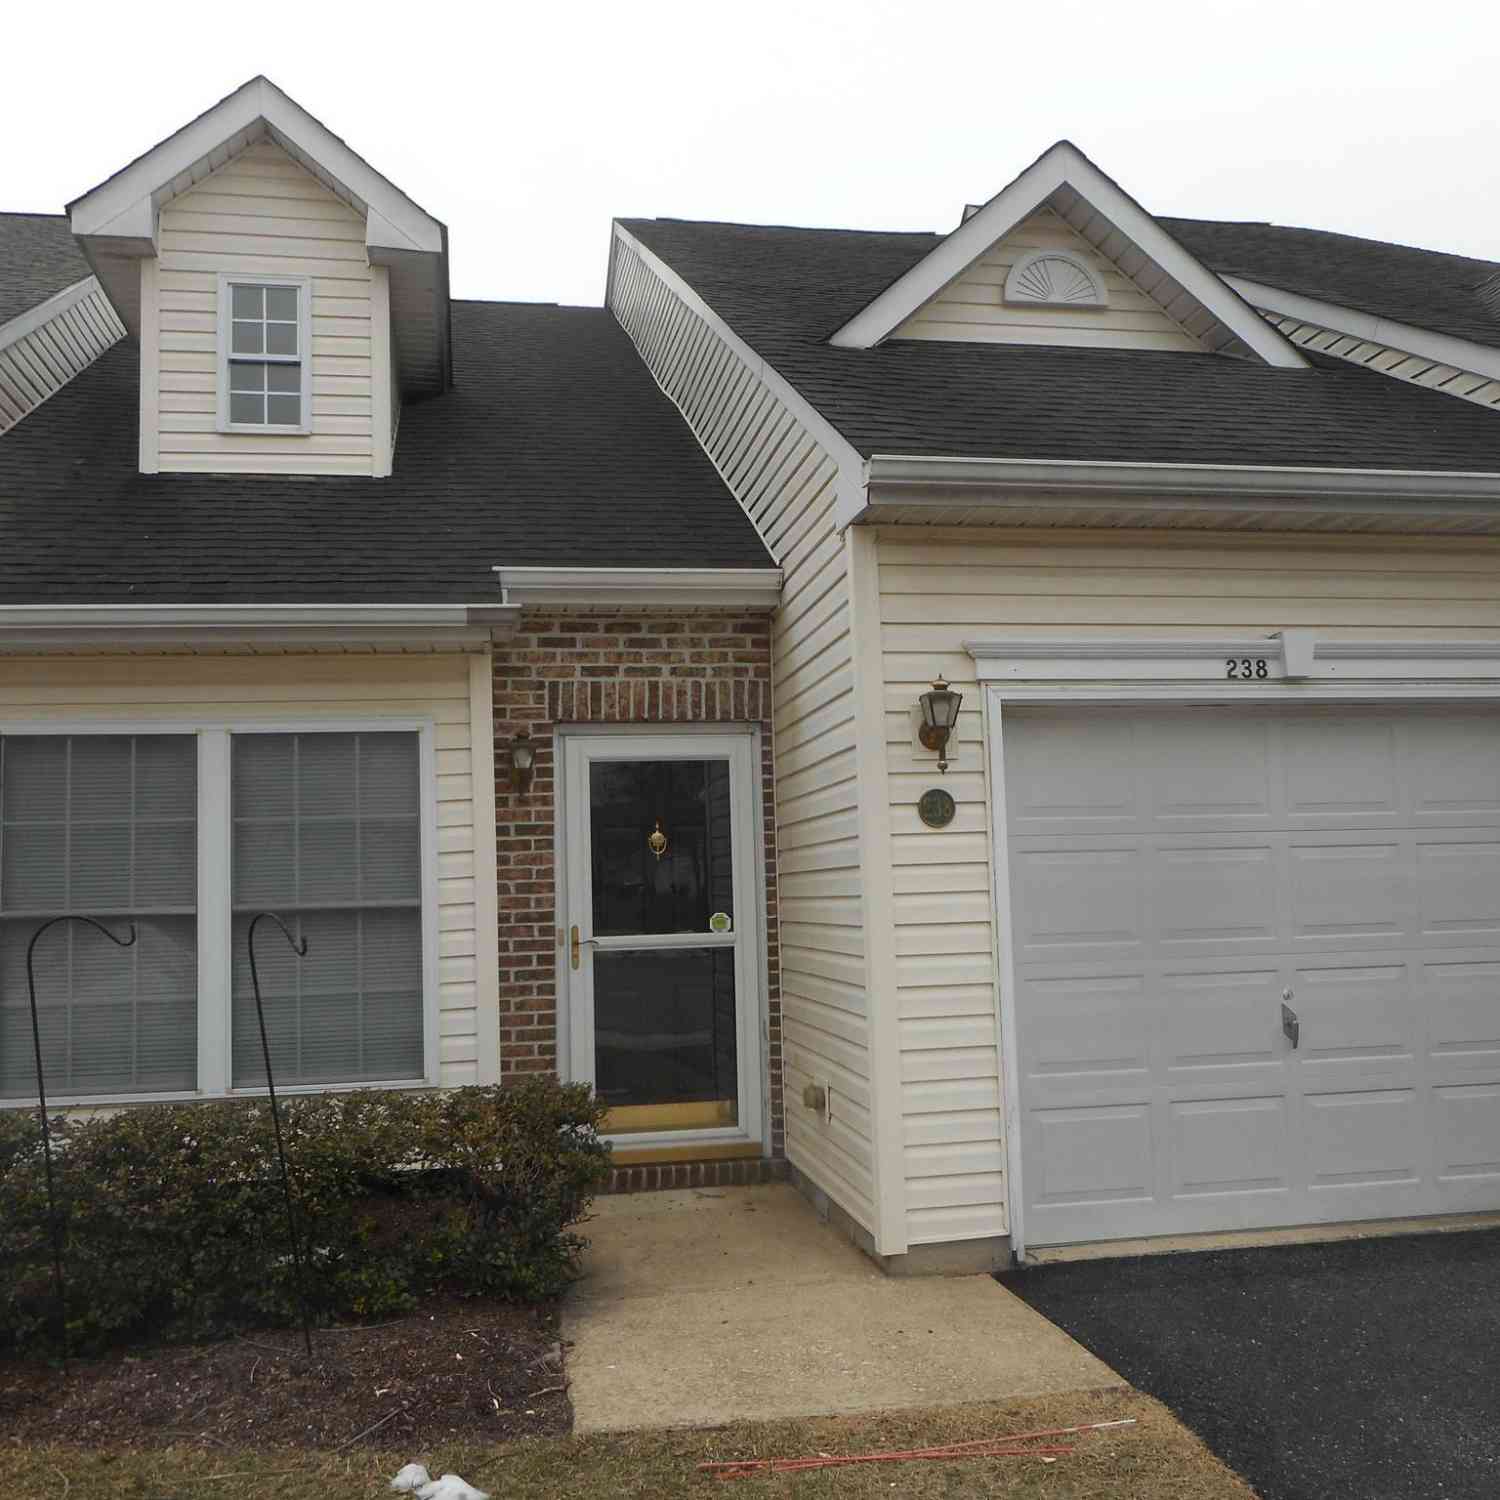
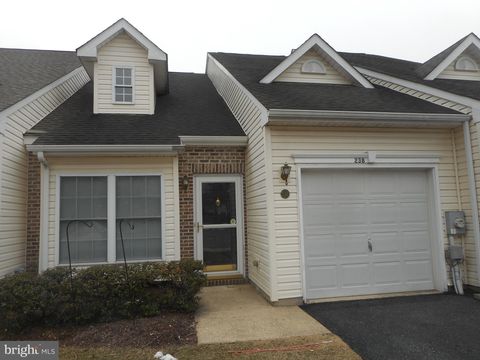
| 238 Gladstone Way, Bear, DE, 19701 | $310,000 | 2 | 2 | 1,400 | 1,400 SqFt |
| 115 E Beaver Court, Bear, DE, 19701 | $130,000 | 3 | 1 | 800 | 800 SqFt |
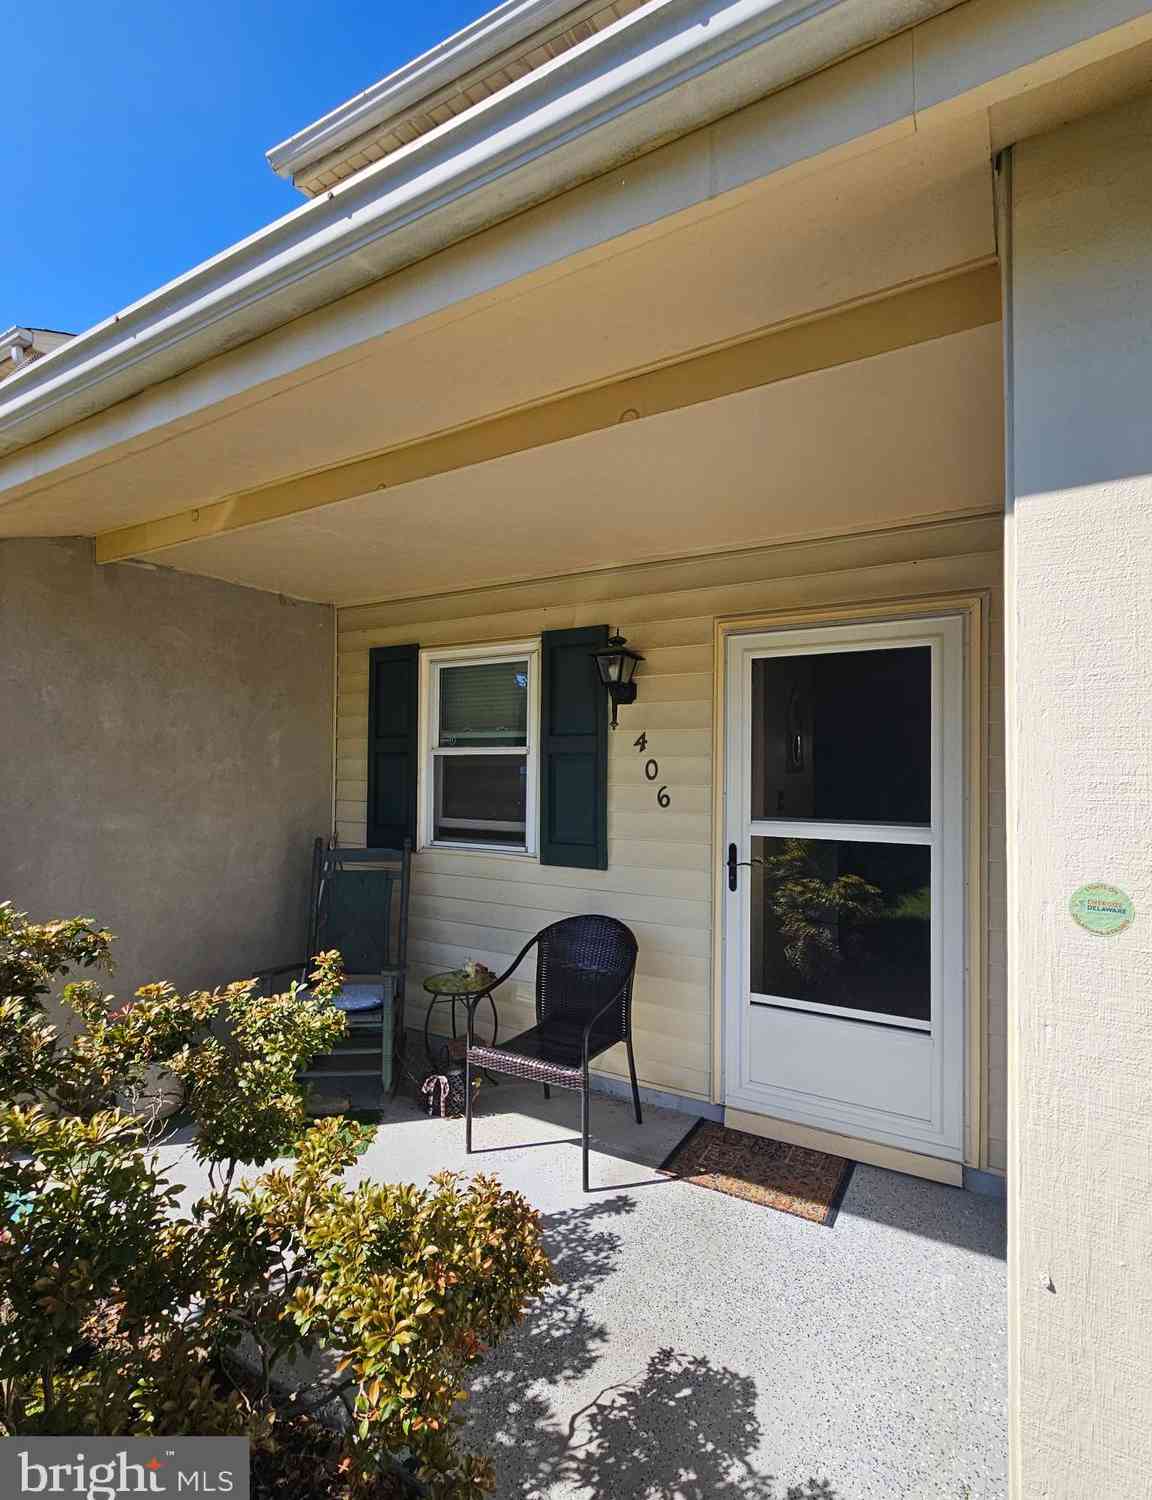
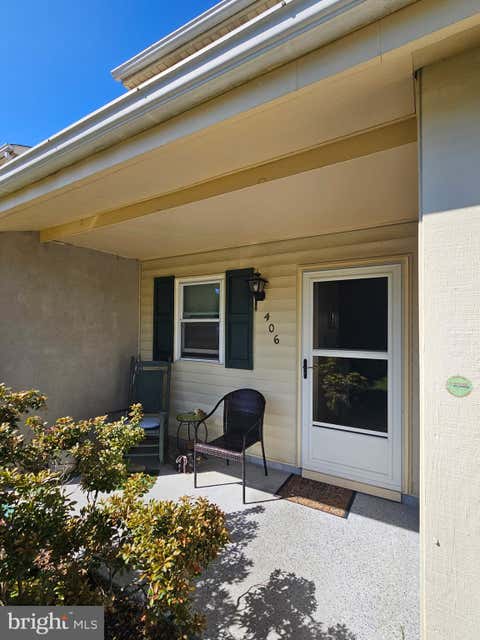
| 406 Dragon Lane, Bear, DE, 19701 | $269,900 | 3 | 2 | 1,150 | 1,150 SqFt |
| 621 Nanticoke Place, Bear, DE, 19701 | $270,000 | 3 | 2 | 1,150 | 1,150 SqFt |
| 33 Stephanie Drive, Bear, DE, 19701 | $290,000 | 3 | 3 | 1,300 | 1,300 SqFt |
| 21 Boxelder Lane, Bear, DE, 19701 | $233,500 | 2 | 1 | 825 | 825 SqFt |
Similar Townhouse To 967 Rue Madora
Nearby For Sale
The data relating to real estate for sale on this website appears in part through the BRIGHT Internet Data Exchange program, a voluntary cooperative exchange of property listing data between licensed real estate brokerage firms in which ByOwner participates, and is provided by BRIGHT through a licensing agreement. The information provided by this website is for the personal, non-commercial use of consumers and may not be used for any purpose other than to identify prospective properties consumers may be interested in purchasing. Some properties which appear for sale on this website may no longer be available because they are under contract, have closed or are no longer being offered for sale. Information Deemed Reliable But Not Guaranteed. Copyright © 2026 Bright MLS. All rights reserved.
ByOwner last updated this listing 08/17/2026 @ 02:22
More Cities with for Sale by Owner Homes
- Bear Homes For Sale By Owner
- Newark Homes For Sale By Owner
- Delaware City Homes For Sale By Owner
- New Castle Homes For Sale By Owner
- Middletown Homes For Sale By Owner
- Elkton Homes For Sale By Owner
- Pennsville Homes For Sale By Owner
- Chesapeake City Homes For Sale By Owner
- Landenberg Homes For Sale By Owner
- Wilmington Homes For Sale By Owner
- Hockessin Homes For Sale By Owner
- Deepwater Homes For Sale By Owner
- Mannington Homes For Sale By Owner
- Salem Homes For Sale By Owner
- Greenville Homes For Sale By Owner
- Warwick Homes For Sale By Owner
- North East Homes For Sale By Owner
- Penns Grove Homes For Sale By Owner
- Carneys Point Homes For Sale By Owner
- Lincoln University Homes For Sale By Owner
Homes around $299,999









Verify Your Email
Please enter the 6-digit verification code
sent to your email address.