

MLS: #DENC2109554, Listed By: Peggy Sue Mitchell, Compass, Source:Bright MLS
41 Carrick Lane
BEAR, DE 19701

 3
3
Bed
 2
2
Bath
 1,725
1,725Sqft
 0.08
0.08Acre(Lot)
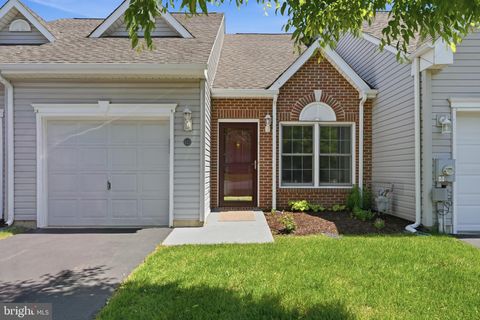
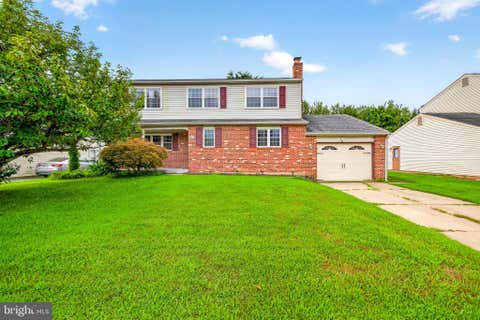
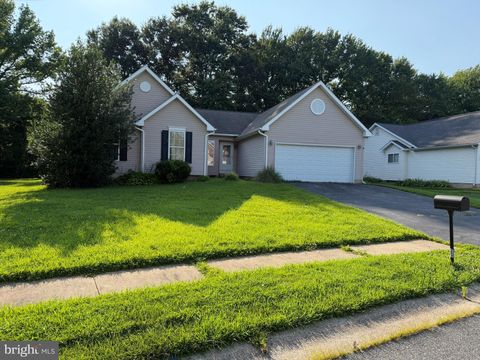
Welcome home to this beautiful end-unit townhome in the sought-after Brennan Estates and Appoquinimink School District. From the moment you step inside, the warm hardwood floors and abundant natural light create an atmosphere that feels both elegant and incredibly cozy. The main level is designed for easy living, featuring a spacious living area and a dining room accented with classic chair rail molding—perfect for hosting festive dinners or quiet evening meals. The open kitchen is a chef’s delight, boasting sleek granite countertops and plenty of cabinetry to keep everything organized. Upstairs, the primary suite serves as a true retreat with its soaring cathedral ceilings and a generous walk-in closet. Two additional bedrooms provide plenty of space for everyone to settle in comfortably.

 Property Details
 Map
Map
 Map
Map
What's Nearby
Nearby Areas
 Features
-
Bedroom Information
Total beds: 3Bathroom Information
Total Baths: 2 Full Baths: 1 Half Baths: 1Room Information
Rooms Total: 7 Has Basement: Yes Basement: Exterior Entry, Partial -
Flooring Information
Carpet, Wood, Vinyl -
Roofing Information
Shingle -
Interior Features
Eat-in Kitchen, Ceiling Fan(s), Cathedral Ceiling(s), High Ceilings Roof: Shingle Appliances: Range, Electric Water Heater, Built-In Range, Dishwasher, Disposal, Refrigerator Laundry Features: Lower Level -
Heating & Cooling
Has Heating: Yes Heating: Natural Gas, Forced Air Has Cooling: Yes Cooling: Central Air, Ceiling Fan(s), Electric
-
Building Information
Year Built: 1998 Building Area Total: 1725 Construction Materials: Aluminum Siding Patio And Porch Features: Deck, Patio Pool Features: Community Private Pool: No Association Fee Frequency: Annually
-
Lot Information
Lot Size Acres: 0.08 Lot Size Source: Estimated Lot Size Square Feet: 3485 Lot Description: Cul-De-SacProperty Information
Subdivision: BRENNAN ESTATES Source Property Type: Residential Property SubType: Townhouse Direction Faces: Southwest Levels: Two Property Age: 28
-
Listing Price Information
Listing Price: $374900
-
Tax Information
Parcel Number: 11-046.20-258 Tax Year: 2014 Annual Tax: $1451
-
Parking Information
Parking Total: 1 Garage Door Opener, Private, Garage, Inside Entrance, AttachedGarage Information
Has Garage: Yes Has Attached Garage: Yes Garage Space: 1 Pets Allowed: YesHomeowners Association InformationHas Association: Yes Included Fees: Snow Removal HOA: $392.00 Association Amenities: Tennis Court(s), Playground Community Features: Pool, Sidewalks, Street Lights
-
Utility Information
Cable Available -
Location Information
Direction: 896 South, Right on Brennan Blvd, Left on Ballina Blvd, Right on Carrick Ln, Home on Right as you approach cul-de-sac WaterSource: Public Security Features: Security System
How much is this property worth?
Curious about this home's true market value? Use our free Home Evaluation Tool to instantly get a personalized Comparative Market Analysis (CMA) report. Make smarter, data-driven decisions before you buy.

Nearby Home Value
| Address | Estimate | Bed | Bath | Sq. Ft | Lot Size |
|---|---|---|---|---|---|
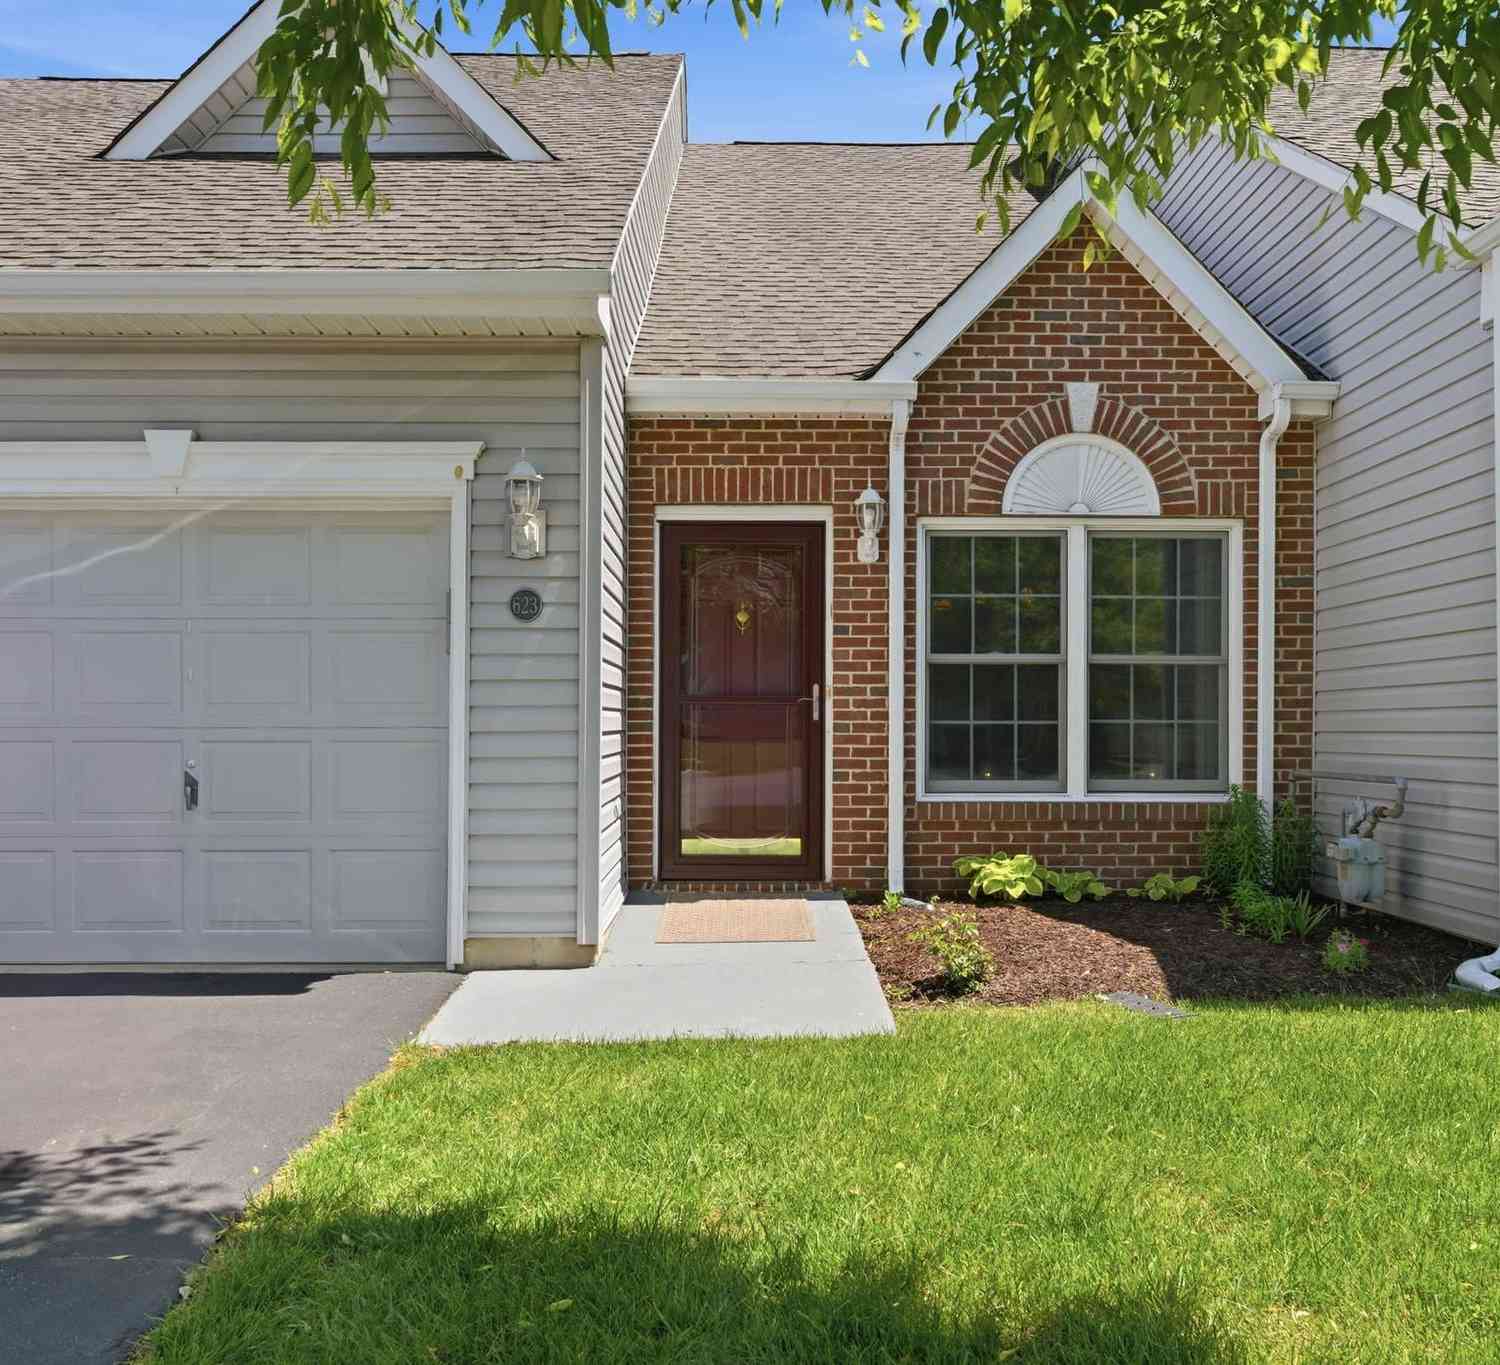
| 623 Kendall Drive, Bear, DE, 19701 | $360,000 | 2 | 2 | 1,300 | 3,049 Sqft |
| 626 Kendall Drive, Bear, DE, 19701 | $324,900 | 2 | 2 | 1,514 | 0.07 Acre |
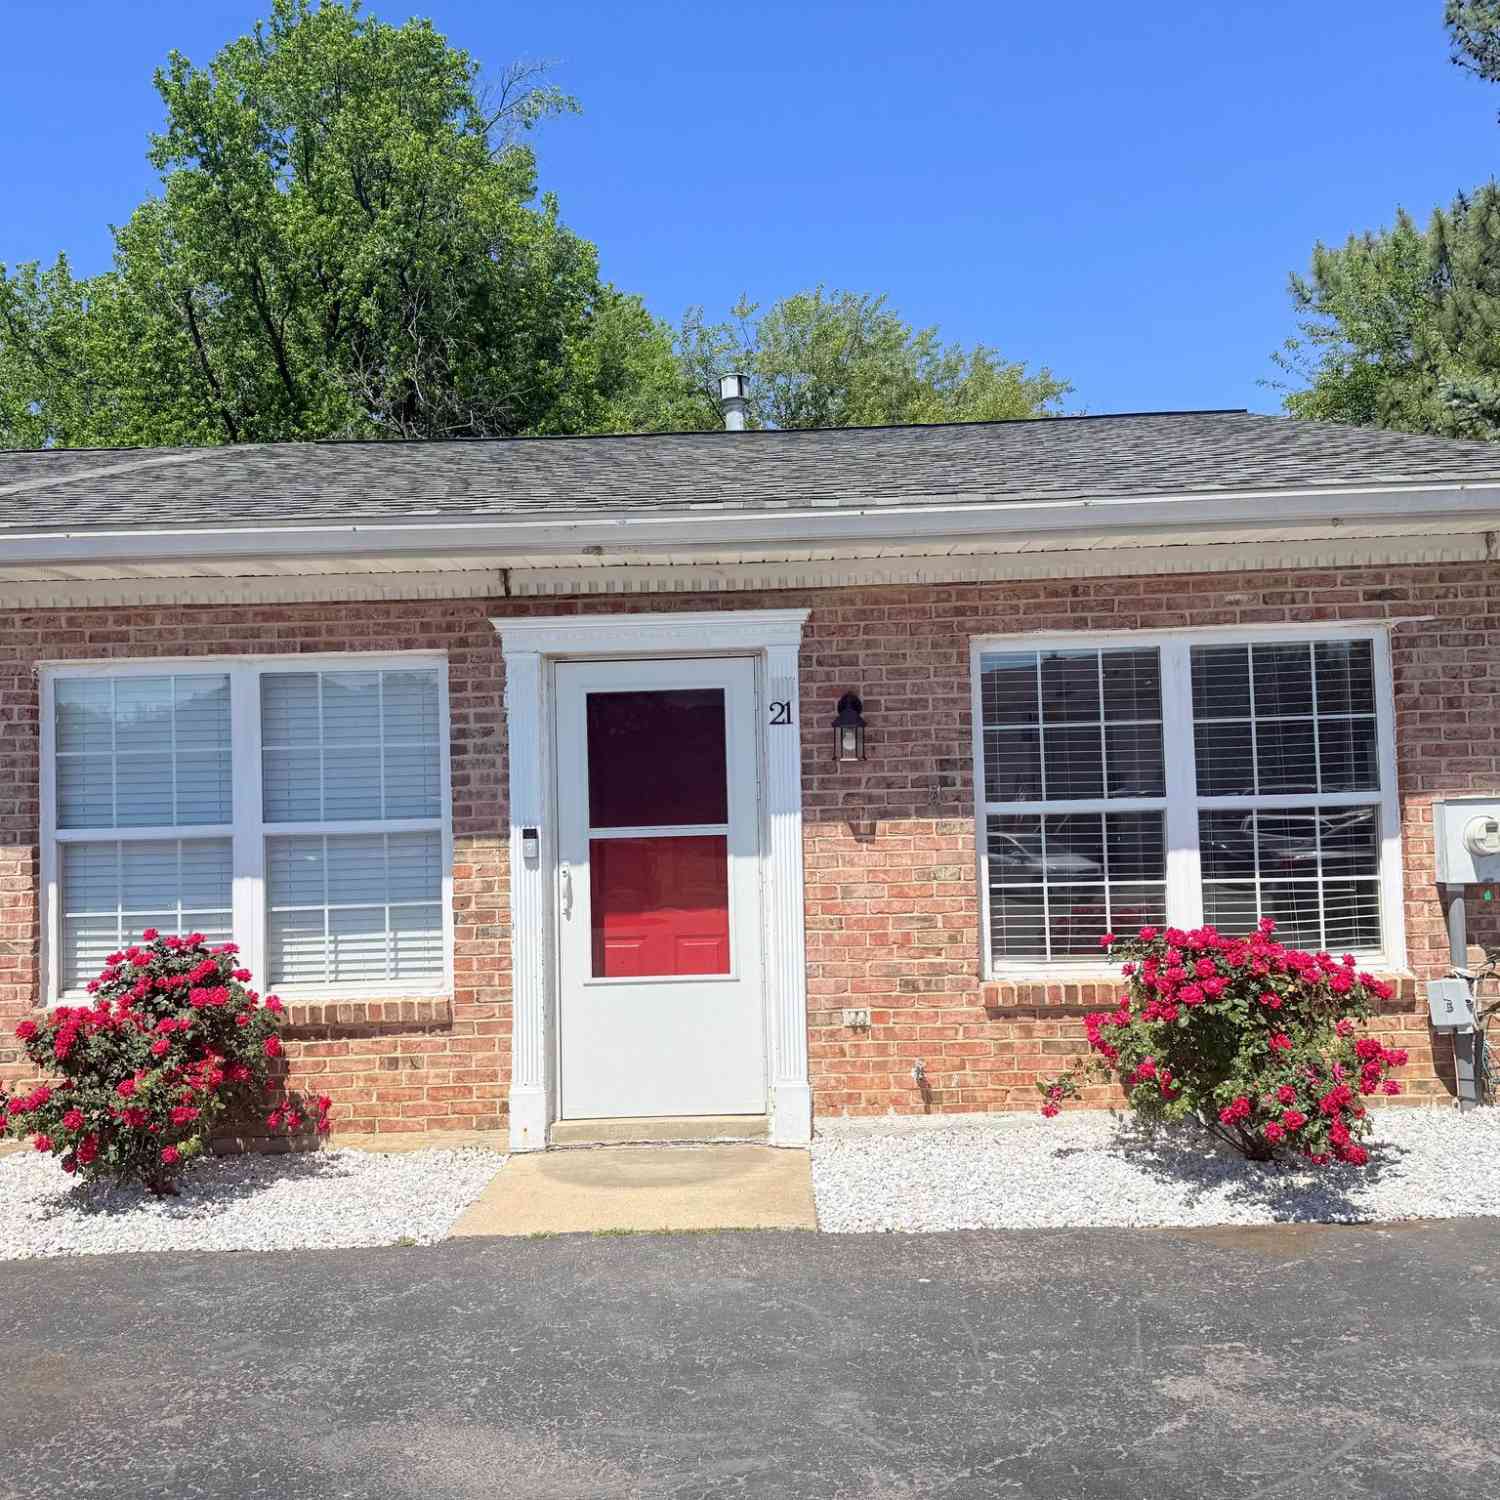
| 21 S Cedar Creek Court, Bear, DE, 19701 | $319,900 | 3 | 2 | 1,475 | 0.09 Acre |
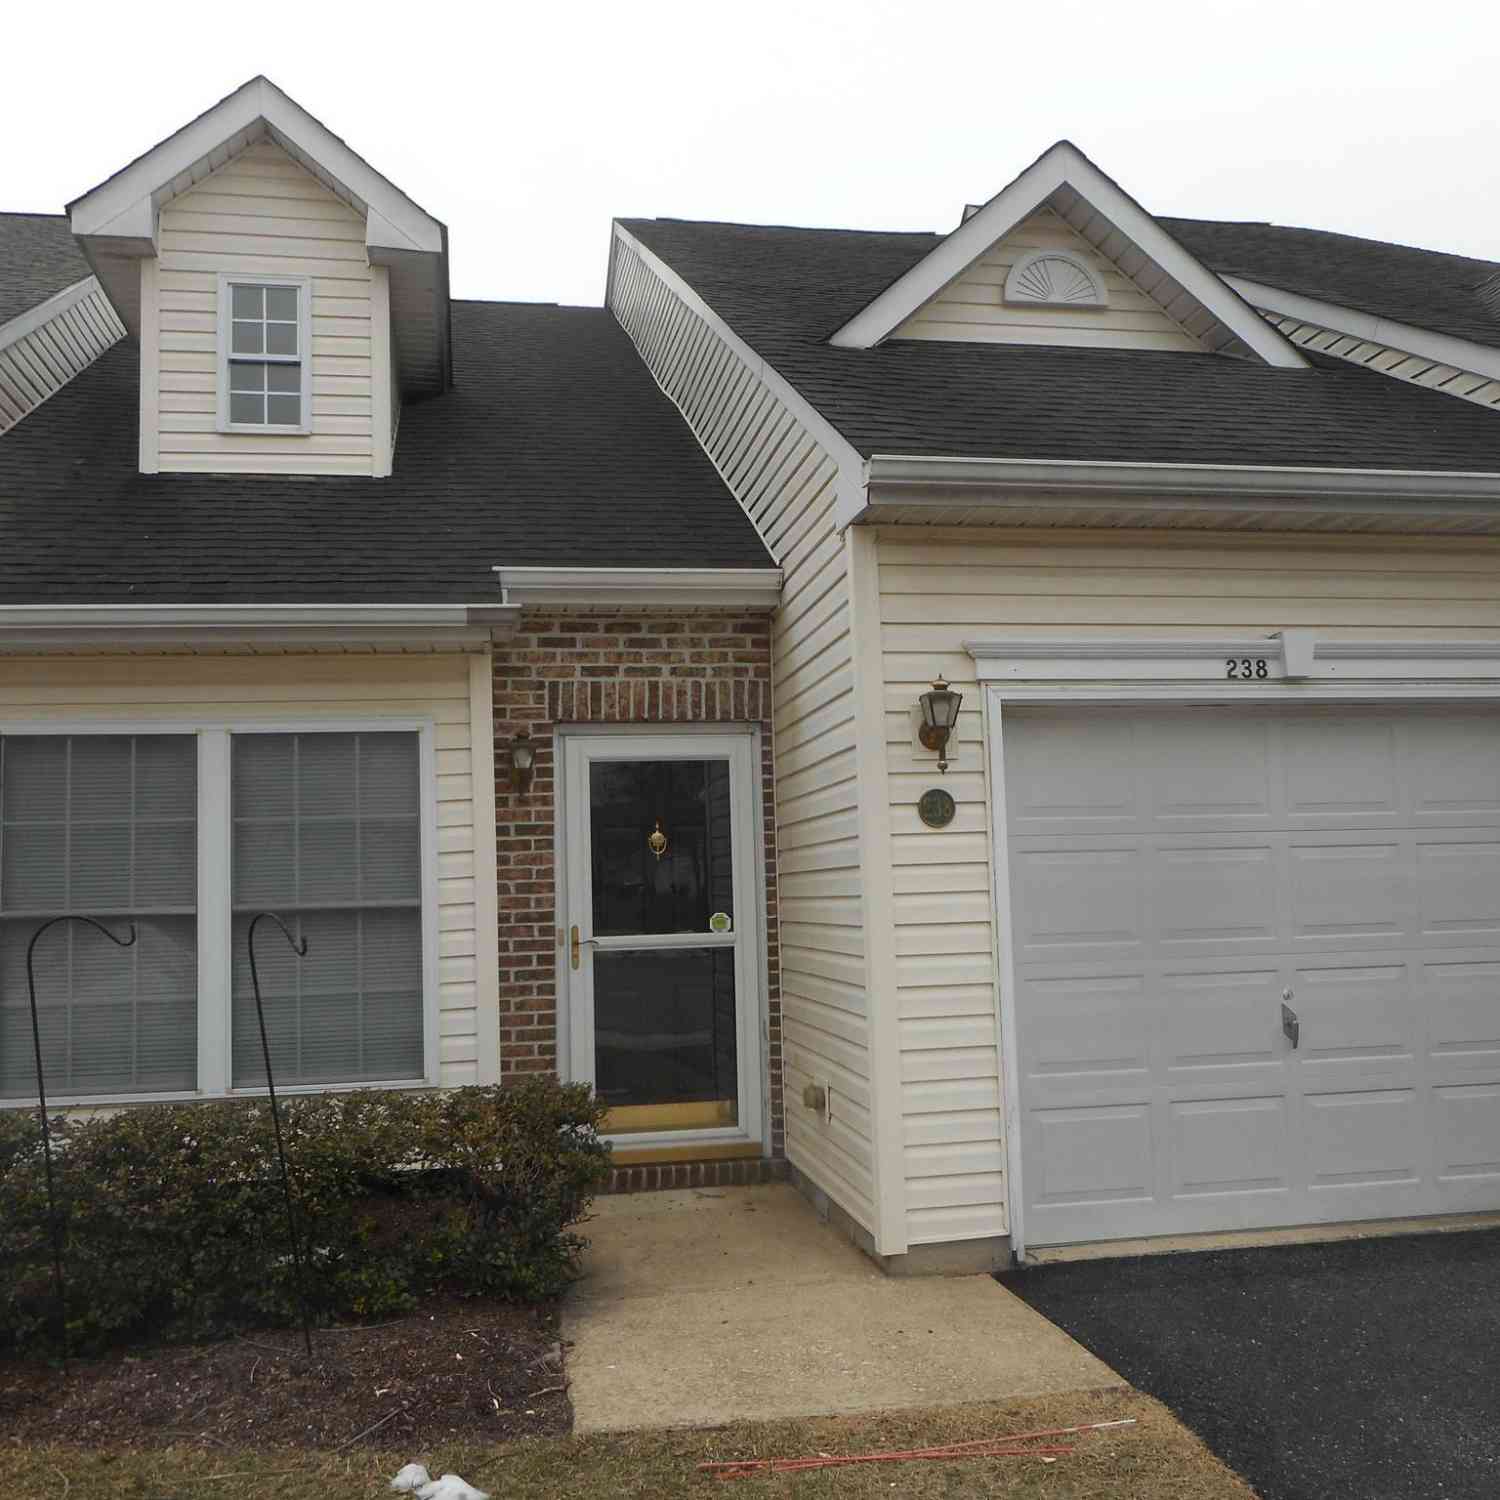
| 238 Gladstone Way, Bear, DE, 19701 | $310,000 | 2 | 2 | 1,400 | 0.07 Acre |
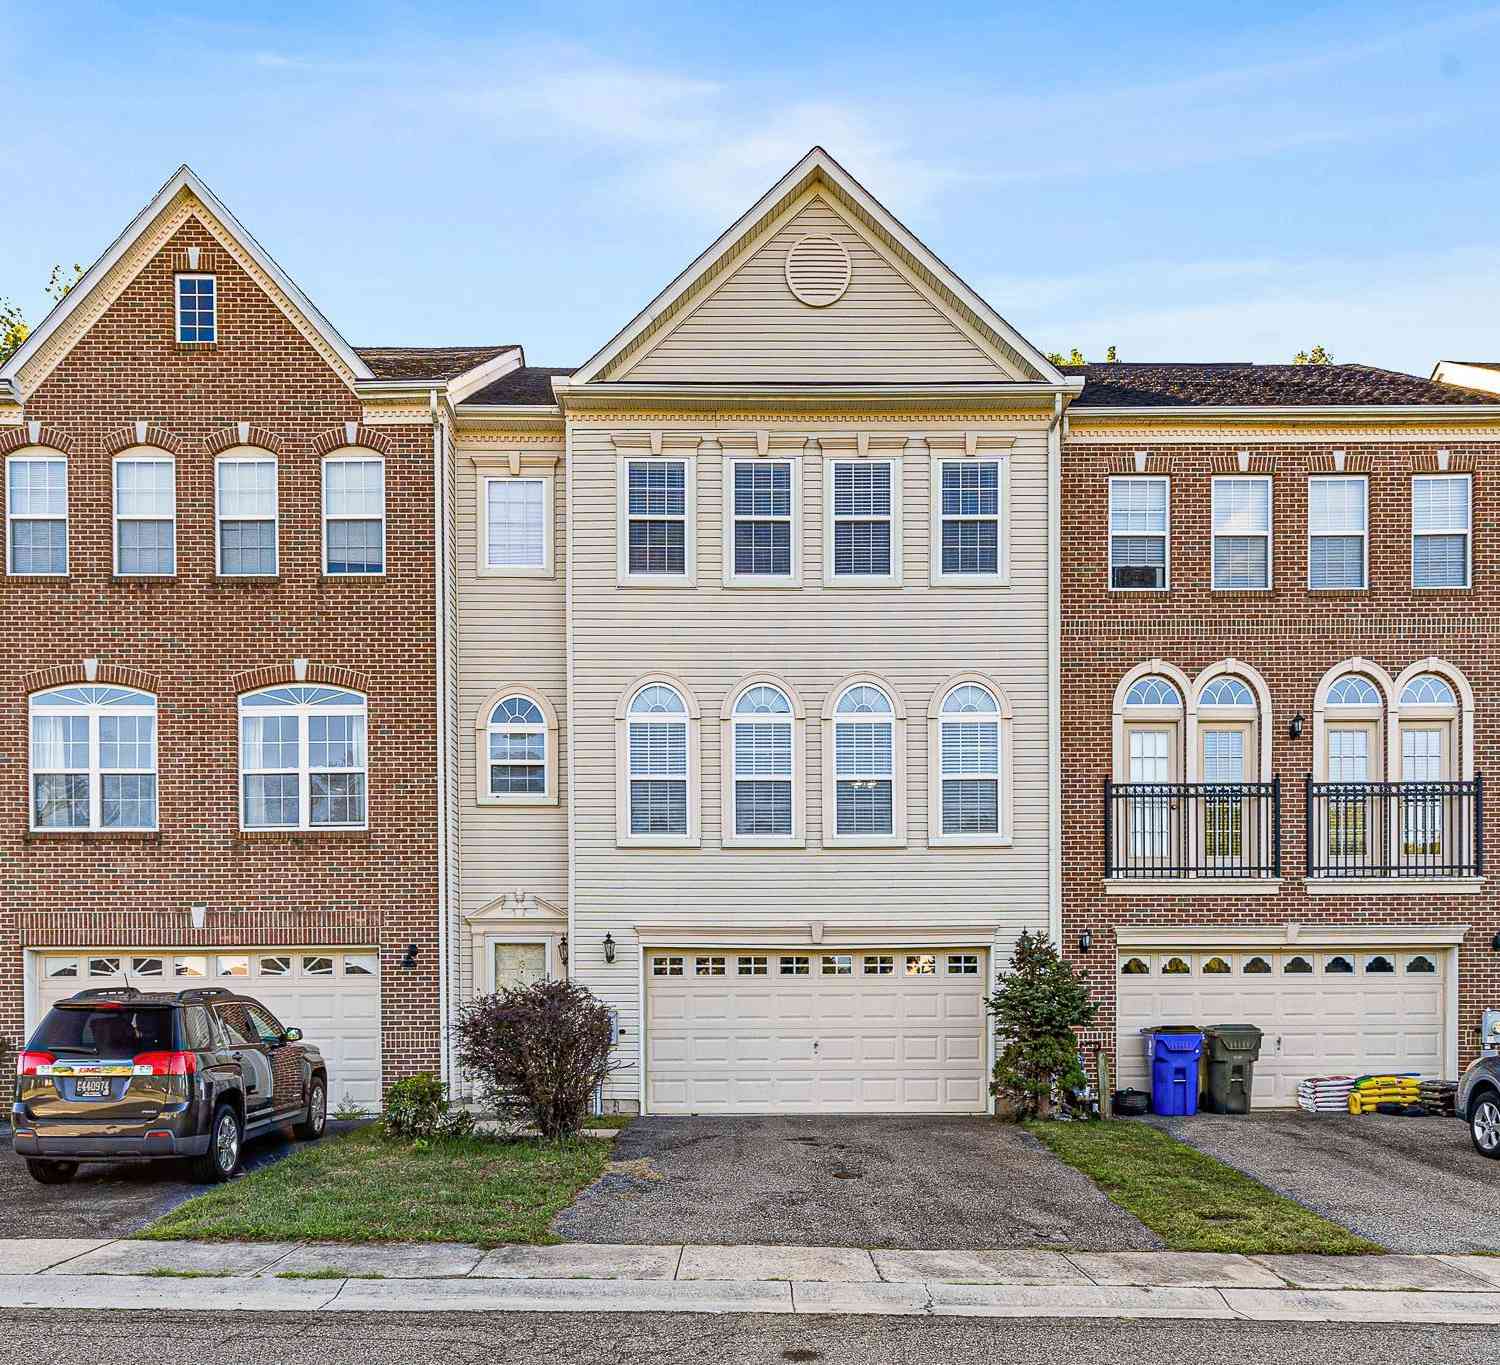
| 3 Paynter Street, Bear, DE, 19701 | $345,000 | 3 | 3 | 1,750 | 0.05 Acre |
| 115 E Beaver Court, Bear, DE, 19701 | $130,000 | 3 | 1 | 800 | 0.06 Acre |
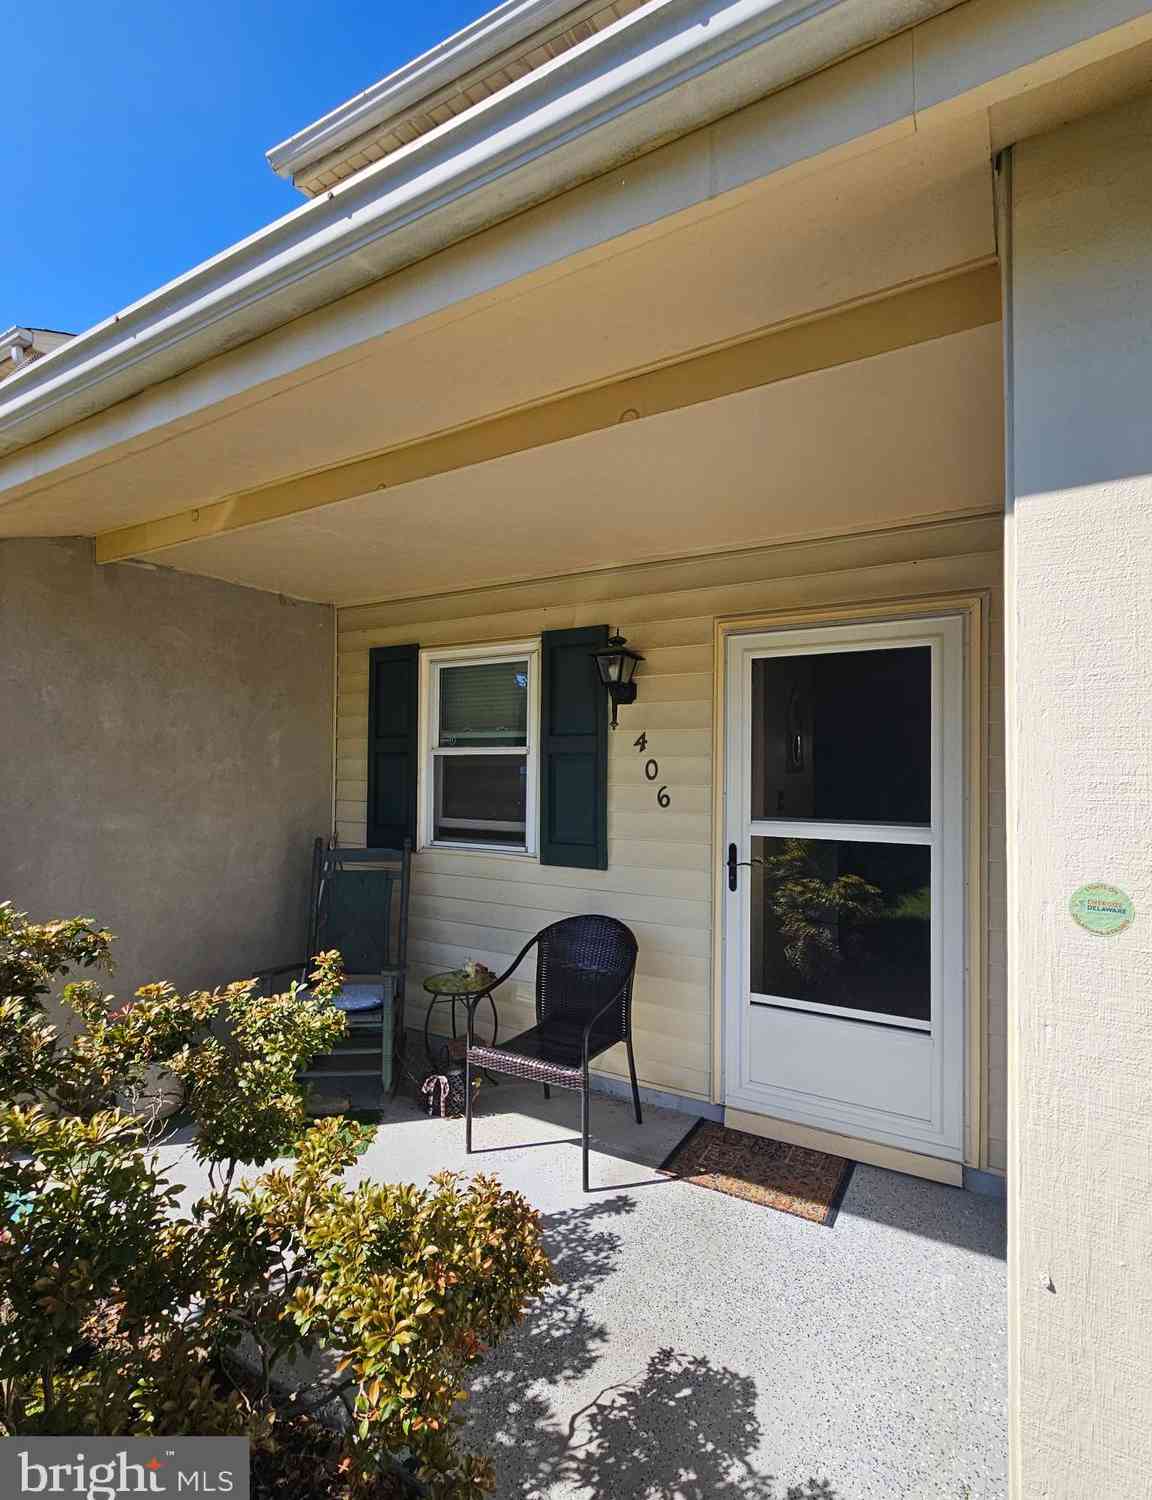
| 406 Dragon Lane, Bear, DE, 19701 | $255,900 | 3 | 2 | 1,150 | 0.06 Acre |
| 621 Nanticoke Place, Bear, DE, 19701 | $270,000 | 3 | 2 | 1,150 | 0.06 Acre |
| 106 Newton Drive, Bear, DE, 19701 | $316,000 | 3 | 3 | 1,568 | 0.06 Acre |
| 21 Boxelder Lane, Bear, DE, 19701 | $230,000 | 2 | 1 | 825 | 0.13 Acre |
Similar Townhouse To 41 Carrick Lane
Nearby For Sale
The data relating to real estate for sale on this website appears in part through the BRIGHT Internet Data Exchange program, a voluntary cooperative exchange of property listing data between licensed real estate brokerage firms in which ByOwner participates, and is provided by BRIGHT through a licensing agreement. The information provided by this website is for the personal, non-commercial use of consumers and may not be used for any purpose other than to identify prospective properties consumers may be interested in purchasing. Some properties which appear for sale on this website may no longer be available because they are under contract, have closed or are no longer being offered for sale. Information Deemed Reliable But Not Guaranteed. Copyright © 2026 Bright MLS. All rights reserved.
ByOwner last updated this listing 08/31/2026 @ 16:08
More Cities with for Sale by Owner Homes
- Bear Homes For Sale By Owner
- Newark Homes For Sale By Owner
- Delaware City Homes For Sale By Owner
- New Castle Homes For Sale By Owner
- Middletown Homes For Sale By Owner
- Elkton Homes For Sale By Owner
- Pennsville Homes For Sale By Owner
- Chesapeake City Homes For Sale By Owner
- Landenberg Homes For Sale By Owner
- Wilmington Homes For Sale By Owner
- Hockessin Homes For Sale By Owner
- Salem Homes For Sale By Owner
- Greenville Homes For Sale By Owner
- Warwick Homes For Sale By Owner
- North East Homes For Sale By Owner
- Penns Grove Homes For Sale By Owner
- Carneys Point Homes For Sale By Owner
- Lincoln University Homes For Sale By Owner
- Avondale Homes For Sale By Owner
- Charlestown Homes For Sale By Owner
Homes around $374,900








Verify Your Email
Please enter the 6-digit verification code
sent to your email address.
Verify Your Phone Number
Please enter the 6-digit verification code
sent to your mobile phone.